Walking distance to beach 3-bedroom, 2-bath condo in Palm Villas, just two blocks from public beach access. Located at 518 34th Ave N, Unit 4, in Myrtle Beach, this home pairs a convenient central location with the relaxed feel of a smaller, four-unit building. Inside, the split-bedroom layout offers a spacious primary bedroom, vaulted ceilings in the living area and primary bedroom, engineered wood flooring, and plenty of natural light. The primary bedroom includes a walk-in closet with custom shelving, while additional first-floor storage provides space for beach gear. The condo is offered partially furnished, including primary bedroom furniture, a living room sofa and tables, and a dining table. Step outside to the screened-in porch for coffee in the morning or a break after a day at the beach. Broadway at the Beach, Top Golf, restaurants, shopping, and entertainment are nearby, making it easy to enjoy the attractions of central Myrtle Beach. With beach access close by, this condo offers flexibility for use as a primary residence, coastal retreat, or potential rental property, subject to HOA and local rental rules.
For sale
Price cut: $15K (11/4)
$259,900
518 34th Ave. N #4, Myrtle Beach, SC 29577
3beds
1,188sqft
Condominium
Built in 2006
-- sqft lot
$252,800 Zestimate®
$219/sqft
$300/mo HOA
What's special
Screened-in porchSplit-bedroom layoutSpacious primary bedroomPlenty of natural lightEngineered wood flooringAdditional first-floor storage
- 23 days
- 750
- 40
Likely to sell faster than
Zillow last checked:
Listing updated:
Listed by:
Sam Wood Cell:843-446-4500,
Carolina One Real Estate Myrtle Beach
Source: CCAR,MLS#: 2625509 Originating MLS: Coastal Carolinas Association of Realtors
Facts & features
Interior
Bedrooms & bathrooms
- Bedrooms: 3
- Bathrooms: 2
- Full bathrooms: 2
Rooms
- Room types: Screened Porch
Primary bedroom
- Features: Ceiling Fan(s), Vaulted Ceiling(s), Walk-In Closet(s)
- Dimensions: 17'3"x14'7
Bedroom 1
- Dimensions: 11'7"x9'6"
Bedroom 2
- Dimensions: 11'9"x9'5"
Primary bathroom
- Features: Separate Shower
Dining room
- Features: Family/Dining Room
- Dimensions: 8'6"x13'10
Family room
- Features: Ceiling Fan(s), Vaulted Ceiling(s)
Kitchen
- Features: Breakfast Bar, Dishwasher, Kitchen Exhaust Fan
- Dimensions: 7'8"x9'9"
Living room
- Dimensions: 16'4"x13"2
Heating
- Central, Electric
Cooling
- Central Air
Appliances
- Included: Dishwasher, Disposal, Microwave, Refrigerator, Range Hood, Dryer, Washer
- Laundry: Washer Hookup
Features
- Ceiling Fan(s), Furnished, Separate Shower, Vaulted Ceiling(s), Walk-In Closet(s), Window Treatments, Breakfast Bar
- Flooring: Luxury Vinyl, Luxury VinylPlank
- Furnished: Yes
Interior area
- Total structure area: 1,250
- Total interior livable area: 1,188 sqft
Property
Parking
- Parking features: Parking Lot
Features
- Levels: One
- Stories: 1
- Patio & porch: Rear Porch, Porch, Screened
- Exterior features: Porch, Storage
Lot
- Size: 3,049 Square Feet
- Dimensions: .07
- Features: City Lot, Rectangular, Rectangular Lot
Details
- Additional parcels included: ,
- Parcel number: 42406020038
- Zoning: MF
- Special conditions: None
Construction
Type & style
- Home type: Condo
- Architectural style: Low Rise
- Property subtype: Condominium
Materials
- Vinyl Siding
- Foundation: Slab
Condition
- Resale
- Year built: 2006
Utilities & green energy
- Water: Public
- Utilities for property: Cable Available, Electricity Available, Phone Available, Sewer Available, Water Available, Trash Collection
Community & HOA
Community
- Features: Cable TV, Long Term Rental Allowed
- Security: Smoke Detector(s)
- Subdivision: Palm Villas I
HOA
- Has HOA: Yes
- Amenities included: Pet Restrictions, Trash, Cable TV
- Services included: Association Management, Common Areas, Insurance, Legal/Accounting, Maintenance Grounds, Sewer, Trash, Water
- HOA fee: $300 monthly
Location
- Region: Myrtle Beach
Financial & listing details
- Price per square foot: $219/sqft
- Tax assessed value: $230,000
- Annual tax amount: $3,513
- Date on market: 10/18/2026
- Listing terms: Cash,Conventional,FHA
- Electric utility on property: Yes
Estimated market value
$252,800
$240,000 - $265,000
$2,078/mo
Price history
| Date | Event | Price |
|---|---|---|
| 11/4/2026 | Price change | $259,900-5.5%$219/sqft |
Source:  CCAR #2625509 Report a problem | ||
| 10/19/2026 | Listed for sale | $274,900+17%$231/sqft |
Source: CCAR #2625509 Report a problem | ||
| 7/31/2023 | Sold | $235,000+147.6%$198/sqft |
Source: Public Record Report a problem | ||
| 5/20/2009 | Sold | $94,900-35.4%$80/sqft |
Source: Public Record Report a problem | ||
| 12/8/2008 | Listing removed | $147,000$124/sqft |
Source: NCI #825324 Report a problem | ||
| 10/30/2008 | Listed for sale | $147,000-36%$124/sqft |
Source: NCI #825324 Report a problem | ||
| 10/10/2008 | Sold | $229,716+70.3%$193/sqft |
Source: Public Record Report a problem | ||
| 6/12/2008 | Listing removed | $134,900$114/sqft |
Source: NCI #812078 Report a problem | ||
| 5/10/2008 | Listed for sale | $134,900-48.1%$114/sqft |
Source: NCI #812078 Report a problem | ||
| 4/20/2007 | Sold | $260,000+18.2%$219/sqft |
Source: Public Record Report a problem | ||
| 8/17/2006 | Sold | $219,900$185/sqft |
Source: Public Record Report a problem | ||
Public tax history
| Year | Property taxes | Tax assessment |
|---|---|---|
| 2025 | $3,513 | $230,000 |
| 2024 | $3,513 +119.1% | $230,000 +135.3% |
| 2023 | $1,604 +1.1% | $97,750 |
| 2022 | $1,586 +3.8% | $97,750 |
| 2021 | $1,527 +1% | -- |
| 2020 | $1,513 | -- |
| 2019 | -- | -- |
| 2018 | $1,357 | $5,100 |
| 2017 | -- | $5,100 |
| 2016 | -- | $5,100 -42.9% |
| 2015 | -- | $8,925 +75% |
| 2014 | $1,326 | $5,100 |
| 2013 | -- | -- |
| 2012 | -- | -- |
| 2010 | -- | $4,120 -54.2% |
| 2009 | -- | $9,000 -33.3% |
| 2008 | -- | $13,500 +12.5% |
| 2007 | -- | $12,000 |
Find assessor info on the county website
Monthly payment
Est. payment
Payment breakdown
Explore the cost of this home by adjusting the details. Changes won't be saved.Climate risks
Neighborhood: 29577
Nearby schools
Schools provided by the listing agent
- Elementary: Myrtle Beach Elementary School
- Middle: Myrtle Beach Middle School
- High: Myrtle Beach High School
Source: CCAR. This data may not be complete. We recommend contacting the local school district to confirm school assignments for this home.
- $217,4003 bd2 ba1.3k sqft518 34th Ave N APT 2, Myrtle Beach, SC 29577Off Market
- $240,6003 bd2 ba1.3k sqft518 34th Ave N APT 1, Myrtle Beach, SC 29577Off Market

- $---- bd-- ba-- sqft518 34th Ave N APT 3, Myrtle Beach, SC 29577Off Market
- $175,0002 bd3 ba1.3k sqft3400 N Oak St APT 2, Myrtle Beach, SC 29577Sold

Similar homes
- $269,9993 bd2 ba1.4k sqft1676 Citadel Ln., Myrtle Beach, SC 29577For Sale
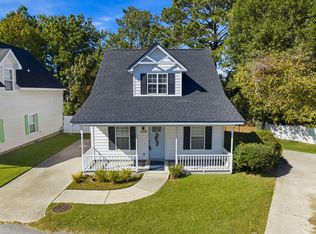
 MLS ID #2626930, Secure Home Finder Team, Secure Home Finder Team at LPT Realty. CCAR
- $230,0002 bd2 ba1k sqft4749 Wild Iris Dr. #103, Myrtle Beach, SC 29577For Sale
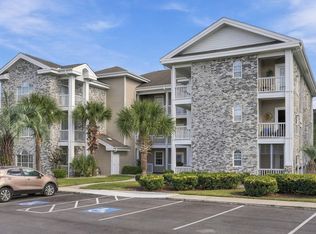 MLS ID #2626532, Alysia B Stern, INNOVATE Real Estate. CCAR
- $243,9002 bd2 ba1.1k sqft4847 Carnation Circle #204, Myrtle Beach, SC 29577For Sale
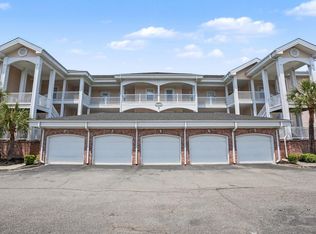 MLS ID #2614115, Karin Kinkaide, Century 21 The Harrelson Group. CCAR
- $189,0003 bd2 ba1.7k sqft616 35th Ave. N #C, Myrtle Beach, SC 29577For Sale
 MLS ID #2625755, Trent Spencer, Rowles Real Estate. CCAR
- $159,9002 bd2 ba1k sqft3756 Citation Way #924, Myrtle Beach, SC 29577For SaleMLS ID #2619266, Joseph A Barrientos Fierros, Century 21 The Harrelson Group. CCAR
- $199,9992 bd2 ba900 sqft4655 Wild Iris Dr. #203, Myrtle Beach, SC 29577For SaleMLS ID #2624542, Schmidt & Frasher Team, Keller Williams Innovate South. CCAR
- $275,0004 bd2 ba1.5k sqft2642 Temperance Dr., Myrtle Beach, SC 29577For SaleMLS ID #2626106, Jake Lee, Keller Williams Innovate South. CCAR
- $242,5003 bd2 ba1.2k sqft2931 Temperance Dr., Myrtle Beach, SC 29577For SaleMLS ID #2623789, Nicole Couilliard, Plantation Realty Group. CCAR
- $258,5003 bd2 ba1.3k sqft3603 Eagle Trace Dr., Myrtle Beach, SC 29579For SaleMLS ID #2616229, Ellen Greenwald, Ocean 7 Realty. CCAR
- $340,0003 bd2 ba1.4k sqft4878 Dahlia Ct. #301, Myrtle Beach, SC 29577For SaleMLS ID #2528670, Kirk W Stalvey, Century 21 The Harrelson Group. CCAR
- $184,5002 bd2 ba894 sqft637 Waterway Village Blvd. #13-A, Myrtle Beach, SC 29579For SaleMLS ID #2627002, Joyce Visconti, Resourceful Realty. CCAR
- $189,0003 bd2 ba1.3k sqft1274 River Oaks Dr. #11E, Myrtle Beach, SC 29579For SaleMLS ID #2624810, Nicholas Huscroft, Chosen Realty LLC. CCAR
- $274,9003 bd2 ba1.3k sqft305 Shelby Lawson Dr. #101, Myrtle Beach, SC 29588For SaleMLS ID #2622322, Joseph A Barrientos Fierros, Century 21 The Harrelson Group. CCAR
- $297,5003 bd2 ba1.3k sqft3530 Evergreen Way #3530, Myrtle Beach, SC 29577For SaleMLS ID #2613386, Vickki A Hardwick, Award SC Homes. CCAR
- $214,2002 bd3 ba1k sqft1022 Pinnacle Ln. #1022, Myrtle Beach, SC 29577For SaleMLS ID #2620120, Secure Home Finder Team, Secure Home Finder Team at LPT Realty. CCAR
- $210,0003 bd3 ba1.5k sqft117 Maddux Ln. #D, Myrtle Beach, SC 29588For SaleMLS ID #2624105, Blackwater Team, Welcome Home Realty. CCAR
- $300,0003 bd3 ba1.6k sqft123 Gully Branch Ln. #1, Myrtle Beach, SC 29572For SaleMLS ID #2621987, Kent Covington, CB Sea Coast Advantage MI. CCAR
- $219,9002 bd2 ba992 sqft690, Myrtle Beach, SC 29579For SaleMLS ID #2617122, Sollecito Advantage Group, CB Sea Coast Advantage MI. CCAR
- $164,9002 bd2 ba1.1k sqft6703 Jefferson Pl. #B4, Myrtle Beach, SC 29572For SaleMLS ID #2626129, Abe Safa Sales Team, Century 21 The Harrelson Group. CCAR
- $239,0003 bd3 ba1.6k sqft1309 Shoebridge Dr. #1309, Myrtle Beach, SC 29579For SaleMLS ID #2612864, Mickie L Wang, CENTURY 21 Broadhurst. CCAR
