Welcome to this beautifully maintained two-story home situated on a desirable corner lot with peaceful pond views in the sought-after Cameron Village community. Offering 3 bedrooms and 2.5 baths, this home features stylish LVP flooring throughout and a functional, open-concept layout perfect for everyday living and entertaining. Step inside through the foyer into a spacious living and dining room combo, complete with a ceiling fan and sliding glass doors that lead to a screened-in four seasons porch, ideal for enjoying the outdoors year-round. The custom half bath on the main level showcases a unique vanity, eye-catching backsplash, and Spanish-style tile flooring. The kitchen is a standout with white cabinetry, Fantasy Brown granite countertops, a herringbone tile backsplash, and white appliances, offering both style and functionality. A convenient laundry room with washer and dryer is also located on the first floor. Upstairs, the primary suite features a ceiling fan, walk-in closet, and a cozy sitting area. The private En Suite bath includes a custom vanity, decorative backsplash, Spanish-style tile flooring, and a beautifully tiled shower with a glass door. Two additional bedrooms, each with ceiling fans, share a hall bathroom with a vanity and tub/shower combination. Enjoy the spacious backyard and the added privacy of a corner lot with pond views. Cameron Village offers an array of amenities including a resort-style pool, clubhouse, tennis courts, basketball courts, scenic lakes, sidewalks, and more, providing a true coastal lifestyle experience. Located close to shopping, dining, entertainment, and a short ride to the beach. Square footage is approximate and not guaranteed. Buyer is responsible for verification.
For sale
$325,000
1201 Eagle Creek Dr., Myrtle Beach, SC 29588
3beds
1,440sqft
:
Get pre-qualified$2,007/mo
Single Family Residence
Built in 2007
7,405 Square Feet Lot
$313,200 Zestimate®
$226/sqft
$101/mo HOA
What's special
Peaceful pond viewsCustom half bathPrivate en suite bathFantasy brown granite countertopsSpanish-style tile flooringStylish lvp flooring throughoutEye-catching backsplash
- 121 days |
- 573 |
- 49 |
Zillow last checked:
Listing updated:
Listed by:
The DeForrest Team 843-446-1498,
INNOVATE Real Estate,
Trip DeForrest 843-421-2300,
INNOVATE Real Estate
Source: CCAR,MLS#: 2607798 Originating MLS: Coastal Carolinas Association of Realtors
Originating MLS: Coastal Carolinas Association of RealtorsFacts & features
Interior
Bedrooms & bathrooms
- Bedrooms: 3
- Bathrooms: 3
- Full bathrooms: 2
- 1/2 bathrooms: 1
Rooms
- Room types: Foyer, Screened Porch, Utility Room
Primary bedroom
- Features: Ceiling Fan(s), Walk-In Closet(s)
Primary bathroom
- Features: Separate Shower, Vanity
Dining room
- Features: Family/Dining Room, Kitchen/Dining Combo, Living/Dining Room
Kitchen
- Features: Breakfast Area, Dishwasher, Pantry, Solid Surface Counters
Living room
- Features: Ceiling Fan(s)
Other
- Features: Entrance Foyer, Utility Room
Heating
- Central, Electric
Cooling
- Central Air
Appliances
- Included: Dishwasher, Disposal, Microwave, Range, Refrigerator, Dryer, Washer
- Laundry: Washer Hookup
Features
- Ceiling Fan(s), Sitting Area in Primary, Separate Shower, Vanity, Walk-In Closet(s), Window Treatments, Breakfast Area, Entrance Foyer, Solid Surface Counters
- Flooring: Luxury Vinyl, Luxury VinylPlank, Tile
- Doors: Insulated Doors, Storm Door(s)
- Windows: Window Treatments
Interior area
- Total structure area: 1,840
- Total interior livable area: 1,440 sqft
Video & virtual tour
Property
Parking
- Total spaces: 4
- Parking features: Attached, Garage, Two Car Garage, Garage Door Opener
- Attached garage spaces: 2
Features
- Levels: Two
- Stories: 1
- Patio & porch: Rear Porch, Front Porch, Porch, Screened
- Exterior features: Porch
- Pool features: Community, Outdoor Pool
- Has view: Yes
- View description: Lake
- Has water view: Yes
- Water view: Lake
Lot
- Size: 7,405 Square Feet
- Features: Corner Lot, Outside City Limits, Rectangular, Rectangular Lot
Details
- Additional parcels included: ,
- Parcel number: 44915030017
- Zoning: Res
- Special conditions: None
Construction
Type & style
- Home type: SingleFamily
- Architectural style: Ranch
- Property subtype: Single Family Residence
Materials
- Vinyl Siding
- Foundation: Slab
Condition
- Resale
- Year built: 2007
Utilities & green energy
- Water: Public
- Utilities for property: Cable Available, Electricity Available, Phone Available, Sewer Available, Underground Utilities, Water Available
Green energy
- Energy efficient items: Doors, Windows
Community & HOA
Community
- Features: Clubhouse, Recreation Area, Tennis Court(s), Long Term Rental Allowed, Pool
- Security: Smoke Detector(s)
- Subdivision: Cameron Village
HOA
- Has HOA: Yes
- Amenities included: Clubhouse, Pet Restrictions, Tennis Court(s)
- Services included: Common Areas, Pool(s), Recreation Facilities, Trash
- HOA fee: $101 monthly
Location
- Region: Myrtle Beach
Financial & listing details
- Price per square foot: $226/sqft
- Tax assessed value: $306,420
- Annual tax amount: $3,786
- Date on market: 3/26/2026
- Listing terms: Cash,Conventional,FHA,VA Loan
- Electric utility on property: Yes
Estimated market value
$313,200
$298,000 - $329,000
$2,142/mo
Price history
| Date | Event | Price |
|---|---|---|
| 3/26/2026 | Listed for sale | $325,000+43.3%$226/sqft |
Source:  CCAR #2607798 Report a problem CCAR #2607798 Report a problem | ||
| 7/11/2022 | Sold | $226,812-9.3%$158/sqft |
Source: CCAR #2122829 Report a problem | ||
| 11/19/2021 | Pending sale | $250,000$174/sqft |
Source: CCAR #2122829 Report a problem | ||
| 10/26/2021 | Price change | $250,000-9.1%$174/sqft |
Source: CCAR #2122829 Report a problem | ||
| 10/12/2021 | Listed for sale | $275,000+38.3%$191/sqft |
Source: CCAR #2122829 Report a problem | ||
| 7/10/2007 | Sold | $198,835$138/sqft |
Source: Public Record Report a problem | ||
Public tax history
| Year | Property taxes | Tax assessment |
|---|---|---|
| 2025 | $3,786 | $306,420 |
| 2024 | $3,786 -4.9% | $306,420 +2.2% |
| 2023 | $3,979 +89.7% | $299,895 +90.7% |
| 2022 | $2,097 | $157,274 |
| 2021 | $2,097 +5.9% | -- |
| 2020 | $1,981 | -- |
| 2019 | -- | -- |
| 2018 | $1,791 | $8,210 +0% |
| 2017 | -- | $8,206 |
| 2016 | -- | $8,206 |
| 2015 | -- | $8,206 |
| 2014 | $1,790 | $8,206 |
| 2013 | -- | -- |
| 2012 | -- | -- |
| 2010 | -- | $9,288 -22.1% |
| 2009 | -- | $11,928 |
| 2008 | -- | $11,928 +597.5% |
| 2007 | -- | $1,710 |
Find assessor info on the county website
Monthly payment
Est. payment
Payment breakdown
Explore the cost of this home by adjusting the details. Changes won't be saved.Climate risks
Neighborhood: 29588
Nearby schools
GreatSchools rating
- 7/10Burgess Elementary SchoolGrades: PK-4Distance: 1.2 mi
- 7/10St. James Middle SchoolGrades: 7-8Distance: 1.7 mi
- 8/10St. James High SchoolGrades: 9-12Distance: 2.3 mi
Schools provided by the listing agent
- Elementary: Burgess Elementary School
- Middle: Saint James Middle School
- High: Saint James High School
Source: CCAR. This data may not be complete. We recommend contacting the local school district to confirm school assignments for this home.
- $266,1003 bd2 ba1.2k sqft1205 Eagle Creek Dr, Myrtle Beach, SC 29588Off Market
- $364,6004 bd3 ba2.2k sqft1020 Bonita Loop, Myrtle Beach, SC 29588Off Market
- $358,9504 bd3 ba2.1k sqft1209 Eagle Creek Dr, Myrtle Beach, SC 29588Sold
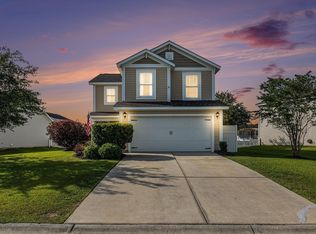
- $349,9003 bd2 ba1.5k sqft1019 Bonita Loop, Myrtle Beach, SC 29588For Sale

- $302,7003 bd2 ba1.2k sqft1015 Bonita Loop, Myrtle Beach, SC 29588Off Market
- $344,9003 bd2 ba1.5k sqft701 Bonita Loop LOT 110D, Myrtle Beach, SC 29588Off Market
- $344,6003 bd2 ba2.4k sqft1011 Bonita Loop, Myrtle Beach, SC 29588Off Market
- $289,9903 bd3 ba1.4k sqft1007 Bonita Loop, Myrtle Beach, SC 29588Sold
A local agent can set up tours, give advice and negotiate with sellers.
A local lender can help you make sure your offer is ready when you are.
Similar homes
- $349,9003 bd2 ba1.5k sqft1019 Bonita Loop, Myrtle Beach, SC 29588For Sale
 MLS ID #2616333, Brian B Monahan, Century 21 The Harrelson Group. CCAR
 - $319,0003 bd2 ba1.3k sqft236 Leste Rd., Myrtle Beach, SC 29588For Sale
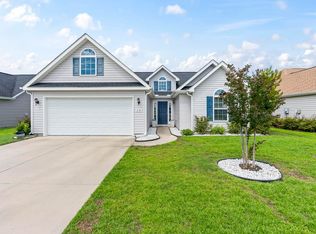 MLS ID #2616022, Trish Fenderbosch, Realty ONE Group Dockside. CCAR
 - $259,0003 bd2 ba1.3k sqft5645 Tern Hall Dr., Myrtle Beach, SC 29588For Sale
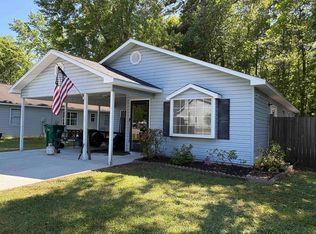 MLS ID #2612549, Raymond ''Ray'' R Gramazio, Coastal Shores Realty Group. CCAR
 - $285,0004 bd3 ba2.1k sqft4707 Julious Ln., Myrtle Beach, SC 29588For Sale
 MLS ID #2615902, Vicki Barton, Realty ONE Group Dockside. CCAR
 - $289,9003 bd2 ba1.2k sqft150 Honeydew Rd., Myrtle Beach, SC 29588New ConstructionMLS ID #2615762, Nathaniel Wilson, Century 21 Palms Realty. CCAR
- $269,0002 bd2 ba1.5k sqft6610 Royal Pine Dr., Myrtle Beach, SC 29588For SaleMLS ID #2610016, Jennifer L Ball, Fathom Realty SC LLC. CCAR
- $299,9003 bd2 ba1.7k sqft188 Governors Loop, Myrtle Beach, SC 29588For SaleMLS ID #2607789, The DeForrest Team, INNOVATE Real Estate. CCAR
- $399,9003 bd2 ba1.6k sqft134 Brittmore Park Pl., Myrtle Beach, SC 29588For SaleMLS ID #2614447, Susan M Stade, Realty ONE Group Dockside. CCAR
- $419,9993 bd3 ba1.9k sqft653 Kindred Dr., Myrtle Beach, SC 29588For SaleMLS ID #2603978, Dejana Ikonic, CB Sea Coast Advantage CF. CCAR
- $279,9003 bd2 ba1.7k sqft507 Forestbrook Dr., Myrtle Beach, SC 29579For SaleMLS ID #2616401, Joseph Levy, Beach & Forest Realty. CCAR
- $382,0003 bd3 ba1.7k sqft2241 Deerfield Ave., Myrtle Beach, SC 29575For SaleMLS ID #2610806, Diana J Barth, RE/MAX Southern Shores. CCAR
- $355,0003 bd3 ba1.7k sqft2000 Kayak Kove Ct., Murrells Inlet, SC 29576For SaleMLS ID #2529302, Jake Lee, Keller Williams Innovate South. CCAR
- $242,9003 bd2 ba1k sqft424 Wallingford Circle, Myrtle Beach, SC 29588For SaleMLS ID #2524366, Brittany A Booker, INNOVATE Real Estate. CCAR
- $349,9003 bd2 ba1.5k sqft3136 Robins Nest Way, Myrtle Beach, SC 29579For SaleMLS ID #2617165, Joseph A Barrientos Fierros, Century 21 The Harrelson Group. CCAR
- $354,9003 bd3 ba1.3k sqft2617 Pegasus Place, Myrtle Beach, SC 29577For SaleMLS ID #2604777, Alysia Vulgaris, RE/MAX Southern Shores. CCAR
- $357,0044 bd3 ba2k sqft8951 Farrier Dr., Myrtle Beach, SC 29588New ConstructionMLS ID #2616017, Michael Chiodo, Beazer Homes LLC. CCAR
- $419,9003 bd2 ba1.8k sqft6285 Zoe Way, Myrtle Beach, SC 29588New ConstructionCCAR
- $415,0003 bd3 ba1.6k sqft544 Mallard Ln., Surfside Beach, SC 29575For SaleMLS ID #2607931, Jess P Fisher, King Fish Properties, Inc.. CCAR
- $312,0003 bd2 ba1.4k sqft216 Palm Terrace Loop, Conway, SC 29526For SaleMLS ID #2612251, Ricky F Pabon, INNOVATE Real Estate. CCAR
- $460,0003 bd2 ba2.1k sqft158 New Paradise Way, Myrtle Beach, SC 29588For SaleMLS ID #2611243, Sue Curlett, Redfin Corporation. CCAR
