Better Than New in Summit at Meridian *** Imagine coming home after a day at the beach, parking your golf cart in the oversized 1.5-car garage, and stepping inside a home that feels thoughtfully designed for the way you actually live. That’s what you’ll find in this beautifully upgraded Rachel floor plan in Summit at Meridian—a natural gas community just minutes from everything that makes Market Common so desirable. *** From the moment you walk through the door, the upgrades are easy to appreciate. Luxury vinyl plank flooring runs throughout the home, while a custom-built hall tree in the entry gives you the perfect drop zone for shoes, bags, and everyday beach life. In the living room, a custom accent wall adds just the right amount of warmth and personality. *** The kitchen is equally impressive, combining everyday function with thoughtful details. A custom pantry with a charming barn door keeps everything organized and within easy reach. Even the laundry room gets an upgrade, with semi-custom cabinetry, countertop, and backsplash that make one of those everyday spaces feel a little more special. Smart-home features add another layer of convenience, allowing you to control key functions right from your phone or smart device. *** Upstairs, three spacious bedrooms give everyone room to spread out, whether you need space for family, guests, or a home office. The primary suite feels especially inviting with its vaulted ceiling and private bath, along with a large custom linen closet that provides plenty of storage. *** And then there’s the outdoor space—because living at the beach should be enjoyed outside, too. The oversized rear patio is ready for morning coffee, evening drinks, weekend gatherings, or a future hot tub with the hookup already in place. The extended front patio gives you another place to relax and enjoy the neighborhood. The widened driveway provides additional parking, while the oversized garage gives you room for bikes, beach chairs, golf cart, and all the extras that come with coastal living. *** Life here extends beyond your front door. Summit at Meridian offers a resort-style pool, hot tub, pickleball court, fire pit, and more. And when you’re ready to head out, Market Common’s restaurants, shopping, parks, walking trails, and Myrtle Beach State Park are just minutes away. The beach is close enough that a golf cart ride can become part of your daily routine. *** Better than new, loaded with upgrades, and located in one of the area's most convenient communities, this is a home designed to make everyday life easier—and weekends a whole lot more fun. *** A home warranty is included for added peace of mind. Home is currently vacant; some photos were taken prior to move-out. Seller is a licensed South Carolina real estate agent.
For sale
$350,000
2617 Pegasus Place, Myrtle Beach, SC 29577
3beds
1,360sqft
Single Family Residence
Built in 2023
6,534 Square Feet Lot
$342,500 Zestimate®
$257/sqft
$115/mo HOA
What's special
Luxury vinyl plank flooringOversized rear patioExtended front patioWidened drivewaySmart-home featuresThree spacious bedroomsLarge custom linen closet
- 11 days |
- 517 |
- 29 |
Likely to sell faster than
Zillow last checked:
Listing updated:
Listed by:
Bill P Moeglin Cell:217-343-0820,
RE/MAX Southern Shores
Source: CCAR,MLS#: 2619986 Originating MLS: Coastal Carolinas Association of Realtors
Originating MLS: Coastal Carolinas Association of RealtorsFacts & features
Interior
Bedrooms & bathrooms
- Bedrooms: 3
- Bathrooms: 3
- Full bathrooms: 2
- 1/2 bathrooms: 1
Rooms
- Room types: Bathroom
Primary bedroom
- Features: Linen Closet, Walk-In Closet(s)
- Level: Second
- Dimensions: 11'8x17'
Bedroom 1
- Level: Second
Bedroom 2
- Level: Second
Primary bathroom
- Features: Dual Sinks, Separate Shower, Vanity
Dining room
- Features: Kitchen/Dining Combo
Kitchen
- Features: Dishwasher, Pantry, Stainless Steel Appliances, Solid Surface Counters
Living room
- Dimensions: 11'4x18'
Heating
- Central, Electric, Gas
Cooling
- Central Air
Appliances
- Included: Dishwasher, Disposal, Microwave, Range, Refrigerator, Dryer, Washer
Features
- Attic, Dual Sinks, Linen Closet, Pull Down Attic Stairs, Permanent Attic Stairs, Separate Shower, Vanity, Walk-In Closet(s), Window Treatments, Stainless Steel Appliances, Solid Surface Counters
- Flooring: Luxury Vinyl, Luxury VinylPlank
- Windows: Window Treatments
- Attic: Pull Down Stairs,Permanent Stairs
Interior area
- Total structure area: 1,744
- Total interior livable area: 1,360 sqft
Video & virtual tour
Property
Parking
- Total spaces: 4
- Parking features: Attached, Garage, One Space, Garage Door Opener
- Attached garage spaces: 1
Features
- Levels: Two
- Stories: 2
- Patio & porch: Front Porch, Patio
- Exterior features: Patio
- Pool features: Community, Outdoor Pool
Lot
- Size: 6,534 Square Feet
- Dimensions: 55 x 120 x 55 x 120
- Features: Rectangular, Rectangular Lot
Details
- Additional parcels included: ,
- Parcel number: 44207010049
- Zoning: res
- Special conditions: None
Construction
Type & style
- Home type: SingleFamily
- Architectural style: Traditional
- Property subtype: Single Family Residence
Materials
- HardiPlank Type
- Foundation: Slab
Condition
- Resale
- Year built: 2023
Details
- Builder model: Rachel C
- Builder name: DR Horton
- Warranty included: Yes
Utilities & green energy
- Water: Public
- Utilities for property: Electricity Available, Natural Gas Available, Sewer Available, Water Available
Community & HOA
Community
- Features: Clubhouse, Golf Carts OK, Recreation Area, Long Term Rental Allowed, Pool
- Security: Smoke Detector(s)
- Subdivision: Summit at Meridian - Market Common
HOA
- Has HOA: Yes
- Amenities included: Clubhouse, Owner Allowed Golf Cart, Owner Allowed Motorcycle, Pet Restrictions
- Services included: Association Management, Common Areas, Pool(s), Recycling, Trash
- HOA fee: $115 monthly
Location
- Region: Myrtle Beach
Financial & listing details
- Price per square foot: $257/sqft
- Tax assessed value: $337,500
- Annual tax amount: $1,204
- Date on market: 8/13/2026
- Listing terms: Cash,Conventional,FHA,VA Loan
- Electric utility on property: Yes
Estimated market value
$342,500
$325,000 - $360,000
$2,190/mo
Price history
| Date | Event | Price |
|---|---|---|
| 8/13/2026 | Listed for sale | $350,000-1.4%$257/sqft |
Source:  CCAR #2619986 Report a problem CCAR #2619986 Report a problem | ||
| 8/2/2026 | Listing removed | $354,900$261/sqft |
Source: CCAR #2604777 Report a problem | ||
| 6/28/2026 | Price change | $354,900-2.7%$261/sqft |
Source: CCAR #2604777 Report a problem | ||
| 5/30/2026 | Price change | $364,900-1.4%$268/sqft |
Source: CCAR #2604777 Report a problem | ||
| 5/20/2026 | Price change | $369,900-1.4%$272/sqft |
Source: CCAR #2604777 Report a problem | ||
| 5/8/2026 | Listed for sale | $375,000-2%$276/sqft |
Source: CCAR #2604777 Report a problem | ||
| 4/28/2026 | Listing removed | $382,500$281/sqft |
Source: CCAR #2604777 Report a problem | ||
| 4/16/2026 | Price change | $382,500-0.6%$281/sqft |
Source: CCAR #2604777 Report a problem | ||
| 3/27/2026 | Price change | $384,900-0.7%$283/sqft |
Source: CCAR #2604777 Report a problem | ||
| 3/10/2026 | Price change | $387,500-0.6%$285/sqft |
Source: CCAR #2604777 Report a problem | ||
| 2/24/2026 | Listed for sale | $389,900+15.5%$287/sqft |
Source: CCAR #2604777 Report a problem | ||
| 4/26/2024 | Sold | $337,520+0.8%$248/sqft |
Source: Public Record Report a problem | ||
| 1/11/2024 | Pending sale | $335,000-5.9%$246/sqft |
Source:  DR Horton Report a problem DR Horton Report a problem | ||
| 12/6/2023 | Listing removed | -- |
Source: DR Horton Report a problem | ||
| 6/15/2023 | Listed for sale | $355,840$262/sqft |
Source: DR Horton Report a problem | ||
Public tax history
| Year | Property taxes | Tax assessment |
|---|---|---|
| 2025 | $1,204 | $337,500 |
| 2024 | -- | -- |
| 2023 | -- | -- |
| 2022 | -- | -- |
Find assessor info on the county website
Monthly payment
Est. payment
Payment breakdown
Explore the cost of this home by adjusting the details. Changes won't be saved.Climate risks
Neighborhood: 29577
Nearby schools
GreatSchools rating
- NAMyrtle Beach PrimaryGrades: 1-2Distance: 4.5 mi
- 7/10Myrtle Beach Middle SchoolGrades: 6-8Distance: 4.7 mi
- 5/10Myrtle Beach High SchoolGrades: 9-12Distance: 4.8 mi
Schools provided by the listing agent
- Elementary: Myrtle Beach Elementary School
- Middle: Myrtle Beach Middle School
- High: Myrtle Beach High School
Source: CCAR. This data may not be complete. We recommend contacting the local school district to confirm school assignments for this home.
- $371,2454 bd2 ba1.7k sqft2634 Pegasus Pl LOT 243, Myrtle Beach, SC 29577Sold

- $365,0003 bd2 ba1.4k sqft2613 Pegasus Pl, Myrtle Beach, SC 29577Sold

- $403,0003 bd3 ba2.3k sqft2616 Pegasus Pl LOT 240, Galen B Myrtle Beach, SC 29577Sold
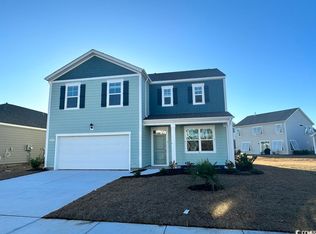
- $348,9093 bd2 ba1.4k sqft2623 Pegasus Pl LOT 235, Kerry B Myrtle Beach, SC 29577Sold

- $337,1103 bd2 ba1.4k sqft2613 Pegasus Pl LOT 237, Kerry B Myrtle Beach, SC 29577Sold
- $362,7554 bd2 ba1.7k sqft2622 Pegasus Pl LOT 241, Cali A Myrtle Beach, SC 29577Sold
- $337,5203 bd3 ba1.3k sqft2617 Pegasus Pl LOT 236, Myrtle Beach, SC 29577Sold
- $374,4004 bd2 ba1.7k sqft2601 Pegasus Pl LOT 239, Cali B Myrtle Beach, SC 29577Off Market
A local agent can set up tours, give advice and negotiate with sellers.
A local lender can help you make sure your offer is ready when you are.
Similar homes
- $399,9004 bd3 ba1.8k sqft2865 Pegasus Place, Myrtle Beach, SC 29577For Sale
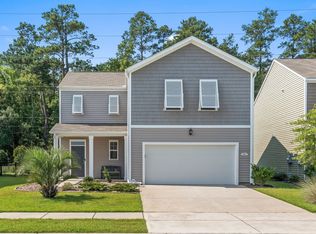
 MLS ID #2620305, Kate F Rushton, BHHS Coastal Real Estate. CCAR
 - $397,5003 bd2 ba1.6k sqft2453 Polaris Path, Myrtle Beach, SC 29577For Sale
 MLS ID #2619572, Robert W Chrushch, RE/MAX Southern Shores. CCAR
 - $315,0003 bd2 ba1.4k sqft2924 Skylar Dr., Myrtle Beach, SC 29577For Sale
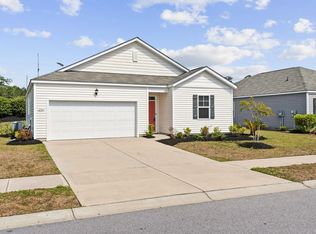 MLS ID #2609870, Peter Green, Peace Sotheby's Intl Realty PI. CCAR
 - $429,0003 bd2 ba1.8k sqft2618 Goldfinch Dr., Myrtle Beach, SC 29577For Sale
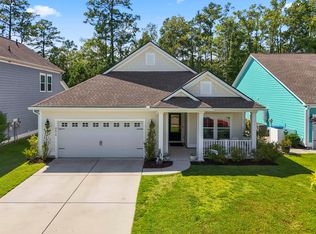 MLS ID #2620751, Michelle Pettigrew, BHHS Myrtle Beach Real Estate. CCAR
 - $344,9004 bd2 ba1.7k sqft8108 Forest Edge Dr., Myrtle Beach, SC 29579For SaleMLS ID #2619794, Adam Levy, Century 21 The Harrelson Group. CCAR
- $419,9003 bd2 ba1.5k sqft2524 Brescia St., Myrtle Beach, SC 29579For SaleMLS ID #2620172, Cisson Team, Real Estate By The Sea. CCAR
- $349,9004 bd2 ba1.8k sqft1715 Palmetto Palm Dr. #The Palms at Sago Plantation, Myrtle Beach, SC 29579For SaleMLS ID #2616729, Teresa W Cagle, The Litchfield Company Real Estate. CCAR
- $329,0003 bd2 ba1.3k sqft1769 Berkley Village Loop, Myrtle Beach, SC 29579For SaleMLS ID #2619030, Linda D Dixon, Associated Pearl Real Estate. CCAR
- $369,0003 bd2 ba1.7k sqft226 Augusta Green Way, Myrtle Beach, SC 29579For SaleMLS ID #2619138, Mengjia Xia, Realty ONE Group Dockside. CCAR
- $415,0003 bd3 ba1.6k sqft4729 Seclusion Ln., Myrtle Beach, SC 29577For SaleMLS ID #2618898, Brandon Arnette, KingOne Properties. CCAR
- $412,0003 bd2 ba1.9k sqft2070 Santa Maria St., Myrtle Beach, SC 29579For SaleMLS ID #2620181, Amy A Crooks, EXP Realty LLC. CCAR
- $349,5003 bd2 ba1.8k sqft5589 Plantersville Pl. #5589 Plantersville Place, Myrtle Beach, SC 29579For SaleMLS ID #2602632, The Davis Team, EXP Realty LLC. CCAR
- $394,9003 bd3 ba1.7k sqft984 Agostino Dr., Myrtle Beach, SC 29579For SaleMLS ID #2620213, Blue Mahi Real Estate Team, INNOVATE Real Estate. CCAR
- $299,9003 bd2 ba1.2k sqft627 Bonaventure Dr. #101, Myrtle Beach, SC 29577New ConstructionMLS ID #2619585, Yana Lynch, Fidei Real Estate Int'l. CCAR
- $388,0003 bd2 ba1.7k sqft208 Augusta Green Way, Myrtle Beach, SC 29579For SaleMLS ID #2608391, Leonor E Miranda, Century 21 The Harrelson Group. CCAR
- $355,0004 bd2 ba1.7k sqft502 Sagebrush St., Myrtle Beach, SC 29588For SaleMLS ID #2619771, Brittany Hipple, The Firm Real Estate Company. CCAR
- $399,0004 bd2 ba1.9k sqft2878 Ellesmere Circle, Myrtle Beach, SC 29579For SaleMLS ID #2619728, Matt Gangwer, Living South Realty. CCAR
- $314,9993 bd2 ba1.6k sqft1216 Sennema Circle, Myrtle Beach, SC 29588For SaleMLS ID #2616430, Hannah D Cassady, Keller Williams Innovate South. CCAR
- $424,9003 bd2 ba1.4k sqft457 Rycola Circle, Surfside Beach, SC 29575For SaleMLS ID #2619884, Cody Selman, Keller Williams Innovate South. CCAR
- $315,0003 bd3 ba1.5k sqft166 Talladega Dr. #166, Myrtle Beach, SC 29579For SaleMLS ID #2619541, Schmidt & Frasher Team, Keller Williams Innovate South. CCAR
