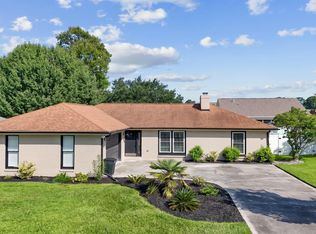
Beach, Golf Carts, & Coastal Living! Welcome to 457 Rycola Circle in the desirable Ocean Palms community of Surfside Beach! This beautifully maintained Fripp floor plan still shows like a model and offers the perfect blend of style, comfort, privacy, and location. Just a short golf-cart ride to the beach and less than 2 miles from beach access, dining, shopping, and local attractions, this home puts you right in the middle of the Surfside Beach lifestyle. Step inside to an inviting open layout with seamless sightlines from the spacious living room into the kitchen and dining area. Vaulted ceilings and luxury vinyl plank flooring throughout create a bright, modern feel. The well-appointed kitchen features black stainless LG appliances, all less than one year old, an upgraded tile backsplash, solid-surface countertops, and plenty of prep and storage space. The adjoining dining area makes entertaining effortless. In addition to the abundant cabinet space, this home offers a pantry and a spacious laundry space for additional storage. Offering 3 bedrooms 2 full bathrooms AND a 2 car attached garage, all conveniently located on one level, this home provides an ideal layout for both everyday living and guests. The spacious primary suite features a walk-in closet, ensuite bathroom, and abundant natural light, while the additional bedrooms offer plenty of flexibility for family, guests, or a home office. Outside, enjoy your own private coastal retreat with an extended rear patio and fully fenced backyard, perfect for relaxing, entertaining, pets, or enjoying the Carolina sunshine. An extended driveway provides additional parking, while the low-maintenance exterior makes enjoying the beach lifestyle easy. Whether you’re looking for a primary residence, second home, or coastal getaway, 457 Rycola Circle delivers the Surfside Beach lifestyle you’ve been waiting for — close to the beach, beautifully maintained, and move-in ready!
Pending
$424,900
457 Rycola Circle, Surfside Beach, SC 29575
3beds
1,477sqft
Single Family Residence
Built in 2020
6,098 Square Feet Lot
$412,900 Zestimate®
$288/sqft
$75/mo HOA
What's special
Private coastal retreatAdjoining dining areaSpacious laundry spaceWell-appointed kitchenEnsuite bathroomInviting open layoutBlack stainless lg appliances
- 55 days
- 129
- 4
Likely to sell faster than
Zillow last checked:
Listing updated:
Listed by:
Cody Selman Cell:843-353-9657,
Keller Williams Innovate South
Source: CCAR,MLS#: 2619884 Originating MLS: Coastal Carolinas Association of Realtors
Originating MLS: Coastal Carolinas Association of RealtorsFacts & features
Interior
Bedrooms & bathrooms
- Bedrooms: 3
- Bathrooms: 2
- Full bathrooms: 2
Primary bedroom
- Features: Ceiling Fan(s), Linen Closet, Main Level Primary, Walk-In Closet(s)
- Level: First
- Dimensions: 14'4X13
Bedroom 1
- Level: First
- Dimensions: 12X10
Bedroom 2
- Level: First
- Dimensions: 12X10
Primary bathroom
- Features: Separate Shower, Vanity
Dining room
- Features: Kitchen/Dining Combo
- Dimensions: 10x12'2
Family room
- Features: Ceiling Fan(s), Vaulted Ceiling(s)
Great room
- Dimensions: 15X21'2
Kitchen
- Features: Breakfast Bar, Dishwasher, Kitchen Exhaust Fan, Pantry, Stainless Steel Appliances, Solid Surface Counters
- Dimensions: 11x10'8
Heating
- Central, Electric
Cooling
- Central Air
Appliances
- Included: Dishwasher, Disposal, Microwave, Range, Refrigerator, Range Hood, Dryer, Washer
- Laundry: Washer Hookup
Features
- Ceiling Fan(s), Linen Closet, Main Level Primary, Separate Shower, Vanity, Walk-In Closet(s), Window Treatments, Breakfast Bar, Stainless Steel Appliances, Solid Surface Counters
- Flooring: Laminate, Luxury Vinyl, Luxury VinylPlank, Tile
- Windows: Window Treatments
Interior area
- Total structure area: 1,500
- Total interior livable area: 1,477 sqft
Video & virtual tour
Property
Parking
- Total spaces: 4
- Parking features: Attached, Garage, Two Car Garage
- Attached garage spaces: 2
Features
- Levels: One
- Stories: 1
- Patio & porch: Patio
- Exterior features: Patio
- Pool features: Community, Outdoor Pool
Lot
- Size: 6,098 Square Feet
Details
- Additional parcels included: ,
- Parcel number: 45916030056
- Zoning: RES
- Special conditions: None
Construction
Type & style
- Home type: SingleFamily
- Architectural style: Traditional
- Property subtype: Single Family Residence
Materials
- Vinyl Siding
- Foundation: Slab
Condition
- Resale
- Year built: 2020
Community & HOA
Community
- Features: Clubhouse, Recreation Area, Pool
- Security: Smoke Detector(s)
- Subdivision: Ocean Palms
HOA
- Has HOA: Yes
- Amenities included: Clubhouse
- HOA fee: $75 monthly
Location
- Region: Myrtle Beach
Financial & listing details
- Price per square foot: $288/sqft
- Date on market: 8/12/2026
- Listing terms: Cash,Conventional
Estimated market value
$412,900
$392,000 - $434,000
$1,829/mo
Price history
| Date | Event | Price |
|---|---|---|
| 9/11/2026 | Pending sale | $424,900$288/sqft |
Source:  CCAR #2619884 Report a problem CCAR #2619884 Report a problem | ||
| 8/12/2026 | Listed for sale | $424,900+67.7%$288/sqft |
Source: CCAR #2619884 Report a problem | ||
| 1/14/2021 | Listing removed | -- |
Source:  CCAR Report a problem CCAR Report a problem | ||
| 1/8/2021 | Listed for sale | $253,442$172/sqft |
Source: The Beverly Group #2015970 Report a problem | ||
Public tax history
Tax history is unavailable.
Monthly payment
Est. payment
Payment breakdown
Explore the cost of this home by adjusting the details. Changes won't be saved.Climate risks
Neighborhood: 29575
Nearby schools
Schools provided by the listing agent
- Elementary: Lakewood Elementary School
- Middle: Socastee Middle School
- High: Socastee High School
Source: CCAR. This data may not be complete. We recommend contacting the local school district to confirm school assignments for this home.
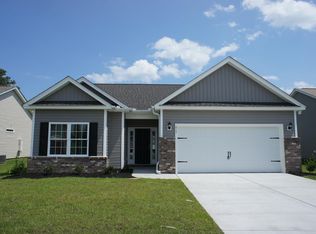
- $354,0003 bd2 ba1.5k sqft453 Rycola Cir LOT 72, Hatteras Surfside Beach, SC 29575Off Market
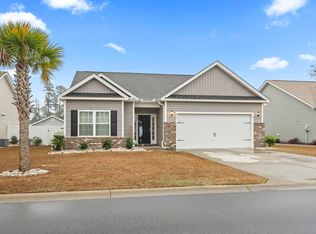
- $375,0003 bd2 ba1.5k sqft453 Rycola Cir, Myrtle Beach, SC 29575Sold
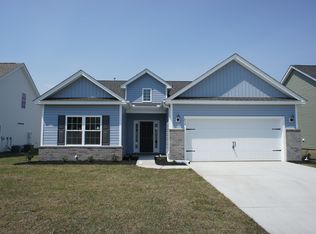
- $401,0003 bd2 ba1.6k sqft454 Rycola Cir LOT 93, Capers Surfside Beach, SC 29575Off Market
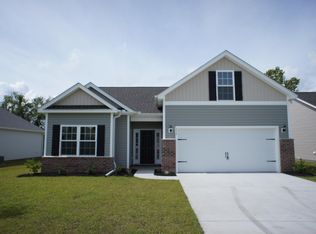
- $399,4004 bd3 ba1.7k sqft559 Rycola Cir LOT 137, Hatteras C Surfside Beach, SC 29575Off Market
Similar homes
- $445,0003 bd2 ba1.7k sqft1008 Plantation Dr., Myrtle Beach, SC 29575For Sale
 MLS ID #2620207, Lory Ellen L Prescott, Realty ONE Group Dockside. CCAR
 - $425,0003 bd3 ba1.5k sqft246 Lifestyle Court, Surfside Beach, SC 29575For Sale
 MLS ID #2611003, Martina P Staples-Byrne, Realty ONE Group DocksideSouth. CCAR
 - $432,4003 bd2 ba1.7k sqft1608 Hack Ct., Surfside Beach, SC 29575For Sale
 MLS ID #2618336, Palmetto and Pine Group Team, INNOVATE Real Estate. CCAR
 - $429,0004 bd3 ba2.1k sqft216 Collins Glen Dr., Murrells Inlet, SC 29576For Sale
 MLS ID #2621390, Joellen Plyler, South Strand Realty. CCAR
 - $422,0003 bd2 ba1.8k sqft2618 Goldfinch Dr., Myrtle Beach, SC 29577For SaleMLS ID #2620751, Michelle Pettigrew, BHHS Myrtle Beach Real Estate. CCAR
- $449,9003 bd2 ba1.8k sqft625 Cherry Blossom Dr., Murrells Inlet, SC 29576For SaleMLS ID #2621803, Martina P Staples-Byrne, Realty ONE Group DocksideSouth. CCAR
- $399,0003 bd2 ba1.8k sqft1871 High St. Unit B, Myrtle Beach, SC 29577For SaleMLS ID #2621994, Stacy A Stoll, Realty ONE Group Dockside. CCAR
- $470,9003 bd2 ba2k sqft437 Coral Harbor Dr., Myrtle Beach, SC 29588For SaleMLS ID #2621275, Joseph A Barrientos Fierros, Century 21 The Harrelson Group. CCAR
- $359,9003 bd2 ba1.3k sqft674 Black Pearl Way, Myrtle Beach, SC 29588For SaleMLS ID #2622549, Abe Safa Sales Team, Century 21 The Harrelson Group. CCAR
- $399,9003 bd2 ba1.5k sqft2524 Brescia St., Myrtle Beach, SC 29579For SaleMLS ID #2620172, Cisson Team, Real Estate By The Sea. CCAR
- $342,9003 bd2 ba1.5k sqft2015 Saltwater St., Myrtle Beach, SC 29588For SaleMLS ID #2622768, Julia Heinlein, Starfish Realty. CCAR
- $389,9004 bd3 ba1.8k sqft2865 Pegasus Place, Myrtle Beach, SC 29577For SaleMLS ID #2620305, Kate F Rushton, BHHS Coastal Real Estate. CCAR
- $589,9003 bd3 ba1.6k sqft6001 - 6019 S Kings Hwy. #6019 Sandpiper Dr., Myrtle Beach, SC 29575For SaleMLS ID #2526941, Brian Fiore, Ocean Lakes Properties. CCAR
- $334,9003 bd2 ba1.3k sqft117 Maggie Way, Myrtle Beach, SC 29588For SaleMLS ID #2622954, Stacy A Stoll, Realty ONE Group Dockside. CCAR
- $519,0003 bd2 ba1.8k sqft2450 Blue Crane Circle, Myrtle Beach, SC 29577For SaleMLS ID #2612895, Leslie M Perkins, Living South Realty. CCAR
- $399,9993 bd3 ba1.6k sqft4729 Seclusion Ln., Myrtle Beach, SC 29577For SaleMLS ID #2618898, Brandon Arnette, KingOne Properties. CCAR
- $499,9004 bd3 ba2.1k sqft605 Cherry Blossom Dr., Murrells Inlet, SC 29576For SaleMLS ID #2617225, Thomas Gruenthal, Greyfeather Group EXP Realty. CCAR
- $379,9003 bd2 ba2k sqft7134 Swansong Circle, Myrtle Beach, SC 29579For SaleMLS ID #2618817, Desiree Rowles, Rowles Real Estate. CCAR
- $409,0003 bd2 ba1.7k sqft587 Sunnyside Ave. #A, Murrells Inlet, SC 29576For SaleMLS ID #2622539, Schmidt & Frasher Team, Keller Williams Innovate South. CCAR
- $438,0004 bd3 ba1.6k sqft344 Clearwater Dr., Pawleys Island, SC 29585For SaleMLS ID #2619935, Jerry D String, Realty ONE Group DocksideSouth. CCAR
