Wow! Completely updated inside and new roof and patio outside. This is a spectacularly designed Ranch home! Walk into a beautiful open design with high vaulted ceilings! Lot of great space for leisure time and entertaining. So many Upgrades!! Everything has been tastefully renovated in this well-built home. Complete custom designed Kitchen and Bathroom remodel with quartz countertops and custom cabinetry. The extended countertop and abundance of additional pull-out drawers along with upgraded Stainless appliances, including a brand-new induction stove/oven, make this kitchen a real show piece! The flooring was Upgraded to vinyl plank flooring throughout (even in the bathrooms). All bedrooms have custom closets built in. Guest Bedroom has a queen size Murphy Bed which will stay with home. Brand new 2026 roof installed, replaced all insulation, and added attic fan to lower electric bills. Additional 8' x 23" Sunroom was added. (window ac unit) which is ideal for a tv den, exercise area, or office space. Additional concrete and stone wall was added to extend the rear patio/entertaining area off the sunroom. An electric Sunsetter awning installed last year provides additional shade. A nice white fence encloses the rear of the property. A storage shed on the side of the property will also convey. There is a separate laundry room with large storage alcove, and a 2-car garage. Cascades is a very established community with mature landscaping throughout and a very low HOA fee which includes garbage. Community pool is the largest in the whole area for a small optional membership fee per year. Owners will also enjoy being less than 5 miles to the Beautiful Beaches and only a 10-minute drive to the popular Market Common (shops, restaurants, movie theatre, outdoor festivals). South Strand Hospital is a mile from the home, (also now undergoing a massive expansion due to be complete by winter of 2027). Myrtle Beach International Airport is a 15-minute drive. see attached floorplan for room measurements. Priced to sell!
For sale
Price cut: $7K (9/28)
$342,900
2015 Saltwater St., Myrtle Beach, SC 29588
3beds
1,568sqft
Single Family Residence
Built in 2005
6,969 Square Feet Lot
$-- Zestimate®
$219/sqft
$60/mo HOA
What's special
Quartz countertopsUpgraded stainless appliancesSeparate laundry roomCustom cabinetry
- 22 days
- 1,081
- 111
Likely to sell faster than
Zillow last checked:
Listing updated:
Listed by:
Julia Heinlein 843-698-0828,
Starfish Realty
Source: CCAR,MLS#: 2622768 Originating MLS: Coastal Carolinas Association of Realtors
Originating MLS: Coastal Carolinas Association of RealtorsFacts & features
Interior
Bedrooms & bathrooms
- Bedrooms: 3
- Bathrooms: 2
- Full bathrooms: 2
Rooms
- Room types: Bathroom, Bonus Room, Other, Utility Room
Primary bedroom
- Features: Walk-In Closet(s)
Primary bathroom
- Features: Separate Shower, Vanity
Dining room
- Features: Vaulted Ceiling(s)
Family room
- Features: Vaulted Ceiling(s)
Kitchen
- Features: Breakfast Bar, Dishwasher, Kitchen Exhaust Fan, Pantry, Stainless Steel Appliances, Solid Surface Counters
Living room
- Features: Ceiling Fan(s), Vaulted Ceiling(s)
Other
- Features: Bedroom on Main Level, Other, Utility Room
Heating
- Central, Electric
Cooling
- Attic Fan, Central Air
Appliances
- Included: Dishwasher, Disposal, Range, Refrigerator, Range Hood, Dryer, Washer
- Laundry: Washer Hookup
Features
- Attic, Pull Down Attic Stairs, Permanent Attic Stairs, Split Bedrooms, Separate Shower, Vanity, Walk-In Closet(s), Window Treatments, Breakfast Bar, Bedroom on Main Level, Stainless Steel Appliances, Solid Surface Counters
- Flooring: Luxury Vinyl, Luxury VinylPlank
- Doors: Insulated Doors
- Windows: Window Treatments
- Attic: Pull Down Stairs,Permanent Stairs
Interior area
- Total structure area: 2,143
- Total interior livable area: 1,568 sqft
Property
Parking
- Total spaces: 4
- Parking features: Attached, Garage, Two Car Garage, Garage Door Opener
- Attached garage spaces: 2
Features
- Levels: One
- Stories: 1
- Patio & porch: Front Porch
- Exterior features: Fence, Storage
- Pool features: Community, Outdoor Pool
Lot
- Size: 6,969 Square Feet
- Features: Outside City Limits, Rectangular, Rectangular Lot
Details
- Additional parcels included: ,
- Parcel number: 44702010061
- Zoning: RES
- Special conditions: None
Construction
Type & style
- Home type: SingleFamily
- Architectural style: Ranch
- Property subtype: Single Family Residence
Materials
- Vinyl Siding
- Foundation: Slab
Condition
- Resale
- Year built: 2005
Details
- Builder name: Bill Clark Homes
Utilities & green energy
- Water: Public
- Utilities for property: Cable Available, Electricity Available, Phone Available, Sewer Available, Underground Utilities, Water Available
Green energy
- Energy efficient items: Doors, Windows
Community & HOA
Community
- Features: Golf Carts OK, Long Term Rental Allowed, Pool
- Security: Smoke Detector(s)
- Subdivision: Cascades
HOA
- Has HOA: Yes
- Amenities included: Owner Allowed Golf Cart, Owner Allowed Motorcycle, Pet Restrictions, Tenant Allowed Golf Cart, Tenant Allowed Motorcycle
- Services included: Association Management, Common Areas, Trash
- HOA fee: $60 monthly
Location
- Region: Myrtle Beach
Financial & listing details
- Price per square foot: $219/sqft
- Tax assessed value: $308,165
- Annual tax amount: $925
- Date on market: 9/15/2026
- Listing terms: Cash,Conventional,FHA
- Electric utility on property: Yes
Estimated market value
Not available
Estimated sales range
Not available
Not available
Price history
| Date | Event | Price |
|---|---|---|
| 9/28/2026 | Price change | $342,900-2%$219/sqft |
Source:  CCAR #2622768 Report a problem CCAR #2622768 Report a problem | ||
| 9/15/2026 | Listed for sale | $349,900+95.6%$223/sqft |
Source: CCAR #2622768 Report a problem | ||
| 3/16/2012 | Listing removed | $1,195$1/sqft |
Source: Point2 #1204495 Report a problem | ||
| 3/15/2012 | Listed for rent | $1,195$1/sqft |
Source: Point2 #1204495 Report a problem | ||
| 8/31/2005 | Sold | $178,900$114/sqft |
Source: Public Record Report a problem | ||
Public tax history
| Year | Property taxes | Tax assessment |
|---|---|---|
| 2025 | $925 | $227,229 |
| 2024 | $925 -65.1% | $227,229 +15% |
| 2023 | $2,654 +1.6% | $197,590 |
| 2022 | $2,612 | $197,590 |
| 2021 | $2,612 +6.1% | -- |
| 2020 | $2,463 | -- |
| 2019 | -- | -- |
| 2018 | $2,174 | $10,010 |
| 2017 | -- | $10,010 |
| 2016 | -- | $10,010 0% |
| 2015 | -- | $10,011 |
| 2014 | $2,177 | $10,011 |
| 2013 | -- | -- |
| 2012 | -- | -- |
| 2010 | -- | $10,926 +23% |
| 2009 | -- | $8,886 |
| 2008 | -- | $8,886 |
| 2007 | -- | $8,886 |
Find assessor info on the county website
Monthly payment
Est. payment
Payment breakdown
Explore the cost of this home by adjusting the details. Changes won't be saved.Climate risks
Neighborhood: 29588
Nearby schools
Schools provided by the listing agent
- Elementary: Socastee Elementary School
- Middle: Forestbrook Middle School
- High: Socastee High School
Source: CCAR. This data may not be complete. We recommend contacting the local school district to confirm school assignments for this home.
- $284,6003 bd2 ba1.3k sqft2011 Saltwater St, Myrtle Beach, SC 29588Off Market
- $319,8003 bd2 ba1.6k sqft2019 Saltwater St, Myrtle Beach, SC 29588Off Market
- $336,3003 bd2 ba2k sqft1078 Great Lakes Cir, Myrtle Beach, SC 29588Off Market
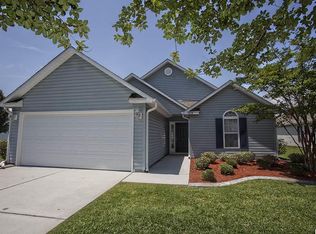
- $286,4003 bd2 ba1.3k sqft2007 Saltwater St, Myrtle Beach, SC 29588Off Market
Similar homes
- $334,9003 bd2 ba1.3k sqft117 Maggie Way, Myrtle Beach, SC 29588For Sale
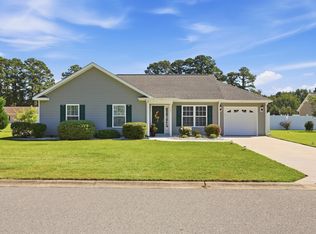
 MLS ID #2622954, Stacy A Stoll, Realty ONE Group Dockside. CCAR
 - $359,9003 bd2 ba1.3k sqft674 Black Pearl Way, Myrtle Beach, SC 29588For Sale
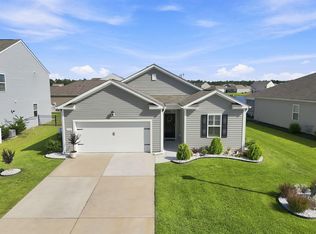 MLS ID #2622549, Abe Safa Sales Team, Century 21 The Harrelson Group. CCAR
 - $294,9003 bd2 ba1.5k sqft6479 Royal Pine Dr., Myrtle Beach, SC 29588For Sale
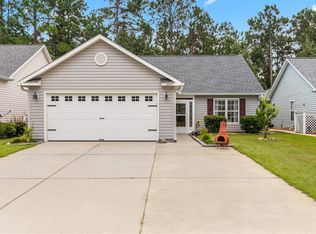 MLS ID #2621389, Joshua Knight, Coastal Tides Realty. CCAR
 - $325,0003 bd3 ba1.8k sqft300 Nairn Dr. Unit A, Myrtle Beach, SC 29588For Sale
 MLS ID #2622853, Kappie S Foltz Reynolds, Keller Williams Innovate South. CCAR
 - $344,9003 bd2 ba1.6k sqft3317 Picket Fence Ln., Myrtle Beach, SC 29579For SaleMLS ID #2624355, Jeff Casterline Team, INNOVATE Real Estate. CCAR
- $343,0003 bd3 ba2k sqft232 JE Edward Dr. #20, Myrtle Beach, SC 29588For SaleMLS ID #2616930, Jeremy R Jenks, Keller Williams Oak and Ocean. CCAR
- $422,0003 bd2 ba1.8k sqft2618 Goldfinch Dr., Myrtle Beach, SC 29577For SaleMLS ID #2620751, Michelle Pettigrew, BHHS Myrtle Beach Real Estate. CCAR
- $399,0003 bd2 ba1.8k sqft1871 High St. Unit B, Myrtle Beach, SC 29577For SaleMLS ID #2621994, Stacy A Stoll, Realty ONE Group Dockside. CCAR
- $219,5003 bd2 ba1.3k sqft118 Butkus Dr. #4, Myrtle Beach, SC 29588For SaleMLS ID #2623173, Tyler R Wolff, BHGRE Paracle Myrtle Beach. CCAR
- $430,0004 bd3 ba2k sqft768 Devon Estate Ave. #Windsor Plantation, Myrtle Beach, SC 29588For SaleMLS ID #2621241, Georgeanne T Rice, Realty ONE Group Dockside. CCAR
- $345,0004 bd2 ba1.7k sqft502 Sagebrush St., Myrtle Beach, SC 29588For SaleMLS ID #2619771, Brittany Hipple, The Firm Real Estate Company. CCAR
- $199,9503 bd2 ba1.3k sqft114 Butkus Dr. #3, Myrtle Beach, SC 29588For SaleMLS ID #2619939, Toshara J Pack, Century 21 The Harrelson Group. CCAR
- $329,0002 bd3 ba1.1k sqftMarket Common Townhomes, Myrtle Beach, SC 29577For SaleMLS ID #2624402, Wren Floyd, KingOne Properties. CCAR
- $439,0004 bd3 ba2.2k sqft508 Coopers Hawk Ct., Myrtle Beach, SC 29588For SaleMLS ID #2620147, The Tavik Team, Century 21 Barefoot Realty. CCAR
- $334,2504 bd3 ba2k sqft480 Dandalion Ln., Myrtle Beach, SC 29579For SaleMLS ID #2621559, Blackwater Team, Welcome Home Realty. CCAR
- $449,9994 bd3 ba2.2k sqft673 Tidal Point Ln., Myrtle Beach, SC 29579For SaleMLS ID #2624197, Alayna DeFalco, DeFalco Realty, LLC. CCAR
- $469,9004 bd3 ba2k sqft844 Gammon Dr., Myrtle Beach, SC 29579For SaleMLS ID #2624667, Kevin Nguyen, Century 21 Stopper &Associates. CCAR
- $399,9004 bd3 ba2.3k sqft154 Brittmore Park Pl., Myrtle Beach, SC 29588For SaleMLS ID #2622387, Brandon D Pichey, Coastal Tides Realty. CCAR
- $389,9004 bd3 ba1.8k sqft2865 Pegasus Place, Myrtle Beach, SC 29577For SaleMLS ID #2620305, Kate F Rushton, BHHS Coastal Real Estate. CCAR
- $319,9003 bd2 ba1.4k sqft1830 Berkley Village Loop, Myrtle Beach, SC 29579For SaleMLS ID #2622250, Carolina Key Group, EXP Realty LLC. CCAR
