Enjoy coastal living in this beautifully maintained, tastefully decorated 3-bedroom, 3-bath townhome located in the desirable Queen's Court community of Surfside Beach. Designed with both comfort and functionality in mind, this spacious home offers an open and inviting layout that's perfect for everyday living, entertaining, or enjoying a relaxing beach lifestyle. Beautiful wainscoting enhances the hallway and dining room, adding timeless charm and character to the home. The well-appointed kitchen features granite countertops, beautiful white cabinetry, and a convenient breakfast bar, making it an ideal space for preparing meals and gathering with family and friends. The bright and welcoming living area flows seamlessly to the screened porch overlooking a peaceful creek, providing the perfect place to enjoy your morning coffee, unwind after a day at the beach, or simply relax while taking in the tranquil natural surroundings. The thoughtfully designed floor plan features the primary suite and ensuite bath on the first floor, along with a second bedroom and full bath, offering the convenience of main-level living for homeowners and guests alike. The spacious primary bathroom has been recently updated with a beautiful walk-in shower complete with a built-in seat. Upstairs, you'll find an exceptionally large third bedroom and a full bath, creating the perfect private retreat for guests, a home office, or a second primary suite. Residents of Queen’s Court enjoy access to the beautiful pool at Queens Harbour, which is included in the HOA fees, providing a wonderful additional amenity for relaxation and recreation. Located just minutes from the beautiful beaches of Surfside Beach, as well as shopping, dining, golf courses, parks, and entertainment, Queen's Court offers an ideal coastal lifestyle. Whether you're searching for a primary residence, second home, or investment property, this exceptional townhome combines comfort, style, and an unbeatable location.
For sale
$349,000
232 JE Edward Dr. #20, Myrtle Beach, SC 29588
3beds
2,072sqft
Townhouse
Built in 2019
-- sqft lot
$339,100 Zestimate®
$168/sqft
$425/mo HOA
What's special
Tastefully decoratedBeautifully maintainedBeautiful white cabinetryConvenient breakfast barWell-appointed kitchenSpacious homeThoughtfully designed floor plan
- 9 days |
- 481 |
- 16 |
Likely to sell faster than
Zillow last checked:
Listing updated:
Listed by:
Jeremy R Jenks 843-638-3002,
Keller Williams Oak and Ocean
Source: CCAR,MLS#: 2616930 Originating MLS: Coastal Carolinas Association of Realtors
Originating MLS: Coastal Carolinas Association of RealtorsLoading...
Facts & features
Interior
Bedrooms & bathrooms
- Bedrooms: 3
- Bathrooms: 3
- Full bathrooms: 3
Rooms
- Room types: Foyer, Screened Porch, Utility Room
Primary bedroom
- Features: Main Level Primary, Walk-In Closet(s)
- Level: First
Primary bathroom
- Features: Separate Shower, Vanity
Dining room
- Features: Separate/Formal Dining Room
Kitchen
- Features: Breakfast Bar, Dishwasher, Kitchen Island, Pantry, Solid Surface Counters
Living room
- Features: Ceiling Fan(s)
Other
- Features: Bedroom on Main Level, Entrance Foyer, Utility Room
Heating
- Central, Electric
Cooling
- Central Air
Appliances
- Included: Dishwasher, Disposal, Microwave, Oven, Range
- Laundry: Washer Hookup
Features
- Attic, Main Level Primary, Pull Down Attic Stairs, Permanent Attic Stairs, Separate Shower, Vanity, Walk-In Closet(s), Window Treatments, Breakfast Bar, Bedroom on Main Level, Entrance Foyer, High Speed Internet, Kitchen Island, Solid Surface Counters
- Flooring: Carpet, Luxury Vinyl, Luxury VinylPlank, Tile
- Attic: Pull Down Stairs,Permanent Stairs
Interior area
- Total structure area: 2,482
- Total interior livable area: 2,072 sqft
Video & virtual tour
Property
Parking
- Total spaces: 2
- Parking features: Two Car Garage, Private
- Garage spaces: 2
Features
- Levels: One and One Half
- Stories: 1.5
- Patio & porch: Rear Porch, Porch, Screened
- Exterior features: Porch
- Pool features: Community, Outdoor Pool
- On waterfront: Yes
- Waterfront features: Pond
Lot
- Features: Lake Front, Outside City Limits, Pond on Lot, Rectangular, Rectangular Lot
Details
- Additional parcels included: ,
- Parcel number: 44813040071
- Zoning: PDD
- Special conditions: None
Construction
Type & style
- Home type: Townhouse
- Property subtype: Townhouse
Materials
- Vinyl Siding
- Foundation: Slab
Condition
- Resale
- Year built: 2019
Utilities & green energy
- Water: Public
- Utilities for property: Cable Available, Electricity Available, Natural Gas Available, Sewer Available, Water Available, High Speed Internet Available, Trash Collection
Community & HOA
Community
- Features: Cable TV, Internet Access, Long Term Rental Allowed, Pool
- Subdivision: QUEENS COURT
HOA
- Has HOA: Yes
- Amenities included: Owner Allowed Motorcycle, Pet Restrictions, Trash, Cable TV
- Services included: Association Management, Common Areas, Insurance, Internet, Legal/Accounting, Maintenance Grounds, Pool(s), Recreation Facilities, Sewer, Trash, Water
- HOA fee: $425 monthly
Location
- Region: Myrtle Beach
Financial & listing details
- Price per square foot: $168/sqft
- Date on market: 7/6/2026
- Listing terms: Cash,Conventional
- Electric utility on property: Yes
Estimated market value
$339,100
$322,000 - $356,000
$2,085/mo
Price history
| Date | Event | Price |
|---|---|---|
| 7/6/2026 | Listed for sale | $349,000+51.1%$168/sqft |
Source:  CCAR #2616930 Report a problem CCAR #2616930 Report a problem | ||
| 11/25/2019 | Sold | $230,900+5%$111/sqft |
Source: CCAR #1903370 Report a problem | ||
| 8/20/2019 | Listed for sale | $219,900$106/sqft |
Source: Carolina Winds Realty, LLC #1903370 Report a problem | ||
Public tax history
Tax history is unavailable.
Monthly payment
Est. payment
Payment breakdown
Explore the cost of this home by adjusting the details. Changes won't be saved.Climate risks
Neighborhood: 29588
Nearby schools
GreatSchools rating
- 8/10St. James IntermediateGrades: 5-6Distance: 1.4 mi
- 7/10St. James Middle SchoolGrades: 7-8Distance: 3.1 mi
- 8/10St. James High SchoolGrades: 9-12Distance: 4.2 mi
Schools provided by the listing agent
- Elementary: Burgess Elementary School
- Middle: Saint James Middle School
- High: Saint James High School
Source: CCAR. This data may not be complete. We recommend contacting the local school district to confirm school assignments for this home.
- $292,0003 bd3 ba1.8k sqft232 Je Edward Dr #21, Myrtle Beach, SC 29588Sold

- $350,0003 bd3 ba2k sqft232 Je Edward Dr #24, Myrtle Beach, SC 29588Sold
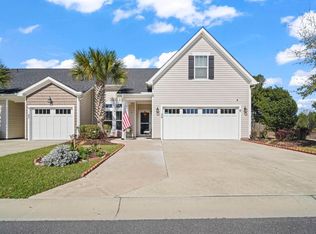
- $326,0003 bd3 ba1.9k sqft232 Je Edward Dr #19, Myrtle Beach, SC 29588Sold

- $346,7003 bd4 ba2.1k sqft801 Monarch Dr #51, Myrtle Beach, SC 29588Off Market

- $330,0003 bd3 ba1.8k sqft231 Je Edward Dr #58, Myrtle Beach, SC 29588Sold
- $318,3003 bd2 ba1.2k sqft704 Tanner Ct, Myrtle Beach, SC 29588Off Market
- $319,0003 bd3 ba1.8k sqft231 Je Edward Dr #55, Myrtle Beach, SC 29588Sold
- $349,8003 bd3 ba2.2k sqft708 Tanner Ct, Myrtle Beach, SC 29588Off Market
A local agent can set up tours, give advice and negotiate with sellers.
A local lender can help you make sure your offer is ready when you are.
Similar homes
- $359,5004 bd2 ba1.7k sqft617 Black Pearl Way, Myrtle Beach, SC 29588For Sale
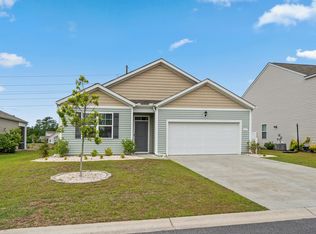
 MLS ID #2611818, Casie Grasso, S.H. June & Associates, LLC. CCAR
 - $399,9004 bd3 ba2k sqft417 Pennington Loop, Myrtle Beach, SC 29588For Sale
 MLS ID #2608010, The Engler Group, Rowles Real Estate. CCAR
 - $355,0003 bd2 ba1.4k sqft600 Annese Dr., Myrtle Beach, SC 29588For Sale
 MLS ID #2612278, Nick A Paolozzi, RE/MAX Southern Shores. CCAR
 - $272,9003 bd3 ba1.3k sqft124 Machrie Loop #14-C, Myrtle Beach, SC 29588For Sale
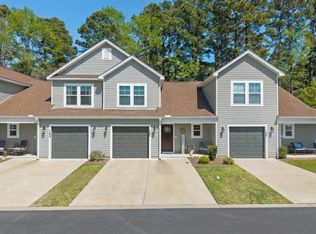 MLS ID #2609185, Lewis Living Team, INNOVATE Real Estate. CCAR
 - $379,5003 bd2 ba1.8k sqft678 Oyster Dr., Myrtle Beach, SC 29588For SaleMLS ID #2613375, Keri A Schaeffer, Keller Williams Oak and Ocean. CCAR
- $242,0002 bd2 ba1.2k sqft301 Shelby Lawson Dr. #302, Myrtle Beach, SC 29588For SaleMLS ID #2616187, Brittany Foy Associates, Foy Realty. CCAR
- $268,9993 bd2 ba1.2k sqft109 Ella Kinley Circle #101, Myrtle Beach, SC 29588For SaleMLS ID #2525460, Sam Choe, Weichert Realtors Southern Coast. CCAR
- $254,9002 bd2 ba1.2k sqft90 Ella Kinley Circle #303, Myrtle Beach, SC 29588For SaleMLS ID #2615072, Patricia C Tovar Salas, CB Sea Coast Advantage MI. CCAR
- $349,9003 bd2 ba1.8k sqft508 Harbison Circle, Myrtle Beach, SC 29579For SaleMLS ID #2611934, Darren Woodard Team, INNOVATE Real Estate. CCAR
- $290,0003 bd2 ba1.4k sqft1545 Palmina Loop #C, Myrtle Beach, SC 29588For SaleMLS ID #2613777, Ryan Korros Team, RE/MAX Southern Shores. CCAR
- $429,9003 bd2 ba1.7k sqft5307 Shorthorn Way, Myrtle Beach, SC 29588For SaleMLS ID #2606018, Frank Causey, Realty ONE Group DocksideSouth. CCAR
- $365,0003 bd3 ba1.9k sqft912 Daresbury Ln., Conway, SC 29526For SaleMLS ID #2617312, Michelle Duncan, Duncan Group Properties. CCAR
- $478,5004 bd4 ba2.4k sqft604 Sabel Springs Way, Myrtle Beach, SC 29588For SaleMLS ID #2614052, Toni Alini, INNOVATE Real Estate. CCAR
- $230,0002 bd3 ba1.3k sqft515 Riverward Dr. Lot 196, Myrtle Beach, SC 29588For SaleMLS ID #2610277, Lori K White, RE/MAX Southern Shores. CCAR
- $369,9003 bd2 ba1.9k sqft112 Barons Bluff Dr., Conway, SC 29526For SaleMLS ID #2617433, Derek J MacLeod, INNOVATE Real Estate. CCAR
- $495,0003 bd2 ba1.8k sqft1142 Prescott Circle, Myrtle Beach, SC 29577For SaleMLS ID #2607257, The Thill Team, RE/MAX Southern Shores NMB. CCAR
- $500,0003 bd3 ba2.3k sqft1425 Holtzman St., Surfside Beach, SC 29575For SaleMLS ID #2616804, The Morales Group, RE/MAX Southern Shores. CCAR
- $325,0003 bd3 ba2k sqft424 Black Cherry Way, Conway, SC 29526For SaleMLS ID #2617233, Schmidt & Frasher Team, Keller Williams Innovate South. CCAR
- $459,0004 bd3 ba2.3k sqftLauderdale Bay Building G, Myrtle Beach, SC 29577For SaleMLS ID #2617007, Tamara A Wolfe, Beach & Forest Realty. CCAR
- $375,0003 bd2 ba1.6k sqft670 Sunnyside Dr. #102, Murrells Inlet, SC 29576For SaleMLS ID #2615604, Steve N Gruenwald, GoodRealty LLC. CCAR
