Skip main navigation
Sold for $319,000
  • $319,000

    231 JE Edward Dr. #55, Myrtle Beach, SC 29588

    3beds
    1,800sqft
    Townhouse
    Built in 2020
    -- sqft lot
    $318,800 Zestimate®
    $177/sqft
    $2,082 Estimated rent

    Home value

    $318,800

    $303,000 - $335,000

    $2,082/mo

    Zestimate® history
    Loading
    Loading...

    Owner options

    List your home for rent

    $2,082/mo

    Rent Zestimate®

    Find your next renter with Zillow Rental Manager. Plus, with online applications, you can quickly screen prospective tenants – for free.

    Learn more

    $2,082/mo

    Rent Zestimate®

    Refinance and save

    $2,231/mo

    Est. payment

    Refinancing to a lower rate could help reduce your monthly payments and save thousands over the life of the loan.

    See today's rates

    $2,231/mo

    Est. payment

    Explore your selling options

    Work with a Zillow partner agent

    Leverage their expertise and Zillow's premium Showcase listings to get your home seen by more buyers.

    Get started

    List with your own agent

    Get your home in front of millions of buyers by listing it on Zillow.

    Learn how to do it

    Sell it yourself

    Take full control of how buyers see your home on Zillow by listing For Sale by Owner (FSBO).

    List your home

    What's special

    Hardwood flooringPrivate one-car garageRoomy patio areaExpansive kitchenElegant granite countertopsStainless steel appliancesExtensive ensuite bathroom
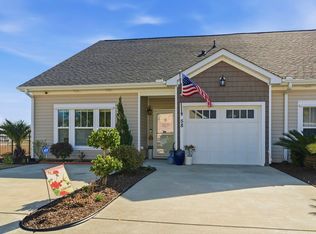
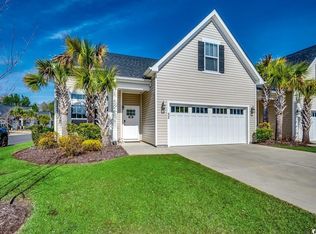
    Welcome to this carefully maintained three-bedroom, three-bathroom townhome situated in the sought-after Queens Court community of Myrtle Beach. The open and fluid layout is ideal for daily living as well as hosting gatherings. The expansive kitchen boasts elegant granite countertops, stainless steel appliances, and a sizable pantry that combines both aesthetics and practicality. The master suite on the first floor serves as a true sanctuary, featuring hardwood flooring along with an extensive ensuite bathroom equipped with a walk-in shower, dual-sink vanity, and generously sized linen closets. This two-story unit showcases hardwood floors throughout the entire first level—including both downstairs bedrooms—alongside smart thermostats for climate control on each floor. A centrally located full bath at the bottom of the stairs includes tile flooring, a marble vanity, and ample linen storage. On the upper level resides another spacious bedroom adorned with neutral carpeting and large closet space alongside an additional full bath. For those needing extra storage solutions, there is a dedicated room designed specifically for that purpose! Additional features include a private one-car garage and natural gas service complemented by an energy-efficient tankless water heater. Unwind in the roomy patio area—a perfect setting for enjoying your morning coffee or relaxing during quiet evenings—which comes complete with heating/cooling options through easy breeze windows. Outside you will find an attractive paver patio enclosed by privacy fencing; it’s tailored perfectly for outdoor entertaining or simply enjoying fresh air. Moreover, this outdoor space has been fitted with a gas line ready for grilling convenience which simplifies any gathering efforts. Additionally,, residents can access amenities such as pools and clubhouses just minutes away via golf cart! Ideally located south of Myrtle Beach within close proximity to shopping centers, dining establishments, and beautiful beaches.Schedule your viewing today!

    Zillow last checked:

    Listing updated:

    Listed by:

    Thomas Gruenthal Cell:704-454-2964,

    Greyfeather Group EXP Realty

    Bought with:

    Robert Grabeklis, 124069

    Keller Williams Innovate South

    Source: CCAR,MLS#: 2606536MLS LogoOriginating MLS: Coastal Carolinas Association of Realtors

    Facts & features

    Interior

    Bedrooms & bathrooms
    • Bedrooms: 3
    • Bathrooms: 3
    • Full bathrooms: 3
    Rooms
    • Room types: Foyer, Screened Porch, Utility Room
    Primary bedroom
    • Features: Linen Closet, Main Level Primary
    • Level: First
    Primary bathroom
    • Features: Separate Shower, Vanity
    Dining room
    • Features: Kitchen/Dining Combo, Living/Dining Room
    Kitchen
    • Features: Dishwasher, Pantry, Stainless Steel Appliances, Solid Surface Counters
    Living room
    • Features: Tray Ceiling(s)
    Other
    • Features: Bedroom on Main Level, Entrance Foyer, Utility Room
    Heating
    • Central, Electric, Gas
    Cooling
    • Central Air
    Appliances
    • Included: Dishwasher, Disposal, Microwave, Range, Refrigerator
    • Laundry: Washer Hookup
    Features
    • Linen Closet, Main Level Primary, Split Bedrooms, Separate Shower, Vanity, Bedroom on Main Level, Entrance Foyer, Stainless Steel Appliances, Solid Surface Counters
    • Flooring: Carpet, Tile, Wood
    Interior area
    • Total structure area: 2,199
    • Total interior livable area: 1,800 sqft

    Property

    Parking
    • Parking features: Garage, Private, Garage Door Opener
    • Has garage: Yes
    Features
    • Levels: Two
    • Stories: 2
    • Patio & porch: Rear Porch, Patio, Porch, Screened
    • Exterior features: Porch, Patio
    • Pool features: Community, Outdoor Pool
    Lot
    • Features: Rectangular, Rectangular Lot
    Details
    • Additional parcels included: ,
    • Parcel number: 44813040078
    • Zoning: RES
    • Special conditions: None

    Construction

    Type & style
    • Home type: Townhouse
    • Property subtype: Townhouse
    Materials
    • Vinyl Siding
    • Foundation: Slab
    Condition
    • Resale
    • Year built: 2020

    Utilities & green energy

    • Water: Public
    • Utilities for property: Cable Available, Electricity Available, Natural Gas Available, Sewer Available, Water Available

    Community & HOA

    Community
    • Features: Clubhouse, Recreation Area, Pool
    • Subdivision: QUEENS COURT
    HOA
    • Has HOA: Yes
    • Amenities included: Clubhouse
    • Services included: Common Areas, Insurance, Internet, Maintenance Grounds, Pest Control, Pool(s), Sewer, Trash, Water
    • HOA fee: $425 monthly
    Location
    • Region: Myrtle Beach

    Financial & listing details

    • Price per square foot: $177/sqft
    • Date on market: 3/13/2026
    • Listing terms: Cash,Conventional,FHA,VA Loan
    • Electric utility on property: Yes

    Price history

    DateEventPrice
    4/30/2026Sold$319,000-2.1%$177/sqft
    Source: CCAR #2606536 Report a problem
    3/14/2026Contingent$325,990$181/sqft
    Source: CCAR #2606536 Report a problem
    3/13/2026Listed for sale$325,990+2.2%$181/sqft
    Source: CCAR #2606536 Report a problem
    3/10/2026Listing removed$319,000$177/sqft
    Source: CCAR #2526242 Report a problem
    12/13/2025Price change$319,000-2.6%$177/sqft
    Source: CCAR #2526242 Report a problem
    10/30/2025Listed for sale$327,500+48.9%$182/sqft
    Source: CCAR #2526242 Report a problem
    11/17/2020Sold$220,000$122/sqft
    Source: CCAR #2001310 Report a problem

    Public tax history

    Tax history is unavailable.

    Neighborhood: 29588

    Nearby schools

    GreatSchools rating
    Schools provided by the listing agent
    • Elementary: Saint James Elementary School
    • Middle: Saint James Middle School
    • High: Saint James High School

    Source: CCAR. This data may not be complete. We recommend contacting the local school district to confirm school assignments for this home.

    Get pre-qualified for a loan
    At Zillow Home Loans, we can pre-qualify you in as little as 5 minutes with no impact to your credit score.

    An equal housing lender. NMLS #10287.

    Sell for more on Zillow
    Get a Zillow Showcase℠ listing at no additional cost and you could sell for .
    $318,800
    2% more
    +$6,376
    With Zillow Showcase(estimated)
    $325,176