Welcome to this 3-bedroom, 2-bathroom home Low Country style home with large covered front porch in The Farm-Brookberry. This one-story home is the most popular floor plan within the subdivision. This home backs to protected preserves for extra privacy also placed in the back cul-de-sac of the community. Located in a quiet cul-de-sac and backing onto protected preserves for exceptional privacy, this home features: Layout & Entryway: A large, open foyer leads to a guest bedroom and full bathroom. Includes a mudroom off the garage and a spacious enclosed laundry room. Kitchen & Dining: Features ivory-painted cabinets with crown molding, granite countertops, recessed lighting, a large walk-in pantry, and an island with seating. Primary Suite: Positioned at the back of the home for privacy, featuring a walk-in glass shower and a large walk-in closet. Outdoor Space: Includes a private, covered rear porch. Finishes: Wood-look laminate flooring in common areas, carpet in bedrooms, and vinyl flooring in the bathrooms and laundry room. As a Brookberry resident you have full access to The Farms 2 resort-style pools, clubhouse, fitness center, basketball court, and a playground. The community is only minutes away from grocery stores, gas stations, golf courses, restaurants, the Myrtle Beach Airport, and shopping at Tanger Outlets and the Coastal Grand Mall. Additionally, it is just a 15-minute drive to the beach.
Pending
$347,900
5589 Plantersville Pl., Myrtle Beach, SC 29579
3beds
1,808sqft
Single Family Residence
Built in 2019
6,534 Square Feet Lot
$345,800 Zestimate®
$192/sqft
$110/mo HOA
What's special
Large covered front porchIsland with seatingLarge walk-in pantryPrivate covered rear porchLarge open foyerCarpet in bedroomsSpacious enclosed laundry room
- 46 days
- 103
- 2
Likely to sell faster than
Zillow last checked:
Listing updated:
Listed by:
Karan Kumar 843-325-6618,
Realty ONE Group Dockside
Source: CCAR,MLS#: 2621970 Originating MLS: Coastal Carolinas Association of Realtors
Originating MLS: Coastal Carolinas Association of RealtorsFacts & features
Interior
Bedrooms & bathrooms
- Bedrooms: 3
- Bathrooms: 2
- Full bathrooms: 2
Rooms
- Room types: Bathroom, Foyer, Utility Room
Heating
- Central, Electric
Cooling
- Central Air
Appliances
- Included: Dishwasher, Disposal, Microwave, Range, Dryer, Washer
- Laundry: Washer Hookup
Features
- Tray Ceiling(s), Dual Sinks, Linen Closet, Main Level Primary, Split Bedrooms, Separate Shower, Vanity, Walk-In Closet(s), Window Treatments, Breakfast Bar, Bedroom on Main Level, Entrance Foyer, Kitchen Island, Stainless Steel Appliances, Solid Surface Counters
- Flooring: Carpet, Laminate, Vinyl
- Windows: Window Treatments
Interior area
- Total structure area: 2,585
- Total interior livable area: 1,808 sqft
Property
Parking
- Total spaces: 2
- Parking features: Attached, Garage, Two Car Garage, Garage Door Opener
- Attached garage spaces: 2
Features
- Levels: One
- Stories: 1
- Patio & porch: Rear Porch, Front Porch
- Exterior features: Porch
- Pool features: Community, Outdoor Pool
Lot
- Size: 6,534 Square Feet
- Features: Outside City Limits, Rectangular, Rectangular Lot
Details
- Additional parcels included: ,
- Parcel number: 39609040063
- Zoning: RES
- Special conditions: None
Construction
Type & style
- Home type: SingleFamily
- Property subtype: Single Family Residence
Materials
- Vinyl Siding
- Foundation: Slab
Condition
- Resale
- Year built: 2019
Utilities & green energy
- Water: Public
- Utilities for property: Cable Available, Electricity Available, Phone Available, Sewer Available, Underground Utilities, Water Available
Community & HOA
Community
- Features: Clubhouse, Golf Carts OK, Recreation Area, Long Term Rental Allowed, Pool
- Security: Smoke Detector(s)
- Subdivision: Carolina Forest-The Farm-Brookberry
HOA
- Has HOA: Yes
- Amenities included: Clubhouse, Owner Allowed Motorcycle, Pet Restrictions, Tenant Allowed Golf Cart, Tenant Allowed Motorcycle
- Services included: Association Management, Common Areas, Legal/Accounting, Pool(s), Trash
- HOA fee: $110 monthly
Location
- Region: Myrtle Beach
Financial & listing details
- Price per square foot: $192/sqft
- Tax assessed value: $361,876
- Annual tax amount: $1,121
- Date on market: 9/4/2026
- Listing terms: Cash,Conventional,FHA,VA Loan
- Electric utility on property: Yes
Estimated market value
$345,800
$329,000 - $363,000
$2,286/mo
Price history
| Date | Event | Price |
|---|---|---|
| 9/6/2026 | Pending sale | $347,900$192/sqft |
Source:  CCAR #2621970 Report a problem CCAR #2621970 Report a problem | ||
| 9/4/2026 | Listed for sale | $347,900-0.5%$192/sqft |
Source: CCAR #2621970 Report a problem | ||
| 9/1/2026 | Listing removed | $349,500$193/sqft |
Source: eXp Realty #2602632 Report a problem | ||
| 8/11/2026 | Price change | $349,500-2.8%$193/sqft |
Source: CCAR #2602632 Report a problem | ||
| 8/8/2026 | Price change | $359,500-1.4%$199/sqft |
Source: CCAR #2602632 Report a problem | ||
| 7/28/2026 | Price change | $364,500-1.4%$202/sqft |
Source: CCAR #2602632 Report a problem | ||
| 7/8/2026 | Listed for sale | $369,500$204/sqft |
Source: CCAR #2602632 Report a problem | ||
| 7/1/2026 | Pending sale | $369,500$204/sqft |
Source: CCAR #2602632 Report a problem | ||
| 4/28/2026 | Price change | $369,500-2.6%$204/sqft |
Source: CCAR #2602632 Report a problem | ||
| 4/6/2026 | Price change | $379,500-1.4%$210/sqft |
Source: CCAR #2602632 Report a problem | ||
| 3/23/2026 | Listed for sale | $385,000$213/sqft |
Source: CCAR #2602632 Report a problem | ||
| 2/28/2026 | Listing removed | $385,000$213/sqft |
Source: eXp Realty #2602632 Report a problem | ||
| 1/29/2026 | Listed for sale | $385,000+57.1%$213/sqft |
Source: CCAR #2602632 Report a problem | ||
| 9/30/2019 | Sold | $245,000-3.9%$136/sqft |
Source: Public Record Report a problem | ||
| 8/12/2019 | Price change | $254,900-1.7%$141/sqft |
Source: HH Homes Report a problem | ||
| 4/12/2019 | Listed for sale | $259,400+33%$143/sqft |
Source: HH Homes Report a problem | ||
| 2/6/2018 | Sold | $195,000$108/sqft |
Source: Public Record Report a problem | ||
Public tax history
| Year | Property taxes | Tax assessment |
|---|---|---|
| 2025 | $1,121 | $280,738 |
| 2024 | $1,121 +7% | $280,738 +15% |
| 2023 | $1,048 +3.4% | $244,120 |
| 2022 | $1,014 | $244,120 |
| 2021 | $1,014 -66.8% | -- |
| 2020 | $3,049 | -- |
| 2019 | -- | -- |
| 2018 | $617 | $2,860 |
Find assessor info on the county website
Monthly payment
Est. payment
Payment breakdown
Explore the cost of this home by adjusting the details. Changes won't be saved.Climate risks
Neighborhood: Carolina Forest
Nearby schools
Schools provided by the listing agent
- Elementary: Ten Oaks Elementary School
- Middle: Ten Oaks Middle
- High: Carolina Forest High School
Source: CCAR. This data may not be complete. We recommend contacting the local school district to confirm school assignments for this home.
- $375,4003 bd2 ba2k sqft5593 Plantersville Pl, Myrtle Beach, SC 29579Off Market
- $423,6003 bd3 ba2.6k sqft5585 Plantersville Pl, Myrtle Beach, SC 29579Off Market
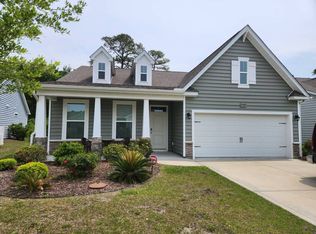
- $426,9003 bd3 ba2.6k sqft5585 Plantersville Pl UNIT 2, Myrtle Beach, SC 29579Off Market

- $396,9003 bd2 ba2k sqft5597 Plantersville, Myrtle Beach, SC 29579Off Market

Similar homes
- $394,0004 bd2 ba2.5k sqft769 Old Castle Loop, Myrtle Beach, SC 29579For Sale

 MLS ID #2623828, Matt Harris, Real Broker, LLC. CCAR
 - $360,0003 bd2 ba1.7k sqft810 Indianola Ct., Myrtle Beach, SC 29579For Sale
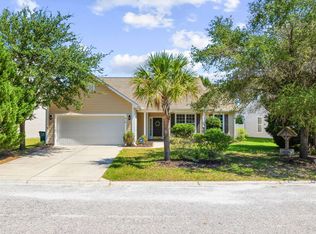 MLS ID #2622192, Joe M Scaturro, Keller Williams The Forturro Group. CCAR
 - $349,0004 bd3 ba2.3k sqft1020 Balmore Dr., Myrtle Beach, SC 29579For Sale
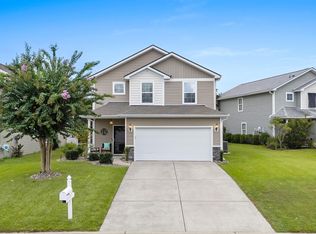 MLS ID #2622723, Graham D Nelson, Living South Realty. CCAR
 - $420,9004 bd3 ba2.3k sqft932 Laurens Mill Dr., Myrtle Beach, SC 29579For Sale
 MLS ID #2612293, Jewell&Kristi Knight Team, Beach & Forest Realty North. CCAR
 - $365,0004 bd2 ba1.8k sqft4228 Falls Oaks St., Myrtle Beach, SC 29579For SaleMLS ID #2623202, Kandra A Warren, BHGRE Paracle Myrtle Beach. CCAR
- $320,0004 bd2 ba1.7k sqft8108 Forest Edge Dr., Myrtle Beach, SC 29579For SaleMLS ID #2619794, Adam Levy, Century 21 The Harrelson Group. CCAR
- $412,0003 bd2 ba1.9k sqft2070 Santa Maria St., Myrtle Beach, SC 29579For SaleMLS ID #2620181, Amy A Crooks, EXP Realty LLC. CCAR
- $350,0003 bd2 ba1.7k sqft408 Hayloft Circle, Conway, SC 29526For SaleMLS ID #2622006, Brittany Foy Associates, Foy Realty. CCAR
- $384,0003 bd2 ba1.7k sqft2040 Lone Cypress Dr, Myrtle Beach, SC 29579For SaleMLS ID #2622653, Coastal Carolina Group, INNOVATE Real Estate. CCAR
- $375,0004 bd3 ba1.9k sqft253 Carriage Lake Dr., Little River, SC 29566For SaleMLS ID #2625623, Adam Levy, Century 21 The Harrelson Group. CCAR
- $355,0003 bd2 ba1.7k sqft840 Windsor Rose Dr., Conway, SC 29526For SaleMLS ID #2616240, Lisa M Newman, BHHS Coastal Real Estate. CCAR
- $499,9003 bd3 ba2.1k sqft701 Chisholm Rd., Myrtle Beach, SC 29579For SaleMLS ID #2616221, Ryan Korros Team, RE/MAX Southern Shores. CCAR
- $415,0004 bd3 ba2.3k sqft219 Londonshire Dr., Myrtle Beach, SC 29579For SaleMLS ID #2621240, Daniel Reilly, Realty ONE Group Dockside. CCAR
- $343,9004 bd2 ba1.8k sqft408 Windermere Lake Circle, Conway, SC 29526For SaleMLS ID #2614349, Lori Lentz-Widner, Century 21 The Harrelson Group. CCAR
- $320,0003 bd3 ba2k sqft5001 Sweet Birch Lane, Conway, SC 29526For SaleMLS ID #2614451, Brian Geesaman, NextHome Thrive Realty. CCAR
- $399,9004 bd3 ba2k sqft1468 Bellaria Way, Myrtle Beach, SC 29579For SaleMLS ID #2622722, Abe Safa Sales Team, Century 21 The Harrelson Group. CCAR
- $332,4003 bd2 ba1.6k sqft208 Wagner Cir., Conway, SC 29526For SaleMLS ID #2621973, Lewis Living Team, INNOVATE Real Estate. CCAR
- $319,0004 bd2 ba1.7k sqft378 Hillwood Ct., Longs, SC 29568For SaleMLS ID #2625499, John C Pinder, HIGHGARDEN REAL ESTATE. CCAR
- $509,9004 bd3 ba2.4k sqft269 Deep Blue Dr., Myrtle Beach, SC 29579For SaleMLS ID #2614036, Adam D Hayes, CENTURY 21 Broadhurst. CCAR
