Skip main navigation
Sold for $357,500
  • $357,500

    5581 Plantersville Pl., Myrtle Beach, SC 29579

    3beds
    1,718sqft
    Single Family Residence
    Built in 2018
    7,405 Square Feet Lot
    $354,100 Zestimate®
    $208/sqft
    $2,248 Estimated rent

    Home value

    $354,100

    $329,000 - $379,000

    $2,248/mo

    Zestimate® history
    Loading
    Loading...

    Owner options

    List your home for rent

    $2,248/mo

    Rent Zestimate®

    Find your next renter with Zillow Rental Manager. Plus, with online applications, you can quickly screen prospective tenants – for free.

    Learn more

    $2,248/mo

    Rent Zestimate®

    Refinance and save

    $2,124/mo

    Est. payment

    Refinancing to a lower rate could help reduce your monthly payments and save thousands over the life of the loan.

    See today's rates

    $2,124/mo

    Est. payment

    Explore your selling options

    Work with a Zillow partner agent

    Leverage their expertise and Zillow's premium Showcase listings to get your home seen by more buyers.

    Get started

    List with your own agent

    Get your home in front of millions of buyers by listing it on Zillow.

    Learn how to do it

    Sell it yourself

    Take full control of how buyers see your home on Zillow by listing For Sale by Owner (FSBO).

    List your home

    What's special

    Paved fire pitLarge islandSpacious eat-in kitchenGas stoveTile backsplashQuiet cul-de-sac streetOpen-concept design
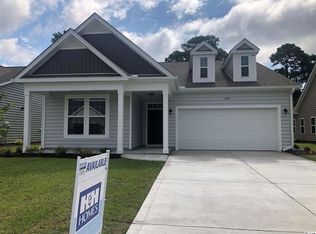
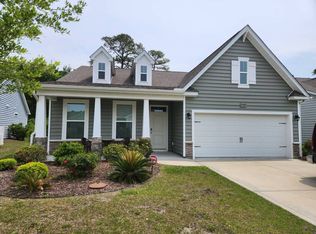
    Welcome to your new Myrtle Beach home nestled on a quiet CUL-DE-SAC street in the well manicured Brookberry community. Beautifully maintained, this residence features an open-concept design with tall ceilings and durable flooring throughout. The heart of the home is a spacious eat-in KITCHEN complete with a large island, bar seating, GAS STOVE, tile backsplash, and ample workspace—ideal for everyday meals and entertaining. Adjoining the kitchen area is the vaulted great room and a light-filled CAROLINA ROOM. Surrounding windows allow natural sunlight throughout the day. The OWNERS SUITE is a true escape, featuring a tray ceiling, walk-in closet, dual sinks, and a spa-like tiled shower with DUAL SHOWERHEADS. Enjoy outdoor living like never before with a fenced BACK YARD bordering PROTECTED WOODS. Tranquility and privacy are guaranteed, unlike anywhere else in the area. It’s an entertainer’s paradise, featuring a PAVED FIRE PIT, extended patio, and multiple covered sitting areas. The grill station has a DIRECT GAS LINE. No more empty tanks during your cookout! Fully paid SOLAR PANELS along with morning sun and afternoon shade, make this house ENERGY EFFICIENT. A history of water and energy bills is available on site for review. Additional perks include a garage utility sink, HUGE ATTIC storage, and fresh paint throughout. Cable and internet are included in your low hoa dues. All appliances convey. Situated in a fantastic location within walking distance to schools, and just minutes from shopping, dining, hospitals, the airport, and best of all—THE BEACH (12 mins)! Don't miss this rare opportunity to own a truly one-of-a-kind home in Carolinas Forest at Brookberry..

    Zillow last checked:

    Listing updated:

    Listed by:

    Greg Harrelson Sales Team 843-457-7816,

    Century 21 The Harrelson Group,

    Jennifer D Ford 803-804-3403,

    Century 21 The Harrelson Group

    Bought with:

    The Mills Group Team

    Century 21 Barefoot Realty

    Source: CCAR,MLS#: 2511160MLS LogoOriginating MLS: Coastal Carolinas Association of Realtors

    Facts & features

    Interior

    Bedrooms & bathrooms
    • Bedrooms: 3
    • Bathrooms: 2
    • Full bathrooms: 2
    Rooms
    • Room types: Carolina Room, Foyer, Utility Room
    Primary bedroom
    • Level: Main
    Dining room
    • Features: Family/Dining Room, Kitchen/Dining Combo
    Family room
    • Features: Ceiling Fan(s), Vaulted Ceiling(s)
    Kitchen
    • Features: Breakfast Bar, Breakfast Area, Kitchen Exhaust Fan, Kitchen Island, Pantry, Stainless Steel Appliances, Solid Surface Counters
    Other
    • Features: Bedroom on Main Level, Entrance Foyer, Utility Room
    Heating
    • Central, Electric
    Cooling
    • Central Air
    Appliances
    • Included: Dishwasher, Disposal, Microwave, Range, Refrigerator, Range Hood, Dryer, Washer
    • Laundry: Washer Hookup
    Features
    • Split Bedrooms, Breakfast Bar, Bedroom on Main Level, Breakfast Area, Entrance Foyer, Kitchen Island, Stainless Steel Appliances, Solid Surface Counters
    • Flooring: Carpet, Laminate, Tile
    • Doors: Insulated Doors
    Interior area
    • Total structure area: 2,114
    • Total interior livable area: 1,718 sqft

    Property

    Parking
    • Total spaces: 2
    • Parking features: Attached, Garage, Two Car Garage, Garage Door Opener
    • Attached garage spaces: 2
    Features
    • Levels: One
    • Stories: 1
    • Patio & porch: Patio
    • Exterior features: Fence, Sprinkler/Irrigation, Patio
    • Pool features: Community, Outdoor Pool
    Lot
    • Size: 7,405 Square Feet
    • Dimensions: 50 x 161 x 52 x 57 x 126
    • Features: Outside City Limits, Rectangular, Rectangular Lot
    Details
    • Additional parcels included: ,
    • Parcel number: 39609040061
    • Zoning: RES
    • Special conditions: None

    Construction

    Type & style
    • Home type: SingleFamily
    • Property subtype: Single Family Residence
    Materials
    • Vinyl Siding
    • Foundation: Slab
    Condition
    • Resale
    • Year built: 2018

    Utilities & green energy

    • Sewer: Septic Tank
    • Water: Public
    • Utilities for property: Cable Available, Electricity Available, Phone Available, Septic Available, Underground Utilities, Water Available
    Green energy
    • Energy efficient items: Doors, Solar Panel(s), Windows
    • Energy generation: Solar

    Community & HOA

    Community
    • Features: Clubhouse, Golf Carts OK, Recreation Area, Long Term Rental Allowed, Pool
    • Security: Smoke Detector(s)
    • Subdivision: Carolina Forest-The Farm-Brookberry
    HOA
    • Has HOA: Yes
    • Amenities included: Clubhouse, Owner Allowed Golf Cart, Owner Allowed Motorcycle, Tenant Allowed Motorcycle
    • Services included: Common Areas, Internet, Recreation Facilities, Trash
    • HOA fee: $100 monthly
    Location
    • Region: Myrtle Beach

    Financial & listing details

    • Price per square foot: $208/sqft
    • Tax assessed value: $344,176
    • Annual tax amount: $1,355
    • Date on market: 5/2/2025
    • Listing terms: Cash,Conventional
    • Electric utility on property: Yes

    Price history

    DateEventPrice
    8/22/2025Sold$357,500-3.4%$208/sqft
    Source: CCAR #2511160 Report a problem
    8/5/2025Contingent$369,900$215/sqft
    Source: CCAR #2511160 Report a problem
    7/3/2025Price change$369,900-2%$215/sqft
    Source: CCAR #2511160 Report a problem
    6/12/2025Price change$377,500-0.6%$220/sqft
    Source: CCAR #2511160 Report a problem
    5/23/2025Price change$379,900-2.6%$221/sqft
    Source: CCAR #2511160 Report a problem
    5/2/2025Listed for sale$389,900+6.8%$227/sqft
    Source: CCAR #2511160 Report a problem
    11/16/2023Sold$365,000-5.2%$212/sqft
    Source: CCAR #2317390 Report a problem
    10/12/2023Contingent$385,000$224/sqft
    Source: CCAR #2317390 Report a problem
    10/5/2023Listed for sale$385,000-1.8%$224/sqft
    Source: CCAR #2317390 Report a problem
    9/29/2023Contingent$392,000$228/sqft
    Source: CCAR #2317390 Report a problem
    8/28/2023Listed for sale$392,000+18.8%$228/sqft
    Source: CCAR #2317390 Report a problem
    8/27/2021Sold$330,000$192/sqft
    Source: CCAR #2115573 Report a problem
    7/18/2021Pending sale$330,000$192/sqft
    Source: CCAR #2115573 Report a problem
    7/17/2021Listed for sale$330,000+38.2%$192/sqft
    Source: CCAR #2115573 Report a problem
    5/7/2018Sold$238,700$139/sqft
    Source: Public Record Report a problem

    Public tax history

    YearProperty taxesTax assessment
    2025$1,355 $344,176
    2024$1,355 -11.5%$344,176 -6.3%
    2023$1,530 +3.5%$367,150
    2022$1,479 +47.8%$367,150
    2021$1,000 --
    2020-- --
    2019-- --
    2018$212 $2,270
    Find assessor info on the county website

    Neighborhood: Carolina Forest

    Nearby schools

    GreatSchools rating
    Schools provided by the listing agent
    • Elementary: Ocean Bay Elementary School
    • Middle: Ocean Bay Middle School
    • High: Carolina Forest High School

    Source: CCAR. This data may not be complete. We recommend contacting the local school district to confirm school assignments for this home.

    Get pre-qualified for a loan
    At Zillow Home Loans, we can pre-qualify you in as little as 5 minutes with no impact to your credit score.

    An equal housing lender. NMLS #10287.

    Sell for more on Zillow
    Get a Zillow Showcase℠ listing at no additional cost and you could sell for .
    $354,100
    2% more
    +$7,082
    With Zillow Showcase(estimated)
    $361,182