Built in 2022 and thoughtfully designed for today's lifestyle, this beautifully maintained ranch home offers the perfect blend of modern comfort and everyday convenience. The open-concept floor plan creates a seamless flow between the kitchen, dining, and living areas, making it ideal for entertaining guests or simply enjoying time at home. The spacious kitchen serves as the heart of the home, featuring abundant cabinetry, stainless steel appliances, granite countertops, and a large center island with bar seating. Oversized windows throughout the main living spaces fill the home with natural light, creating a bright and welcoming atmosphere. The private primary suite offers a peaceful retreat, while the additional bedrooms provide flexibility for guests, a home office, or hobbies. Step outside to enjoy your screened-in porch overlooking the fully privacy-fenced backyard—perfect for morning coffee, evening relaxation, pets, or weekend gatherings. Additional highlights include an attached two-car garage, low-maintenance construction, and a location just minutes from Surfside Beach, shopping, dining, golf, and everyday conveniences. With quick access to Highway 31, commuting throughout the Grand Strand is effortless. Whether you're searching for a primary residence, or a second home this move-in ready home is one you won't want to miss.
For sale
$314,999
1216 Sennema Circle, Myrtle Beach, SC 29588
3beds
1,618sqft
Single Family Residence
Built in 2022
7,405 Square Feet Lot
$306,800 Zestimate®
$195/sqft
$80/mo HOA
What's special
Spacious kitchenStainless steel appliancesScreened-in porchOpen-concept floor planFully privacy-fenced backyardAttached two-car garageGranite countertops
- 56 days |
- 333 |
- 26 |
Zillow last checked:
Listing updated:
Listed by:
Hannah D Cassady 803-530-7862,
Keller Williams Innovate South
Source: CCAR,MLS#: 2616430 Originating MLS: Coastal Carolinas Association of Realtors
Originating MLS: Coastal Carolinas Association of RealtorsFacts & features
Interior
Bedrooms & bathrooms
- Bedrooms: 3
- Bathrooms: 2
- Full bathrooms: 2
Rooms
- Room types: Foyer, Screened Porch, Utility Room
Heating
- Central
Cooling
- Central Air
Appliances
- Included: Dishwasher, Disposal, Microwave, Range, Refrigerator, Dryer, Washer
- Laundry: Washer Hookup
Features
- Dual Sinks, Main Level Primary, Separate Shower, Walk-In Closet(s), Window Treatments, Breakfast Bar, Bedroom on Main Level, Entrance Foyer, Kitchen Island, Stainless Steel Appliances, Solid Surface Counters
- Flooring: Carpet, Luxury Vinyl, Luxury VinylPlank, Tile
- Windows: Window Treatments
Interior area
- Total structure area: 2,179
- Total interior livable area: 1,618 sqft
Video & virtual tour
Property
Parking
- Total spaces: 4
- Parking features: Attached, Garage, Two Car Garage, Garage Door Opener
- Attached garage spaces: 2
Features
- Levels: One
- Stories: 1
- Patio & porch: Porch, Screened
- Exterior features: Sprinkler/Irrigation
Lot
- Size: 7,405 Square Feet
- Features: Rectangular, Rectangular Lot
Details
- Additional parcels included: ,
- Parcel number: 45013040061
- Zoning: Res
- Special conditions: None
Construction
Type & style
- Home type: SingleFamily
- Architectural style: Ranch
- Property subtype: Single Family Residence
Materials
- Vinyl Siding
- Foundation: Slab
Condition
- Resale
- Year built: 2022
Details
- Builder model: Aria
- Builder name: DR Horton
Utilities & green energy
- Water: Public
- Utilities for property: Cable Available, Electricity Available, Sewer Available, Underground Utilities, Water Available
Community & HOA
Community
- Features: Golf Carts OK, Long Term Rental Allowed
- Security: Security System, Smoke Detector(s)
- Subdivision: Island Green
HOA
- Has HOA: Yes
- Amenities included: Owner Allowed Golf Cart, Owner Allowed Motorcycle, Pet Restrictions, Tenant Allowed Golf Cart, Tenant Allowed Motorcycle
- Services included: Security, Trash
- HOA fee: $80 monthly
Location
- Region: Myrtle Beach
Financial & listing details
- Price per square foot: $195/sqft
- Tax assessed value: $283,208
- Annual tax amount: $1,131
- Date on market: 6/30/2026
- Listing terms: Cash,Conventional,FHA
- Electric utility on property: Yes
Estimated market value
$306,800
$291,000 - $322,000
$2,088/mo
Price history
| Date | Event | Price |
|---|---|---|
| 6/30/2026 | Listed for sale | $314,999+10.5%$195/sqft |
Source:  CCAR #2616430 Report a problem CCAR #2616430 Report a problem | ||
| 3/2/2023 | Sold | $285,000-7.8%$176/sqft |
Source: Public Record Report a problem | ||
| 10/18/2022 | Listed for sale | $309,070$191/sqft |
Source:  DR Horton Report a problem DR Horton Report a problem | ||
Public tax history
| Year | Property taxes | Tax assessment |
|---|---|---|
| 2025 | $1,131 | $283,208 |
| 2024 | $1,131 | $283,208 |
| 2023 | -- | -- |
| 2022 | -- | -- |
Find assessor info on the county website
Monthly payment
Est. payment
Payment breakdown
Explore the cost of this home by adjusting the details. Changes won't be saved.Climate risks
Neighborhood: 29588
Nearby schools
GreatSchools rating
- 6/10St. James Elementary SchoolGrades: PK-4Distance: 2 mi
- 7/10St. James Middle SchoolGrades: 7-8Distance: 2.1 mi
- 8/10St. James High SchoolGrades: 9-12Distance: 2.2 mi
Schools provided by the listing agent
- Elementary: Saint James Elementary School
- Middle: Saint James Middle School
- High: Saint James High School
Source: CCAR. This data may not be complete. We recommend contacting the local school district to confirm school assignments for this home.
- $299,7003 bd2 ba1.6k sqft1216 Sennema Cir LOT 46, Aria A Myrtle Beach, SC 29588Off Market

- $303,5004 bd2 ba1.7k sqft1220 Sennema Cir LOT 47, Cali A Myrtle Beach, SC 29588Off Market

- $346,0004 bd3 ba2.3k sqft1224 Sennema Cir LOT 48, Galen B Myrtle Beach, SC 29588Off Market
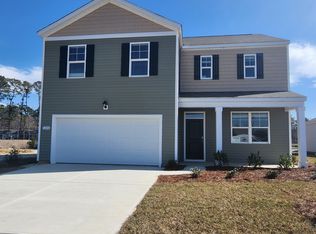
- $377,5004 bd2 ba2.9k sqft1224 Sennema Cir, Myrtle Beach, SC 29588Off Market
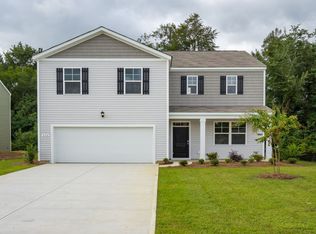
- $386,0005 bd3 ba2.5k sqft1238 Sennema Cir LOT 50, Hayden B Myrtle Beach, SC 29588Off Market
- $332,0004 bd4 ba2.5k sqft1226 Sennema Cir LOT 49, Wren A Myrtle Beach, SC 29588Sold
- $351,0004 bd3 ba2.3k sqft301 Vaccaro Dr LOT 106, Galen A Myrtle Beach, SC 29588Off Market
- $375,8004 bd2 ba2.8k sqft301 Vaccaro Dr, Myrtle Beach, SC 29588Off Market
A local agent can set up tours, give advice and negotiate with sellers.
A local lender can help you make sure your offer is ready when you are.
Similar homes
- $355,0004 bd2 ba1.7k sqft502 Sagebrush St., Myrtle Beach, SC 29588For Sale
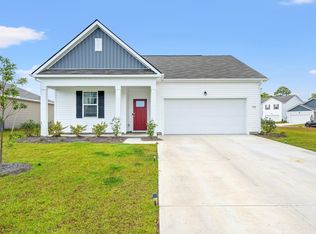
 MLS ID #2619771, Brittany Hipple, The Firm Real Estate Company. CCAR
 - $365,0003 bd2 ba1.6k sqft5449 Longhorn Dr., Myrtle Beach, SC 29588For Sale
 MLS ID #2616731, Mary Kathryn K Plyler, RE/MAX Southern Shores GC. CCAR
 - $319,0003 bd3 ba1.6k sqft706 Riverward Dr. #-, Myrtle Beach, SC 29588For Sale
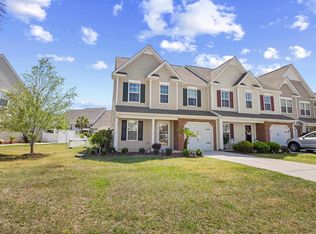 MLS ID #2609514, Jan Buess, CB Sea Coast Advantage MI. CCAR
 - $355,0004 bd2 ba1.4k sqft105 Brittmore Park Pl., Myrtle Beach, SC 29588For Sale
 MLS ID #2611905, Gail ''Robin'' R Harrington, Grand Strand Homes & Land. CCAR
 - $399,9003 bd2 ba1.6k sqft134 Brittmore Park Pl., Myrtle Beach, SC 29588For SaleMLS ID #2614447, Susan M Stade, Realty ONE Group Dockside. CCAR
- $365,5004 bd3 ba2.3k sqft916 Blue Point Dr., Myrtle Beach, SC 29588For SaleMLS ID #2615149, Jason Booker, Keller Williams Innovate South. CCAR
- $378,9004 bd3 ba2k sqft481 Pennington Loop, Myrtle Beach, SC 29588For SaleMLS ID #2616507, The Anderson Team, Spero Realty. CCAR
- $315,0003 bd2 ba1.4k sqft2924 Skylar Dr., Myrtle Beach, SC 29577For SaleMLS ID #2609870, Peter Green, Peace Sotheby's Intl Realty PI. CCAR
- $349,0003 bd2 ba1.2k sqft9655 Kings Grant Dr., Murrells Inlet, SC 29576For SaleMLS ID #2619444, Meredith Kennedy, CENTURY 21 Boling & Associates. CCAR
- $339,9995 bd3 ba2.3k sqft546 Appaloosa Way, Conway, SC 29527For SaleMLS ID #2620780, Sarah N Pokorny, Shoreline Realty. CCAR
- $339,9004 bd2 ba1.7k sqft8108 Forest Edge Dr., Myrtle Beach, SC 29579For SaleMLS ID #2619794, Adam Levy, Century 21 The Harrelson Group. CCAR
- $449,0003 bd2 ba1.8k sqft540 Brooksher Dr., Myrtle Beach, SC 29588For SaleMLS ID #2616926, Jennifer R Burgess, JTE Real Estate. CCAR
- $429,0003 bd2 ba1.8k sqft2618 Goldfinch Dr., Myrtle Beach, SC 29577For SaleMLS ID #2620751, Michelle Pettigrew, BHHS Myrtle Beach Real Estate. CCAR
- $329,0003 bd2 ba1.3k sqft1769 Berkley Village Loop, Myrtle Beach, SC 29579For SaleMLS ID #2619030, Linda D Dixon, Associated Pearl Real Estate. CCAR
- $285,0003 bd2 ba1.7k sqft1317 Blackwood Dr., Conway, SC 29527For SaleMLS ID #2620252, Jeff Forman, Keller Williams The Forturro Group. CCAR
- $350,0003 bd3 ba1.3k sqft2617 Pegasus Place, Myrtle Beach, SC 29577For SaleMLS ID #2619986, Bill P Moeglin, RE/MAX Southern Shores. CCAR
- $350,0004 bd2 ba1.7k sqft2848 Ophelia Way, Myrtle Beach, SC 29577For SaleMLS ID #2611314, The Morales Group, RE/MAX Southern Shores. CCAR
- $279,9003 bd3 ba1.4k sqft721 Painted Bunting Dr. #C, Murrells Inlet, SC 29576For SaleMLS ID #2620129, Joseph Levy, Beach & Forest Realty. CCAR
- $349,9004 bd2 ba1.8k sqft1715 Palmetto Palm Dr. #The Palms at Sago Plantation, Myrtle Beach, SC 29579For SaleMLS ID #2616729, Teresa W Cagle, The Litchfield Company Real Estate. CCAR
- $224,9002 bd3 ba1.3k sqft515 Riverward Dr. Lot 196, Myrtle Beach, SC 29588For SaleMLS ID #2610277, Lori K White, RE/MAX Southern Shores. CCAR
