Skip main navigation
For sale
  • $324,900

    127 Brittmore Park Pl., Myrtle Beach, SC 29588

    3beds
    1,417sqft
    : 
    $2,085/mo
    Get pre-qualified
    Single Family Residence
    Built in 2023
    0.46 Acres Lot
    $316,500 Zestimate®
    $229/sqft
    $137/mo HOA

    What's special

    Expansive fully fenced yardDesirable split-bedroom floor planPrivate spacious settingOpen-concept layoutHuge fully fenced backyardOversized homesiteCovered back porch
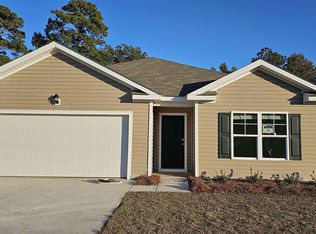
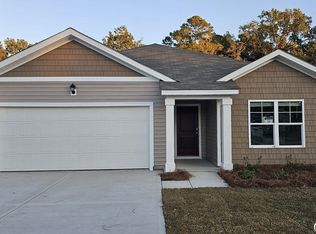
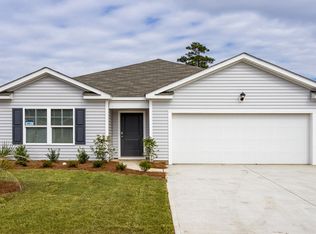
    Rare opportunity to own a meticulously maintained, single-story 3-bedroom, 2-bath home on just under half an acre—an exceptionally hard-to-find lot size in a small, quaint community of only 19 homes! Enjoy the best of both worlds with an oversized homesite, huge fully fenced backyard, and a more private, spacious setting, all while being conveniently close to shopping and dining in Myrtle Beach and everything the Murrells Inlet area has to offer. If you've been searching for a home with more land without giving up the feel of a neighborhood, this one truly stands out. Inside, you'll love the open-concept layout and desirable split-bedroom floor plan. The kitchen features a tiled backsplash and opens seamlessly to the main living area, making it perfect for everyday living and entertaining. The primary bathroom is highlighted by a beautifully updated, fully tiled walk-in shower, adding a stylish, upgraded touch to the home. Another standout feature is the finished 21' x 10' garage space with heating and air conditioning, offering tons of possibilities as a media room, bonus room, home office, playroom, gym, or flex space. Step outside to the covered back porch, the perfect place to relax and take in the impressive backyard. The expansive, fully fenced yard offers an amount of outdoor space that's increasingly difficult to find, with plenty of room for pets, play, entertaining, gardening, or simply enjoying your own private outdoor retreat. A 12' x 10' storage shed provides additional storage for lawn equipment, beach gear, and more. With its rare oversized lot, intimate 19-home community, flexible bonus space, single-level living, and convenient location, this home offers a combination that's truly hard to find. Square footage is deemed reliable but not guaranteed. Buyer is responsible for verifying all square footage.
    16 days
    910
    39

    Likely to sell faster than

    Zillow last checked:

    Listing updated:

    Listed by:

    Joshua Knight 843-995-0276,

    Coastal Tides Realty

    Source: CCAR,MLS#: 2620982MLS LogoOriginating MLS: Coastal Carolinas Association of Realtors

      Facts & features

      Interior

      Bedrooms & bathrooms
      • Bedrooms: 3
      • Bathrooms: 2
      • Full bathrooms: 2
      Rooms
      • Room types: Bathroom, Converted Garage, Foyer, Utility Room
      Heating
      • Central, Electric
      Cooling
      • Central Air
      Appliances
      • Included: Dishwasher, Disposal, Microwave, Range, Refrigerator
      • Laundry: Washer Hookup
      Features
      • Split Bedrooms, Bedroom on Main Level, Entrance Foyer, Stainless Steel Appliances
      • Flooring: Vinyl
      • Doors: Insulated Doors
      Interior area
      • Total structure area: 1,517
      • Total interior livable area: 1,417 sqft

      Property

      Parking
      • Total spaces: 6
      • Parking features: Attached, Garage, One Space
      • Attached garage spaces: 1
      Features
      • Levels: One
      • Stories: 1
      • Exterior features: Fence, Storage
      Lot
      • Size: 0.46 Acres
      • Dimensions: 100 x 200 x 100 x 200
      • Features: Outside City Limits, Rectangular, Rectangular Lot
      Details
      • Additional parcels included: ,
      • Parcel number: 45614030045
      • Zoning: RES
      • Special conditions: None

      Construction

      Type & style
      • Home type: SingleFamily
      • Architectural style: Ranch
      • Property subtype: Single Family Residence
      Materials
      • Vinyl Siding, Wood Frame
      • Foundation: Slab
      Condition
      • Resale
      • Year built: 2023
      Details
      • Builder model: Sullivan
      • Builder name: D.R. Horton

      Utilities & green energy

      • Water: Public
      • Utilities for property: Cable Available, Electricity Available, Underground Utilities, Water Available
      Green energy
      • Energy efficient items: Doors, Windows

      Community & HOA

      Community
      • Features: Long Term Rental Allowed
      • Security: Smoke Detector(s)
      • Subdivision: Brittmore Park
      HOA
      • Has HOA: Yes
      • Amenities included: Pet Restrictions
      • Services included: Internet, Trash
      • HOA fee: $137 monthly
      Location
      • Region: Myrtle Beach

      Financial & listing details

      • Price per square foot: $229/sqft
      • Date on market: 8/25/2026
      • Listing terms: Cash,Conventional,FHA,VA Loan
      • Electric utility on property: Yes

        Estimated market value

        $316,500

        $301,000 - $332,000

        $2,043/mo

        Price history

        DateEventPrice
        8/25/2026Listed for sale$324,900+22.6%$229/sqft
        Source: CCAR #2620982 Report a problem
        1/31/2024Listing removed$265,000$187/sqft
        Source: DR Horton Report a problem
        12/19/2023Pending sale$265,000-16.3%$187/sqft
        Source: DR Horton Report a problem
        12/6/2023Listing removed--
        Source: DR Horton Report a problem
        5/17/2023Listed for sale$316,610$223/sqft
        Source: DR Horton Report a problem

        Public tax history

        Tax history is unavailable.

        Monthly payment

        Est. payment

        Payment breakdown

        Explore the cost of this home by adjusting the details. Changes won't be saved.
        All calculations are estimates and provided by Zillow, Inc. for informational purposes only. Actual amounts may vary.
        HOA fees may include property taxes on listings classified as Co-Ops. Contact the listing agent and/or owner for fee details.
        See how much you could borrow to make a competitive offer.

        Climate risks

        Neighborhood: 29588

        Getting around

        6 / 100
        Car-Dependent
        25 / 100
        Somewhat Bikeable

        Nearby schools

        GreatSchools rating
        Schools provided by the listing agent
        • Elementary: Saint James Elementary School
        • Middle: Saint James Middle School
        • High: Saint James High School

        Source: CCAR. This data may not be complete. We recommend contacting the local school district to confirm school assignments for this home.

        A local agent can set up tours, give advice and negotiate with sellers.

        A local lender can help you make sure your offer is ready when you are.

        Browse local experts