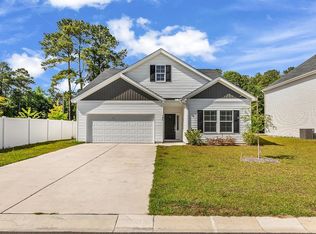
Built in 2022, this beautifully maintained 4-bedroom, 2.5-bath home offers 1,851 heated square feet of thoughtfully designed living space in the desirable Cooper’s Bluff community. The open-concept main level features luxury vinyl plank flooring and a spacious living area that flows seamlessly into the kitchen, complete with granite countertops, white cabinetry, stainless steel appliances, subway tile backsplash, a large center island with breakfast bar seating, and a pantry. Upstairs, all four bedrooms provide a functional layout with added privacy from the main living areas. The spacious primary suite features a walk-in closet and private bath, while three additional bedrooms offer flexibility for family, guests, or a home office. Built in 2022 and exceptionally well maintained, this home is move-in ready and offers the appeal of newer construction without the wait. Located in the sought-after Cooper’s Bluff community in the Socastee area of Myrtle Beach, residents enjoy access to a community pool and a convenient location just minutes from Highway 31, Highway 544, Highway 707, Market Common, shopping, dining, schools, golf courses, and the beautiful Grand Strand beaches.
For sale
Price cut: $5K (8/19)
$320,000
1520 Swing Bridge Way, Myrtle Beach, SC 29588
4beds
1,851sqft
Single Family Residence
Built in 2022
6,098 Square Feet Lot
$315,100 Zestimate®
$173/sqft
$88/mo HOA
What's special
Stainless steel appliancesLuxury vinyl plank flooringThoughtfully designed living spaceOpen-concept main levelSpacious primary suiteWhite cabinetryWalk-in closet
- 54 days
- 233
- 31
Zillow last checked:
Listing updated:
Listed by:
Jane J Zheng Cell:843-267-9989,
Keller Williams Innovate South,
Sepideh E Edelen 907-231-2802,
Keller Williams Innovate South
Source: CCAR,MLS#: 2619605 Originating MLS: Coastal Carolinas Association of Realtors
Originating MLS: Coastal Carolinas Association of RealtorsFacts & features
Interior
Bedrooms & bathrooms
- Bedrooms: 4
- Bathrooms: 3
- Full bathrooms: 2
- 1/2 bathrooms: 1
Rooms
- Room types: Loft, Utility Room
Kitchen
- Features: Breakfast Bar, Dishwasher, Kitchen Exhaust Fan, Pantry, Stainless Steel Appliances, Solid Surface Counters
Heating
- Central, Electric
Cooling
- Central Air
Appliances
- Included: Dishwasher, Disposal, Microwave, Range, Refrigerator, Range Hood
- Laundry: Washer Hookup
Features
- Dual Sinks, Separate Shower, Vanity, Walk-In Closet(s), Breakfast Bar, Loft, Stainless Steel Appliances, Solid Surface Counters
- Flooring: Carpet, Luxury Vinyl, Luxury VinylPlank, Vinyl
Interior area
- Total structure area: 2,817
- Total interior livable area: 1,851 sqft
Property
Parking
- Total spaces: 4
- Parking features: Attached, Garage, Two Car Garage, Garage Door Opener
- Attached garage spaces: 2
Features
- Levels: Two
- Stories: 2
- Patio & porch: Rear Porch, Front Porch
- Exterior features: Porch
- Pool features: Community, Outdoor Pool
Lot
- Size: 6,098 Square Feet
- Features: Rectangular, Rectangular Lot
Details
- Additional parcels included: ,
- Parcel number: 43906040079
- Zoning: MRD 3
- Special conditions: None
Construction
Type & style
- Home type: SingleFamily
- Architectural style: Traditional
- Property subtype: Single Family Residence
Materials
- Vinyl Siding
- Foundation: Slab
Condition
- Resale
- Year built: 2022
Utilities & green energy
- Water: Public
- Utilities for property: Cable Available, Electricity Available, Sewer Available, Underground Utilities, Water Available
Community & HOA
Community
- Features: Long Term Rental Allowed, Pool
- Security: Smoke Detector(s)
- Subdivision: Coopers Bluff
HOA
- Has HOA: Yes
- Services included: Association Management, Common Areas, Pool(s), Trash
- HOA fee: $88 monthly
Location
- Region: Myrtle Beach
Financial & listing details
- Price per square foot: $173/sqft
- Date on market: 8/7/2026
- Listing terms: Cash,Conventional,FHA,VA Loan
- Electric utility on property: Yes
Estimated market value
$315,100
$299,000 - $331,000
$2,167/mo
Price history
| Date | Event | Price |
|---|---|---|
| 8/19/2026 | Price change | $320,000-1.5%$173/sqft |
Source:  CCAR #2619605 Report a problem CCAR #2619605 Report a problem | ||
| 8/8/2026 | Listed for sale | $325,000-11.1%$176/sqft |
Source: CCAR #2619605 Report a problem | ||
| 9/21/2025 | Listing removed | $2,200$1/sqft |
Source: Zillow Rentals Report a problem | ||
| 6/15/2025 | Listed for rent | $2,200$1/sqft |
Source: Zillow Rentals Report a problem | ||
| 11/6/2024 | Listing removed | $2,200$1/sqft |
Source: Zillow Rentals Report a problem | ||
| 10/24/2024 | Price change | $2,200+1.1%$1/sqft |
Source: Zillow Rentals Report a problem | ||
| 10/9/2024 | Listed for rent | $2,175-3.3%$1/sqft |
Source: Zillow Rentals Report a problem | ||
| 12/31/2023 | Listing removed | -- |
Source: Zillow Rentals Report a problem | ||
| 11/28/2023 | Price change | $2,250-2.2%$1/sqft |
Source: Zillow Rentals Report a problem | ||
| 10/13/2023 | Price change | $2,300-2.1%$1/sqft |
Source: Zillow Rentals Report a problem | ||
| 9/29/2023 | Price change | $2,350-3.1%$1/sqft |
Source: Zillow Rentals Report a problem | ||
| 8/10/2023 | Price change | $2,425+1%$1/sqft |
Source: Zillow Rentals Report a problem | ||
| 7/27/2023 | Listed for rent | $2,400-4%$1/sqft |
Source: Zillow Rentals Report a problem | ||
| 9/8/2022 | Listing removed | -- |
Source: Zillow Rental Manager Report a problem | ||
| 9/4/2022 | Listed for rent | $2,500$1/sqft |
Source: Zillow Rental Manager Report a problem | ||
| 9/3/2022 | Listing removed | -- |
Source:  Lennar Homes Report a problem Lennar Homes Report a problem | ||
| 5/1/2022 | Listed for sale | $365,710$198/sqft |
Source: Lennar Homes Report a problem | ||
Public tax history
Tax history is unavailable.
Monthly payment
Est. payment
Payment breakdown
Explore the cost of this home by adjusting the details. Changes won't be saved.Climate risks
Neighborhood: 29588
Nearby schools
Schools provided by the listing agent
- Elementary: Forestbrook Elementary School
- Middle: Forestbrook Middle School
- High: Socastee High School
Source: CCAR. This data may not be complete. We recommend contacting the local school district to confirm school assignments for this home.
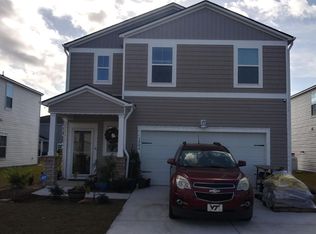
- $311,9004 bd3 ba1.8k sqft1504 Swing Bridge Way LOT 432, Myrtle Beach, SC 29588Off Market
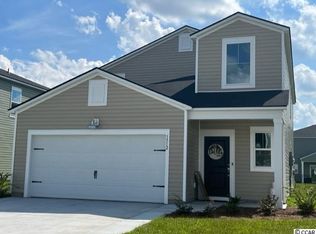
- $354,3005 bd3 ba2.3k sqft1512 Swing Bridge Way LOT 430, Myrtle Beach, SC 29588Off Market
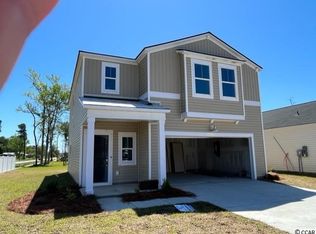
- $317,4004 bd3 ba1.8k sqft1520 Swing Bridge Way LOT 428, Atlanta C Myrtle Beach, SC 29588Off Market
- $319,4004 bd2 ba1.7k sqft1523 Swing Bridge Way LOT 406, Harrisburg D Myrtle Beach, SC 29588Off Market

Similar homes
- $349,9005 bd3 ba2.3k sqft1567 Swing Bridge Way, Myrtle Beach, SC 29588For Sale

 MLS ID #2614467, Ryan Korros Team, RE/MAX Southern Shores. CCAR
 - $314,9003 bd2 ba1.4k sqft127 Brittmore Park Pl., Myrtle Beach, SC 29588For Sale
 MLS ID #2620982, Joshua Knight, Coastal Tides Realty. CCAR
 - $289,9003 bd2 ba1.6k sqft1143 Sennema Circle, Myrtle Beach, SC 29588For Sale
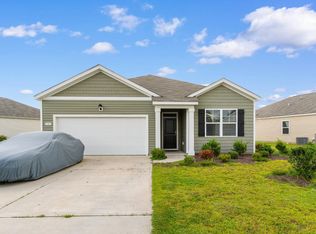 MLS ID #2619963, April S Hake, Century 21 McAlpine Associates. CCAR
 - $349,9004 bd3 ba2.2k sqft105 Hancher Dr., Myrtle Beach, SC 29588For Sale
 MLS ID #2619613, Hans A Neugebauer, RE/MAX Southern Shores GC. CCAR
 - $345,0004 bd2 ba1.7k sqft502 Sagebrush St., Myrtle Beach, SC 29588For SaleMLS ID #2619771, Brittany Hipple, The Firm Real Estate Company. CCAR
- $355,0004 bd2 ba1.7k sqft347 Black Pearl Way, Myrtle Beach, SC 29588For SaleMLS ID #2622542, The Mills Group Team, Century 21 Barefoot Realty. CCAR
- $324,9004 bd2 ba1.7k sqft8108 Forest Edge Dr., Myrtle Beach, SC 29579For SaleMLS ID #2619794, Adam Levy, Century 21 The Harrelson Group. CCAR
- $386,0004 bd3 ba2.2k sqft130 Hancher Dr., Myrtle Beach, SC 29588For SaleMLS ID #2619077, Krystal Edwards, Watermark Real Estate Group. CCAR
- $229,0003 bd3 ba1.4k sqft316 Brackish Dr. #316, Myrtle Beach, SC 29588For SaleMLS ID #2622470, Renee K Young, Realty ONE Group DocksideNorth. CCAR
- $434,9004 bd3 ba2.3k sqft5203 Stockyard Loop, Myrtle Beach, SC 29588For SaleMLS ID #2616008, The Mills Group Team, Century 21 Barefoot Realty. CCAR
- $394,0004 bd3 ba2.2k sqft415 McGarry Dr., Myrtle Beach, SC 29588For SaleMLS ID #2604585, Jade A Iglesias, INNOVATE Real Estate. CCAR
- $274,9003 bd2 ba1.3k sqft715 Eastridge Dr., Conway, SC 29526For SaleMLS ID #2614086, Blake Sloan, Sloan Realty Group. CCAR
- $334,9995 bd3 ba2.3k sqft546 Appaloosa Way, Conway, SC 29527For SaleMLS ID #2620780, Sarah N Pokorny, Shoreline Realty. CCAR
- $389,9004 bd3 ba1.8k sqft2865 Pegasus Place, Myrtle Beach, SC 29577For SaleMLS ID #2620305, Kate F Rushton, BHHS Coastal Real Estate. CCAR
- $349,0004 bd3 ba2.3k sqft4209 Mariarose Ct., Myrtle Beach, SC 29579For SaleMLS ID #2612659, Coastal Carolina Group, INNOVATE Real Estate. CCAR
- $307,0003 bd2 ba1.6k sqft839 St. Albans Loop, Conway, SC 29526For SaleMLS ID #2623218, Tanya A Pineda-Lehnert, Phillips Realty. CCAR
- $309,9004 bd3 ba1.9k sqft1019 Oak Meadow Dr., Conway, SC 29526For SaleMLS ID #2618954, The Greg Sisson Team, The Ocean Forest Company. CCAR
- $230,0003 bd3 ba1.4k sqft218 Brackish Dr. Lot 708, Myrtle Beach, SC 29588For SaleMLS ID #2616788, Duffy Bisesto Group, RE/MAX Executive - Grande Dunes. CCAR
- $349,9003 bd2 ba1.3k sqft872 Brenda Pl., Myrtle Beach, SC 29577For SaleMLS ID #2616873, James Haas, RE/MAX Executive. CCAR
- $454,9005 bd4 ba2.4k sqft2035 Felicity Pl., Myrtle Beach, SC 29588For SaleMLS ID #2619594, Blake Sloan, Sloan Realty Group. CCAR
