POND VIEWS • CUL-DE-SAC LOT • BUILT IN 2024 Welcome to this beautifully upgraded 4-bedroom, 3-bathroom home in Lyden Village, perfectly situated on a premium cul-de-sac lot overlooking the community pond. Enjoy peaceful water views from your fully fenced backyard while being just minutes from everything the Grand Strand has to offer. Inside, you’ll find an open-concept layout filled with natural light and modern finishes. The spacious primary suite features a boxed ceiling, tiled walk-in shower, dual vanities, and a massive walk-in closet with direct access to the laundry room—a custom upgrade designed for everyday convenience. Additional highlights include a dedicated pet space under the stairs, bedroom with full size bathroom downstairs, covered front and back patio, and a two-car garage with a mini-split A/C system, perfect for a gym, workshop, or climate-controlled storage. Located in the award-winning Carolina Forest High School district and just 10 miles from Surfside Beach, this like-new home offers easy access to Hwy 544, Hwy 31, Coastal Carolina University, shopping, dining, and more. With a low HOA that includes trash service, this home is the perfect blend of comfort, convenience, and location. Schedule your showing today! Square footage is approximate and not guaranteed. Buyer is responsible for verification.
For sale
$394,000
415 McGarry Dr., Myrtle Beach, SC 29588
4beds
2,286sqft
Single Family Residence
Built in 2024
7,840 Square Feet Lot
$388,000 Zestimate®
$172/sqft
$84/mo HOA
What's special
Modern finishesPond viewsCul-de-sac lotSpacious primary suiteBoxed ceilingDual vanitiesTiled walk-in shower
- 245 days
- 259
- 28
Zillow last checked:
Listing updated:
Listed by:
Jade A Iglesias 843-241-5705,
INNOVATE Real Estate
Source: CCAR,MLS#: 2604585 Originating MLS: Coastal Carolinas Association of Realtors
Originating MLS: Coastal Carolinas Association of RealtorsFacts & features
Interior
Bedrooms & bathrooms
- Bedrooms: 4
- Bathrooms: 3
- Full bathrooms: 3
Rooms
- Room types: Loft, Utility Room
Primary bedroom
- Features: Linen Closet, Walk-In Closet(s)
- Level: Second
- Dimensions: 14'0x17'8
Bedroom 1
- Level: First
- Dimensions: 9'4x14'0
Bedroom 2
- Level: Second
- Dimensions: 12'6x11
Bedroom 3
- Level: Second
- Dimensions: 12'6x12
Primary bathroom
- Features: Dual Sinks, Separate Shower, Vanity
Dining room
- Features: Kitchen/Dining Combo
Family room
- Features: Ceiling Fan(s)
Kitchen
- Features: Dishwasher, Stainless Steel Appliances, Solid Surface Counters
- Dimensions: 8'0x17'8
Living room
- Dimensions: 14'4x17'8
Other
- Features: Bedroom on Main Level, Loft, Utility Room
Heating
- Central, Electric
Cooling
- Central Air
Appliances
- Included: Dishwasher, Disposal, Microwave, Range
- Laundry: Washer Hookup
Features
- Attic, Dual Sinks, Linen Closet, Pull Down Attic Stairs, Permanent Attic Stairs, Separate Shower, Vanity, Walk-In Closet(s), Bedroom on Main Level, Loft, Stainless Steel Appliances, Solid Surface Counters
- Flooring: Carpet, Luxury Vinyl, Luxury VinylPlank
- Doors: Insulated Doors
- Attic: Pull Down Stairs,Permanent Stairs
Interior area
- Total structure area: 2,620
- Total interior livable area: 2,286 sqft
Video & virtual tour
Property
Parking
- Total spaces: 4
- Parking features: Attached, Garage, Two Car Garage, Garage Door Opener
- Attached garage spaces: 2
Features
- Levels: Two
- Stories: 2
- Patio & porch: Rear Porch, Front Porch
- Exterior features: Sprinkler/Irrigation, Porch
- Has view: Yes
- View description: Lake
- Has water view: Yes
- Water view: Lake
- Waterfront features: Pond
Lot
- Size: 7,840 Square Feet
- Features: Cul-De-Sac, Irregular Lot, Lake Front, Outside City Limits, Pond on Lot
Details
- Additional parcels included: ,
- Parcel number: 41512010052
- Zoning: RES
- Special conditions: None
Construction
Type & style
- Home type: SingleFamily
- Architectural style: Traditional
- Property subtype: Single Family Residence
Materials
- Vinyl Siding
- Foundation: Slab
Condition
- Resale
- Year built: 2024
Details
- Builder model: Meriwether Elevation C
- Builder name: Mungo
Utilities & green energy
- Water: Public
- Utilities for property: Cable Available, Electricity Available, Phone Available, Sewer Available, Underground Utilities, Water Available
Green energy
- Energy efficient items: Doors, Windows
Community & HOA
Community
- Features: Golf Carts OK, Long Term Rental Allowed
- Security: Smoke Detector(s)
- Subdivision: Lyden Village
HOA
- Has HOA: Yes
- Amenities included: Owner Allowed Golf Cart, Owner Allowed Motorcycle, Pet Restrictions, Tenant Allowed Golf Cart
- Services included: Common Areas, Trash
- HOA fee: $84 monthly
Location
- Region: Myrtle Beach
Financial & listing details
- Price per square foot: $172/sqft
- Tax assessed value: $364,000
- Annual tax amount: $1,427
- Date on market: 2/20/2026
- Listing terms: Cash,Conventional,FHA,VA Loan
- Electric utility on property: Yes
Estimated market value
$388,000
$369,000 - $407,000
$2,645/mo
Price history
| Date | Event | Price |
|---|---|---|
| 7/9/2026 | Price change | $394,000-1.3%$172/sqft |
Source:  CCAR #2604585 Report a problem CCAR #2604585 Report a problem | ||
| 6/6/2026 | Price change | $399,000-1.5%$175/sqft |
Source: CCAR #2604585 Report a problem | ||
| 4/16/2026 | Price change | $405,000-2.4%$177/sqft |
Source: CCAR #2604585 Report a problem | ||
| 2/20/2026 | Listed for sale | $415,000+10.2%$182/sqft |
Source: CCAR #2604585 Report a problem | ||
| 9/5/2024 | Sold | $376,444$165/sqft |
Source: Public Record Report a problem | ||
Public tax history
| Year | Property taxes | Tax assessment |
|---|---|---|
| 2025 | $1,427 | $364,000 |
| 2024 | -- | -- |
| 2023 | -- | -- |
| 2022 | -- | -- |
Find assessor info on the county website
Monthly payment
Est. payment
Payment breakdown
Explore the cost of this home by adjusting the details. Changes won't be saved.Climate risks
Neighborhood: 29588
Nearby schools
Schools provided by the listing agent
- Elementary: Palmetto Bays Elementary School
- Middle: Black Water Middle School
- High: Carolina Forest High School
Source: CCAR. This data may not be complete. We recommend contacting the local school district to confirm school assignments for this home.


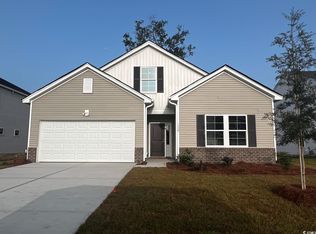
Similar homes
- $389,9003 bd2 ba1.7k sqft205 Angel Wing Dr., Myrtle Beach, SC 29588For Sale
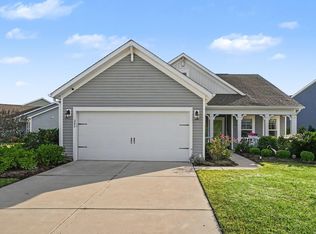
 MLS ID #2625522, Charlie J DeMatteo, Keller Williams Innovate South. CCAR
 - $464,9003 bd3 ba2.5k sqft544 Fanciful Way, Myrtle Beach, SC 29588For Sale
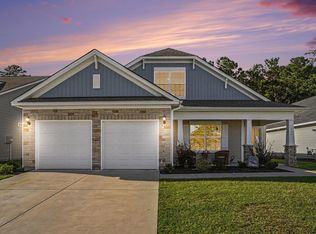 MLS ID #2625975, Lori Lentz-Widner, Century 21 The Harrelson Group. CCAR
 - $434,9003 bd2 ba2k sqft915 Harrison Mill St., Myrtle Beach, SC 29579For Sale
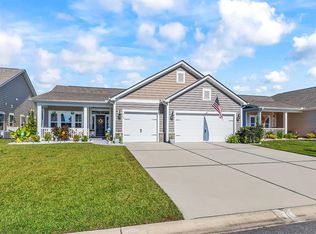 MLS ID #2625563, Tonyia I Stogner, Palmetto Coastal Homes. CCAR
 - $349,9005 bd3 ba2.3k sqft1567 Swing Bridge Way, Myrtle Beach, SC 29588For Sale
 MLS ID #2614467, Ryan Korros Team, RE/MAX Southern Shores. CCAR
 - $429,9004 bd3 ba2.3k sqft5203 Stockyard Loop, Myrtle Beach, SC 29588For SaleMLS ID #2616008, The Mills Group Team, Century 21 Barefoot Realty. CCAR
- $320,0004 bd3 ba1.8k sqft1520 Swing Bridge Way, Myrtle Beach, SC 29588For SaleMLS ID #2619605, Jane J Zheng, Keller Williams Innovate South. CCAR
- $349,0004 bd3 ba1.9k sqft2021 Sage Dr., Myrtle Beach, SC 29588For SaleMLS ID #2621722, The Mills Group Team, Century 21 Barefoot Realty. CCAR
- $435,9004 bd3 ba2.2k sqft180 Sago Palm Dr., Myrtle Beach, SC 29579For SaleMLS ID #2621826, Sabena Dayton, Century 21 Palms Realty. CCAR
- $454,9005 bd4 ba2.4k sqft2035 Felicity Pl., Myrtle Beach, SC 29588For SaleMLS ID #2619594, Blake Sloan, Sloan Realty Group. CCAR
- $389,9004 bd3 ba1.8k sqft2865 Pegasus Place, Myrtle Beach, SC 29577For SaleMLS ID #2620305, Kate F Rushton, BHHS Coastal Real Estate. CCAR
- $399,9003 bd2 ba1.9k sqft4007 Da Vinci Dr., Myrtle Beach, SC 29579For SaleMLS ID #2623013, Sabena Dayton, Century 21 Palms Realty. CCAR
- $442,0004 bd3 ba2.2k sqft409 Landing Rd., Conway, SC 29527For SaleMLS ID #2529721, Lorie Graham, TheGrandStrandSalesTeamEXP. CCAR
- $415,0003 bd2 ba1.9k sqft613 Mirella Loop, Myrtle Beach, SC 29579For SaleMLS ID #2621708, Pivot Properties Team, Keller Williams Innovate South. CCAR
- $384,0003 bd2 ba1.7k sqft2040 Lone Cypress Dr, Myrtle Beach, SC 29579For SaleMLS ID #2622653, Coastal Carolina Group, INNOVATE Real Estate. CCAR
- $525,0004 bd3 ba2.6k sqft1809 Zodiac Court, Myrtle Beach, SC 29577For SaleMLS ID #2625549, Shane Stillinger, RE/MAX Southern Shores GC. CCAR
- $349,5004 bd2 ba1.7k sqft347 Black Pearl Way, Myrtle Beach, SC 29588For SaleMLS ID #2622542, The Mills Group Team, Century 21 Barefoot Realty. CCAR
- $410,0003 bd3 ba1.9k sqft2455 Blue Crane Circle #104, Myrtle Beach, SC 29577For SaleMLS ID #2625952, Grand Strand Team, INNOVATE Real Estate. CCAR
- $410,0004 bd2 ba1.7k sqft2013 Musgrove Mill Way, Myrtle Beach, SC 29579For SaleMLS ID #2622136, Deborah H Hudson, Realty ONE Group Dockside. CCAR
- $420,9004 bd3 ba2.3k sqft932 Laurens Mill Dr., Myrtle Beach, SC 29579For SaleMLS ID #2612293, Jewell&Kristi Knight Team, Beach & Forest Realty North. CCAR
- $412,0003 bd2 ba1.9k sqft2070 Santa Maria St., Myrtle Beach, SC 29579For SaleMLS ID #2620181, Amy A Crooks, EXP Realty LLC. CCAR
