Enjoy the best of coastal living in this beautifully appointed 4-bedroom home just a golf cart ride from Market Common’s restaurants, shopping, and recreational fields! The versatile floor plan features a flex room ideal for a home office or formal dining, and an upstairs private retreat with a bedroom, full bath, and bonus room—perfect for guests or an in-law suite. The outdoor haven is made for entertaining, featuring a pergola, hot tub, mounted TV on the screened porch, fenced yard, and expansive green views backing to HOA-owned community space. The primary suite features custom built closets and upgraded tile shower. Additional highlights include a side-load garage, recessed modern electric fireplace , tankless water heater, hurricane shutters, irrigation system, garage screen door, Trimlight exterior lighting, and generator interlock kit. Upgraded appliances and window treatments convey! Enjoy community amenities including an indoor pickleball court, pool, and hot tub. A wonderful blend of flexible living, outdoor enjoyment, and a convenient Market Common lifestyle!
For sale
Price cut: $26K (10/30)
$499,000
1809 Zodiac Court, Myrtle Beach, SC 29577
4beds
2,671sqft
Single Family Residence
Built in 2019
0.25 Acres Lot
$489,100 Zestimate®
$187/sqft
$115/mo HOA
What's special
Side-load garageGarage screen doorFenced yardHot tubUpgraded appliancesVersatile floor planIrrigation system
- 12 days
- 785
- 82
Likely to sell faster than
Zillow last checked:
Listing updated:
Listed by:
Shane Stillinger Cell:843-687-5774,
REMAX Southern Shores GC
Source: CCAR,MLS#: 2625549 Originating MLS: Coastal Carolinas Association of Realtors
Facts & features
Interior
Bedrooms & bathrooms
- Bedrooms: 4
- Bathrooms: 3
- Full bathrooms: 3
Rooms
- Room types: Bathroom, Foyer, In-Law Suite, Loft, Utility Room
Primary bedroom
- Features: Linen Closet, Main Level Primary, Walk-In Closet(s)
- Level: First
Primary bathroom
- Features: Dual Sinks, Separate Shower
Kitchen
- Features: Breakfast Bar, Dishwasher, Kitchen Island, Pantry, Stainless Steel Appliances, Solid Surface Counters
Other
- Features: Bedroom on Main Level, Entrance Foyer, In-Law Floorplan, Loft, Utility Room
Heating
- Central, Electric, Gas
Cooling
- Central Air
Appliances
- Included: Dishwasher, Disposal, Microwave, Range, Refrigerator, Dryer, Washer
- Laundry: Washer Hookup
Features
- Dual Sinks, Fireplace, Linen Closet, Main Level Primary, Split Bedrooms, Separate Shower, Walk-In Closet(s), Breakfast Bar, Bedroom on Main Level, Entrance Foyer, In-Law Floorplan, Kitchen Island, Loft, Stainless Steel Appliances, Solid Surface Counters
- Flooring: Carpet, Tile, Wood
- Doors: Insulated Doors
- Has fireplace: Yes
Interior area
- Total structure area: 3,340
- Total interior livable area: 2,671 sqft
Property
Parking
- Total spaces: 4
- Parking features: Attached, Garage, Two Car Garage, Garage Door Opener
- Attached garage spaces: 2
Features
- Levels: One and One Half
- Stories: 1.5
- Patio & porch: Rear Porch
- Exterior features: Hot Tub/Spa, Porch
- Pool features: Community, Outdoor Pool
- Has spa: Yes
- Spa features: Hot Tub
Lot
- Size: 0.25 Acres
- Features: City Lot, Flood Zone
Details
- Additional parcels included: ,
- Parcel number: 44202040041
- Zoning: RES
- Special conditions: None
Construction
Type & style
- Home type: SingleFamily
- Architectural style: Traditional
- Property subtype: Single Family Residence
Materials
- HardiPlank Type
- Foundation: Slab
Condition
- Resale
- Year built: 2019
Utilities & green energy
- Water: Public
- Utilities for property: Cable Available, Electricity Available, Natural Gas Available, Phone Available, Sewer Available, Underground Utilities, Water Available
Green energy
- Energy efficient items: Doors, Windows
Community & HOA
Community
- Features: Clubhouse, Golf Carts OK, Recreation Area, Long Term Rental Allowed, Pool
- Security: Smoke Detector(s)
- Subdivision: Summit at Meridian - Market Common
HOA
- Has HOA: Yes
- Amenities included: Clubhouse, Owner Allowed Golf Cart, Owner Allowed Motorcycle
- Services included: Association Management, Common Areas, Pool(s), Recreation Facilities
- HOA fee: $115 monthly
Location
- Region: Myrtle Beach
Financial & listing details
- Price per square foot: $187/sqft
- Date on market: 10/19/2026
- Listing terms: Cash,Conventional,FHA,VA Loan
- Electric utility on property: Yes
Estimated market value
$489,100
$465,000 - $514,000
$2,651/mo
Price history
| Date | Event | Price |
|---|---|---|
| 10/30/2026 | Price change | $499,000-5%$187/sqft |
Source:  CCAR #2625549 Report a problem | ||
| 10/19/2026 | Listed for sale | $525,000+49.1%$197/sqft |
Source: CCAR #2625549 Report a problem | ||
| 9/26/2019 | Sold | $352,000$132/sqft |
Source: Agent Provided Report a problem | ||
Public tax history
Tax history is unavailable.
Monthly payment
Est. payment
Payment breakdown
Explore the cost of this home by adjusting the details. Changes won't be saved.Climate risks
Neighborhood: 29577
Nearby schools
Schools provided by the listing agent
- Elementary: Myrtle Beach Primary School
- Middle: Myrtle Beach Middle School
- High: Myrtle Beach High School
Source: CCAR. This data may not be complete. We recommend contacting the local school district to confirm school assignments for this home.
- $648,5005 bd4 ba3.7k sqft2782 Stellar Loop, Myrtle Beach, SC 29577For Sale

- $572,3005 bd4 ba3.7k sqft1802 Zodiac Ct LOT 95, Westerly F Myrtle Beach, SC 29577Off Market
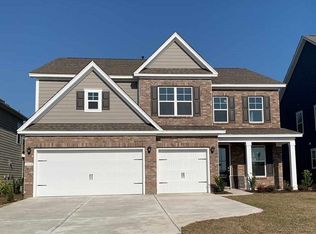
- $425,0004 bd3 ba2.3k sqft1808 Zodiac Ct, Myrtle Beach, SC 29577Sold
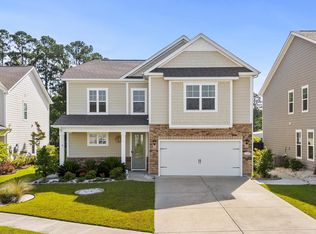
- $417,3004 bd3 ba2.2k sqft1808 Zodiac Ct LOT 96, Belfort C Myrtle Beach, SC 29577Off Market
Similar homes
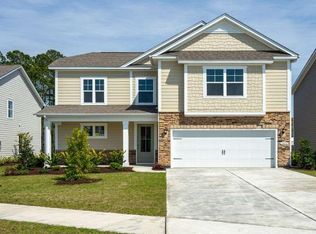
- $499,5005 bd3 ba2.5k sqft1605 Legends Ave., Myrtle Beach, SC 29577For Sale

 MLS ID #2612016, Jason Green Team, GRANDE DUNES PROPERTIES. CCAR
- $449,0004 bd2 ba2k sqft178 Viareggio Rd., Myrtle Beach, SC 29579For Sale
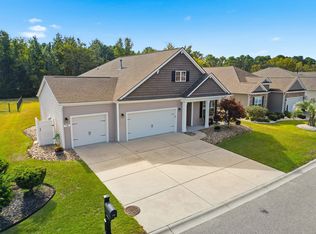 MLS ID #2626352, Renny L Diedrich, REMAX Southern Shores. CCAR
- $469,9004 bd3 ba2k sqft844 Gammon Dr., Myrtle Beach, SC 29579For Sale
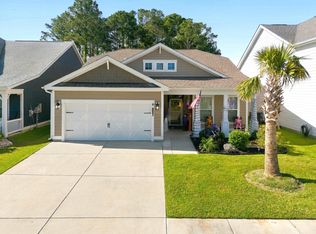 MLS ID #2624667, Kevin Nguyen, Century 21 Stopper &Associates. CCAR
- $489,0003 bd2 ba2.1k sqft1101 Shire Way, Myrtle Beach, SC 29577For Sale
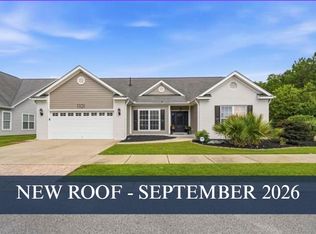 MLS ID #2615398, Sollecito Advantage Group, CB Sea Coast Advantage MI. CCAR
- $499,9003 bd2 ba1.8k sqft2644 Goldfinch Dr., Myrtle Beach, SC 29577For SaleMLS ID #2619296, The Kingsley Team, Keller Williams Innovate South. CCAR
- $495,0003 bd2 ba1.8k sqft2450 Blue Crane Circle, Myrtle Beach, SC 29577For SaleMLS ID #2625424, The Mills Group Team, Century 21 Barefoot Realty. CCAR
- $479,0004 bd3 ba2.6k sqft245 Harbison Circle, Myrtle Beach, SC 29579For SaleMLS ID #2621935, Maria Shonte' S Creel-Jordan, Realty ONE Group DocksideNorth. CCAR
- $479,9003 bd2 ba1.7k sqft1450 Parish Way, Myrtle Beach, SC 29577For SaleMLS ID #2617671, Scott Beech, Beech Realty LLC. CCAR
- $499,9993 bd2 ba1.8k sqft2407 Blue Crane Circle, Myrtle Beach, SC 29577For SaleMLS ID #2615219, Leslie M Perkins, Living South Realty. CCAR
- $509,9004 bd3 ba2.4k sqft269 Deep Blue Dr., Myrtle Beach, SC 29579For SaleMLS ID #2614036, Adam D Hayes, CENTURY 21 Broadhurst. CCAR
- $499,9003 bd3 ba2.1k sqft701 Chisholm Rd., Myrtle Beach, SC 29579For SaleMLS ID #2616221, Ryan Korros Team, REMAX Southern Shores. CCAR
- $476,2005 bd4 ba2.5k sqft2532 Brescia St., Myrtle Beach, SC 29579For SaleMLS ID #2616608, Blackwater Team, Welcome Home Realty. CCAR
- $479,9985 bd3 ba2.4k sqft425 Dog Pen Ct., Myrtle Beach, SC 29588For SaleMLS ID #2605816, Elizabeth Shannon S Dial, Carolina One Real Estate Myrtle Beach. CCAR
- $434,9003 bd2 ba2k sqft915 Harrison Mill St., Myrtle Beach, SC 29579For SaleMLS ID #2625563, Tonyia I Stogner, Palmetto Coastal Homes. CCAR
- $525,0003 bd3 ba1.8k sqft9100 Minim Ct., Myrtle Beach, SC 29579For SaleMLS ID #2626409, Lynna Graham, Hometown Realty Group LLC. CCAR
- $469,9004 bd3 ba2.5k sqft1876 Villena Dr., Myrtle Beach, SC 29579For SaleMLS ID #2624784, Ryan Korros Team, REMAX Southern Shores. CCAR
- $435,9004 bd3 ba2.2k sqft180 Sago Palm Dr., Myrtle Beach, SC 29579For SaleMLS ID #2621826, Sabena Dayton, Century 21 Palms Realty. CCAR
- $639,9003 bd3 ba2.3k sqft1615 Thornbury Dr., Myrtle Beach, SC 29577For SaleMLS ID #2616684, Joe F Pena, W Realty Coastal. CCAR
- $569,9003 bd3 ba2.4k sqft721 Jade Dr., Myrtle Beach, SC 29579For SaleMLS ID #2624110, The Mills Group Team, Century 21 Barefoot Realty. CCAR
- $499,9003 bd2 ba1.8k sqft507 Thorton Ct., Myrtle Beach, SC 29579For SaleMLS ID #2614097, Stacey L Campbell, REMAX Southern Shores. CCAR
