Turn-Key, Pond-View Living in The Townes at The Parks of Carolina Forest Enjoy easy living in this beautifully appointed 3-bedroom, 2-bath home, perfectly positioned on a premium pond-view homesite with a centered view of the fountain. From the moment you arrive, you'll be impressed by the home's professionally designed landscaping and attractive curb scaping, creating exceptional curb appeal and a warm welcome. Relax on the screened porch or extended patio overlooking the fenced backyard—an ideal space for entertaining guests or enjoying a peaceful evening outdoors. Inside, you'll find thoughtful upgrades throughout. The kitchen features elegant wainscoting, a shiplap-wrapped island, and lower cabinets with convenient pull-out shelving for added functionality. Additional highlights include a coat closet, a hall linen closet, floored attic storage with convenient garage access, and ceiling fans throughout most of the home. For added comfort and peace of mind, this smart home is equipped with an ADT security system featuring smart-home capabilities. Residents of The Parks enjoy outstanding resort-style amenities, including a swimming pool, lazy river, hot tub, fitness center, clubhouse, pickleball courts, and bocce ball courts. Conveniently located just five miles from the beach and only minutes from Tanger Outlets, championship golf courses, shopping, dining, and entertainment, this home offers the perfect combination of comfort, convenience, and lifestyle. Being sold furnished as shown (excluding the office filing cabinet and computer), this move-in-ready home is an exceptional opportunity to enjoy premium upgrades, stunning fountain views, and a sought-after Carolina Forest location. Schedule your private showing today!
Under contract
Price cut: $10.9K (8/14)
$329,000
1769 Berkley Village Loop, Myrtle Beach, SC 29579
3beds
1,422sqft
Townhouse, Single Family Residence
Built in 2021
6,098 Square Feet Lot
$322,600 Zestimate®
$231/sqft
$406/mo HOA
What's special
Coat closetProfessionally designed landscapingShiplap-wrapped islandScreened porchStunning fountain viewsExceptional curb appealAttractive curb scaping
- 86 days
- 97
- 2
Likely to sell faster than
Zillow last checked:
Listing updated:
Listed by:
Linda D Dixon Cell:908-406-0050,
Associated Pearl Real Estate,
Michael A Dixon 908-715-1694,
Associated Pearl Real Estate
Source: CCAR,MLS#: 2619030 Originating MLS: Coastal Carolinas Association of Realtors
Originating MLS: Coastal Carolinas Association of RealtorsFacts & features
Interior
Bedrooms & bathrooms
- Bedrooms: 3
- Bathrooms: 2
- Full bathrooms: 2
Rooms
- Room types: Bathroom, Screened Porch, Utility Room
Primary bedroom
- Features: Ceiling Fan(s), Main Level Primary, Walk-In Closet(s)
- Level: First
- Dimensions: 14x14'6
Bedroom 1
- Dimensions: 14.3x12'8
Bedroom 2
- Dimensions: 10.6x10.5
Primary bathroom
- Features: Dual Sinks, Separate Shower, Vanity
Dining room
- Dimensions: 13'1x10'3
Family room
- Features: Ceiling Fan(s)
Great room
- Dimensions: 14'2x14'8
Kitchen
- Features: Breakfast Bar, Dishwasher, Kitchen Island, Pantry, Stainless Steel Appliances
- Dimensions: 10'8x17
Other
- Features: Bedroom on Main Level, Utility Room
Heating
- Central, Electric, Gas
Cooling
- Central Air
Appliances
- Included: Dishwasher, Disposal, Microwave, Range, Refrigerator
- Laundry: Washer Hookup
Features
- Attic, Ceiling Fan(s), Dual Sinks, Furnished, Main Level Primary, Pull Down Attic Stairs, Permanent Attic Stairs, Split Bedrooms, Separate Shower, Vanity, Walk-In Closet(s), Window Treatments, Breakfast Bar, Bedroom on Main Level, Kitchen Island, Stainless Steel Appliances
- Flooring: Luxury Vinyl, Luxury VinylPlank, Tile
- Doors: Insulated Doors
- Windows: Window Treatments
- Attic: Pull Down Stairs,Permanent Stairs
- Furnished: Yes
Interior area
- Total structure area: 1,976
- Total interior livable area: 1,422 sqft
Video & virtual tour
Property
Parking
- Total spaces: 4
- Parking features: Attached, Garage, Two Car Garage
- Attached garage spaces: 2
Features
- Levels: One
- Stories: 1
- Patio & porch: Rear Porch, Patio, Porch, Screened
- Exterior features: Sprinkler/Irrigation, Porch, Patio
- Pool features: Community, Outdoor Pool
- Has view: Yes
- View description: Lake
- Has water view: Yes
- Water view: Lake
- Waterfront features: Pond
Lot
- Size: 6,098 Square Feet
- Features: Irregular Lot, Lake Front, Pond on Lot
Details
- Additional parcels included: ,
- Parcel number: 42001010049
- Zoning: Res
- Special conditions: None
Construction
Type & style
- Home type: SingleFamily
- Architectural style: Ranch
- Property subtype: Townhouse, Single Family Residence
- Attached to another structure: Yes
Materials
- Vinyl Siding
- Foundation: Slab
Condition
- Resale
- Year built: 2021
Utilities & green energy
- Water: Public
- Utilities for property: Cable Available, Electricity Available, Natural Gas Available, Phone Available, Sewer Available, Underground Utilities, Water Available
Green energy
- Energy efficient items: Doors, Windows
Community & HOA
Community
- Features: Clubhouse, Golf Carts OK, Recreation Area, Long Term Rental Allowed, Pool
- Security: Smoke Detector(s)
- Subdivision: The Townes at The Parks
HOA
- Has HOA: Yes
- Amenities included: Clubhouse, Owner Allowed Golf Cart, Owner Allowed Motorcycle, Pet Restrictions
- Services included: Association Management, Common Areas, Maintenance Grounds, Pest Control, Pool(s), Trash
- HOA fee: $406 monthly
Location
- Region: Myrtle Beach
Financial & listing details
- Price per square foot: $231/sqft
- Date on market: 8/1/2026
- Listing terms: Cash,Conventional
- Electric utility on property: Yes
Estimated market value
$322,600
$306,000 - $339,000
$2,122/mo
Price history
| Date | Event | Price |
|---|---|---|
| 9/8/2026 | Contingent | $329,000$231/sqft |
Source:  CCAR #2619030 Report a problem CCAR #2619030 Report a problem | ||
| 8/14/2026 | Price change | $329,000-3.2%$231/sqft |
Source: CCAR #2619030 Report a problem | ||
| 8/1/2026 | Listed for sale | $339,900+36.5%$239/sqft |
Source: CCAR #2619030 Report a problem | ||
| 3/26/2021 | Sold | $249,000$175/sqft |
Source: Agent Provided Report a problem | ||
Public tax history
Tax history is unavailable.
Monthly payment
Est. payment
Payment breakdown
Explore the cost of this home by adjusting the details. Changes won't be saved.Climate risks
Neighborhood: Carolina Forest
Nearby schools
Schools provided by the listing agent
- Elementary: Ten Oaks Elementary School
- Middle: Ten Oaks Middle
- High: Carolina Forest High School
Source: CCAR. This data may not be complete. We recommend contacting the local school district to confirm school assignments for this home.
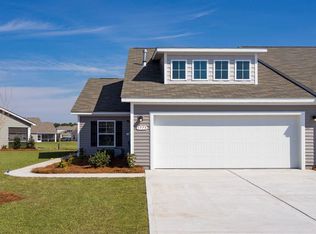
- $368,0003 bd2 ba1.4k sqft1761 Berkley Village Loop LOT 552, Myrtle Beach, SC 29579Sold

- $317,9003 bd2 ba1.3k sqft1769 Berkley Village Loop LOT 551, Myrtle Beach, SC 29579Off Market

- $343,0003 bd2 ba1.4k sqft1761 Berkley Village Loop, Myrtle Beach, SC 29579Sold

- $319,1003 bd2 ba1.3k sqft1773 Berkley Village Loop LOT 550, Myrtle Beach, SC 29579Off Market
Similar homes
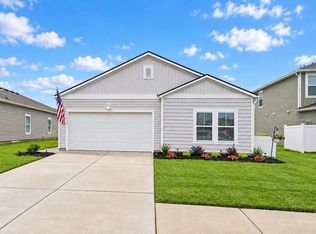
- $318,0003 bd2 ba1.4k sqft1830 Berkley Village Loop, Myrtle Beach, SC 29579For Sale

 MLS ID #2622250, Carolina Key Group, EXP Realty LLC. CCAR
 - $365,0003 bd2 ba1.6k sqft9187 Fort Hill Way, Myrtle Beach, SC 29579For Sale
 MLS ID #2605183, Daniel Ober, RE/MAX Southern Shores. CCAR
 - $389,9003 bd2 ba1.5k sqft2524 Brescia St., Myrtle Beach, SC 29579For Sale
 MLS ID #2620172, Cisson Team, Real Estate By The Sea. CCAR
 - $320,0004 bd2 ba1.7k sqft8108 Forest Edge Dr., Myrtle Beach, SC 29579For Sale
 MLS ID #2619794, Adam Levy, Century 21 The Harrelson Group. CCAR
 - $295,0003 bd2 ba1.5k sqft3923 Nandina Ct., Conway, SC 29526For SaleMLS ID #2625807, Angie W Hannum, CB Sea Coast Advantage CF. CCAR
- $278,5003 bd2 ba1.1k sqft3659 Clay Pond Village Ln., Myrtle Beach, SC 29579For SaleMLS ID #2625903, Susanne Flynn, Flynn Realty. CCAR
- $399,9003 bd2 ba1.9k sqft1346 Tessera Way, Myrtle Beach, SC 29579For SaleMLS ID #2616660, Robert A Fine, The Litchfield Company Real Estate-PrinceCrk. CCAR
- $415,0003 bd2 ba1.9k sqft613 Mirella Loop, Myrtle Beach, SC 29579For SaleMLS ID #2621708, Pivot Properties Team, Keller Williams Innovate South. CCAR
- $310,0003 bd2 ba1.3k sqft4812 Magnolia Lake Dr. #401, Myrtle Beach, SC 29577For SaleMLS ID #2622109, Keri A Schaeffer, Keller Williams Oak and Ocean. CCAR
- $319,9003 bd3 ba1.4k sqft1345 Speedway St. #1345, Myrtle Beach, SC 29579For SaleMLS ID #2622040, Eleonora Nora Rumbaugh, Realty ONE Group Dockside. CCAR
- $332,4003 bd2 ba1.6k sqft208 Wagner Cir., Conway, SC 29526For SaleMLS ID #2621973, Lewis Living Team, INNOVATE Real Estate. CCAR
- $287,0003 bd2 ba1.4k sqft101 Palm Terrace Loop, Conway, SC 29526For SaleMLS ID #2625955, Joseph A Barrientos Fierros, Century 21 The Harrelson Group. CCAR
- $320,0003 bd3 ba2k sqft5001 Sweet Birch Lane, Conway, SC 29526For SaleMLS ID #2614451, Brian Geesaman, NextHome Thrive Realty. CCAR
- $329,0003 bd2 ba1.5k sqft359 Dunbarton Ln., Conway, SC 29526For SaleMLS ID #2618855, Rhonda S Brooks, CENTURY 21 Broadhurst. CCAR
- $384,0003 bd2 ba1.7k sqft2040 Lone Cypress Dr, Myrtle Beach, SC 29579For SaleMLS ID #2622653, Coastal Carolina Group, INNOVATE Real Estate. CCAR
- $299,9993 bd3 ba2k sqft424 Black Cherry Way, Conway, SC 29526For SaleMLS ID #2617233, Schmidt & Frasher Team, Keller Williams Innovate South. CCAR
- $355,0003 bd2 ba1.7k sqft840 Windsor Rose Dr., Conway, SC 29526For SaleMLS ID #2616240, Lisa M Newman, BHHS Coastal Real Estate. CCAR
- $315,0004 bd2 ba1.7k sqft425 Royal Arch Dr., Conway, SC 29526For SaleMLS ID #2621980, Nathan Dumbleton, Duncan Group Properties, LLC. CCAR
- $315,0003 bd2 ba1.5k sqft223 Palm Terrace Loop, Conway, SC 29526For SaleMLS ID #2623606, Teddy Hucks, Iron Oak Properties. CCAR
- $329,0003 bd2 ba1.4k sqft3139 Fair Ridge Way, Conway, SC 29526For SaleMLS ID #2614051, Barbara T Sandridge, EXP Realty LLC. CCAR
