Welcome to this immaculate, move-in-ready four-bedroom, two full bath home located in the desirable neighborhood called The Palms at Sago Plantation, in the heart of Myrtle Beach. Perfectly situated away from the hustle and bustle, yet just minutes from shopping, dining, golf, entertainment, and the beautiful Atlantic Ocean, this home offers the ideal combination of peace, convenience, and comfort. The popular Myrtle floor plan features spacious one-level living with an open concept design that seamlessly connects the kitchen, dining, and living areas. Beautiful dark wood flooring flows from the foyer into the main living space, creating a warm and inviting first impression. The bright kitchen is designed for both everyday living and entertaining, featuring white cabinetry, granite countertops, stainless steel appliances, a large corner pantry, recessed lighting, pendant lighting over the breakfast bar, and a double stainless-steel sink. Enjoy relaxing views of the lake while preparing meals, with sightlines through the sliding glass doors to the covered patio and through the triple living room windows that fill the home with natural light. The spacious living and dining areas boast a vaulted ceiling, ceiling fan in living room, and an abundance of windows overlooking the backyard and tranquil lake. The private primary suite offers a tray ceiling with ceiling fan, a large walk-in closet with double shelving, an oversized vanity, a glass-enclosed walk-in shower, tile flooring, and a convenient linen closet large enough for added storage. Three additional guest bedrooms provide plenty of space for family or visitors, each featuring closets with French doors. Additional upgrades include base molding throughout, a generous laundry room with built-in shelving, gutters, lawn irrigation, and an attached two car garage. Step outside to enjoy the covered patio that extends to a second patio complete with your own private hot tub - the perfect place to relax while taking in the peaceful lake views. Don't miss this opportunity to own a beautifully maintained home in one of Myrtle Beach's most convenient and popular locations. This exceptional property is truly move-in ready and waiting for you to call it home.
For sale
Price cut: $10K (8/11)
$359,900
1715 Palmetto Palm Dr. #The Palms at Sago Plantation, Myrtle Beach, SC 29579
4beds
1,850sqft
:
Get pre-qualified$2,144/mo
Single Family Residence
Built in 2019
6,534 Square Feet Lot
$355,000 Zestimate®
$195/sqft
$65/mo HOA
What's special
Spacious one-level livingAttached two car garageBright kitchenLarge corner pantryLawn irrigationStainless steel appliancesVaulted ceiling
- 42 days |
- 756 |
- 31 |
Zillow last checked:
Listing updated:
Listed by:
Teresa W Cagle Cell:843-833-2156,
The Litchfield Company Real Estate,
Gracen Cagle 843-833-0722,
The Litchfield Company Real Estate
Source: CCAR,MLS#: 2616729 Originating MLS: Coastal Carolinas Association of Realtors
Originating MLS: Coastal Carolinas Association of RealtorsFacts & features
Interior
Bedrooms & bathrooms
- Bedrooms: 4
- Bathrooms: 2
- Full bathrooms: 2
Rooms
- Room types: Foyer, Utility Room
Primary bedroom
- Features: Tray Ceiling(s), Ceiling Fan(s), Linen Closet, Main Level Primary, Walk-In Closet(s)
- Level: First
- Dimensions: 12x14.8
Bedroom 1
- Level: First
- Dimensions: 13x11.10
Bedroom 2
- Level: First
- Dimensions: 12.10x11.2
Bedroom 3
- Level: First
- Dimensions: 12.10x10.7
Primary bathroom
- Features: Separate Shower, Vanity
Dining room
- Features: Kitchen/Dining Combo, Living/Dining Room, Vaulted Ceiling(s)
- Dimensions: 9.11x8.2
Kitchen
- Features: Breakfast Bar, Dishwasher, Kitchen Island, Pantry, Stainless Steel Appliances, Solid Surface Counters
- Dimensions: 18.3x13.5
Living room
- Features: Ceiling Fan(s), Vaulted Ceiling(s)
- Dimensions: 15.10x16.3
Other
- Features: Bedroom on Main Level, Entrance Foyer, Utility Room
Heating
- Central, Electric
Cooling
- Central Air
Appliances
- Included: Dishwasher, Disposal, Microwave, Range, Refrigerator
- Laundry: Washer Hookup
Features
- Tray Ceiling(s), Ceiling Fan(s), Linen Closet, Main Level Primary, Split Bedrooms, Separate Shower, Vanity, Walk-In Closet(s), Window Treatments, Breakfast Bar, Bedroom on Main Level, Entrance Foyer, Kitchen Island, Stainless Steel Appliances, Solid Surface Counters
- Flooring: Carpet, Tile, Wood
- Doors: Insulated Doors
- Windows: Window Treatments
Interior area
- Total structure area: 2,065
- Total interior livable area: 1,850 sqft
Property
Parking
- Total spaces: 4
- Parking features: Attached, Garage, Two Car Garage, Garage Door Opener
- Attached garage spaces: 2
Features
- Levels: One
- Stories: 1
- Patio & porch: Rear Porch, Patio
- Exterior features: Fence, Sprinkler/Irrigation, Porch, Patio
- On waterfront: Yes
- Waterfront features: Pond
Lot
- Size: 6,534 Square Feet
- Features: Lake Front, Outside City Limits, Pond on Lot, Rectangular, Rectangular Lot
Details
- Additional parcels included: ,
- Parcel number: 41703040037
- Zoning: Res
- Special conditions: None
Construction
Type & style
- Home type: SingleFamily
- Property subtype: Single Family Residence
Materials
- Vinyl Siding
- Foundation: Slab
Condition
- Resale
- Year built: 2019
Utilities & green energy
- Water: Public
- Utilities for property: Electricity Available, Sewer Available, Underground Utilities, Water Available
Green energy
- Energy efficient items: Doors, Windows
Community & HOA
Community
- Features: Golf Carts OK, Long Term Rental Allowed
- Subdivision: The Palms at Sago Plantation
HOA
- Has HOA: Yes
- Amenities included: Owner Allowed Golf Cart, Owner Allowed Motorcycle, Pet Restrictions
- Services included: Association Management, Common Areas, Trash
- HOA fee: $65 monthly
Location
- Region: Myrtle Beach
Financial & listing details
- Price per square foot: $195/sqft
- Date on market: 7/2/2026
- Electric utility on property: Yes
Estimated market value
$355,000
$337,000 - $373,000
$2,280/mo
Price history
| Date | Event | Price |
|---|---|---|
| 8/11/2026 | Price change | $359,900-2.7%$195/sqft |
Source:  CCAR #2616729 Report a problem CCAR #2616729 Report a problem | ||
| 7/29/2026 | Price change | $369,900-1.3%$200/sqft |
Source: CCAR #2616729 Report a problem | ||
| 7/22/2026 | Price change | $374,900-1.3%$203/sqft |
Source: CCAR #2616729 Report a problem | ||
| 7/21/2026 | Price change | $379,900-2.1%$205/sqft |
Source: CCAR #2616729 Report a problem | ||
| 7/17/2026 | Price change | $387,900-2.5%$210/sqft |
Source: CCAR #2616729 Report a problem | ||
| 7/15/2026 | Price change | $397,900+4.7%$215/sqft |
Source: CCAR #2616729 Report a problem | ||
| 7/6/2026 | Price change | $379,900-2.6%$205/sqft |
Source: CCAR #2616729 Report a problem | ||
| 7/2/2026 | Listed for sale | $389,900$211/sqft |
Source: CCAR #2616729 Report a problem | ||
Public tax history
Tax history is unavailable.
Monthly payment
Est. payment
Payment breakdown
Explore the cost of this home by adjusting the details. Changes won't be saved.Climate risks
Neighborhood: 29579
Nearby schools
GreatSchools rating
- 8/10Carolina Forest Elementary SchoolGrades: PK-5Distance: 1.2 mi
- 8/10Ten Oaks MiddleGrades: 6-8Distance: 3.6 mi
- 7/10Carolina Forest High SchoolGrades: 9-12Distance: 2.3 mi
Schools provided by the listing agent
- Elementary: Pine Island Elementary School
- Middle: Ten Oaks Middle
- High: Carolina Forest High School
Source: CCAR. This data may not be complete. We recommend contacting the local school district to confirm school assignments for this home.
- $372,3004 bd2 ba1.8k sqft1715 Palmetto Palm Drive Myrtle #TOWNHOUSE E, Myrtle Beach, SC 29579Off Market

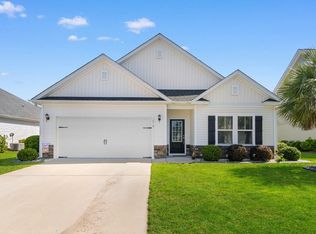
- $354,0004 bd2 ba1.8k sqft1715 Palmetto Palm Dr, Myrtle Beach, SC 29579Sold
- $322,3003 bd2 ba1.5k sqft1707 Palmetto Palm Drive Holly #TOWNHOUSE E, Myrtle Beach, SC 29579Off Market

- $438,0004 bd4 ba2.8k sqft1718 Palmetto Palm Dr LOT 29, Myrtle Beach, SC 29579Off Market

- $320,3003 bd2 ba1.5k sqft1710 Palmetto Palm Dr LOT 27, Myrtle Beach, SC 29579Off Market
- $454,5004 bd4 ba2.7k sqft1718 Palmetto Palm Dr, Myrtle Beach, SC 29579For Sale
- $307,4003 bd2 ba1.4k sqft1706 Palmetto Palm Dr LOT 26, Myrtle Beach, SC 29579Off Market
- $289,5003 bd2 ba1.3k sqft165 Las Palmas Dr LOT 30, Myrtle Beach, SC 29579Off Market
A local agent can set up tours, give advice and negotiate with sellers.
A local lender can help you make sure your offer is ready when you are.
Similar homes
- $399,0004 bd2 ba1.9k sqft2878 Ellesmere Circle, Myrtle Beach, SC 29579For Sale

 MLS ID #2619728, Matt Gangwer, Living South Realty. CCAR
 - $454,5004 bd4 ba2.7k sqft1718 Palmetto Palm Dr., Myrtle Beach, SC 29579For Sale
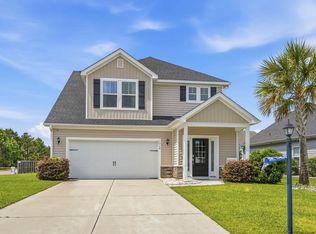 MLS ID #2612041, Nicholas G Strumke, Century 21 Palms Realty. CCAR
 - $399,9003 bd2 ba2k sqft7134 Swansong Circle, Myrtle Beach, SC 29579For Sale
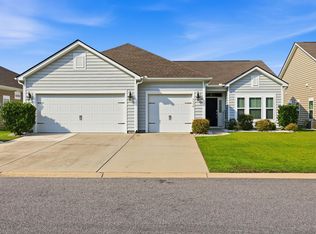 MLS ID #2618817, Desiree Rowles, Rowles Real Estate. CCAR
 - $349,9004 bd2 ba1.7k sqft176 Londonshire Dr., Myrtle Beach, SC 29579For Sale
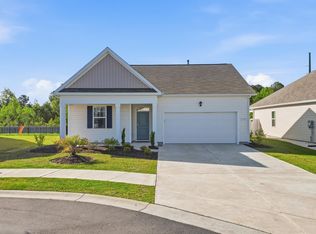 MLS ID #2609300, Josh T Gainey, Keller Williams Innovate South. CCAR
 - $400,0004 bd3 ba2.3k sqft4209 Mariarose Ct., Myrtle Beach, SC 29579For SaleMLS ID #2612659, Coastal Carolina Group, INNOVATE Real Estate. CCAR
- $329,0003 bd2 ba1.3k sqft1769 Berkley Village Loop, Myrtle Beach, SC 29579For SaleMLS ID #2619030, Linda D Dixon, Associated Pearl Real Estate. CCAR
- $399,0004 bd2 ba1.7k sqft960 Laurens Mill Dr., Myrtle Beach, SC 29579For SaleMLS ID #2611545, Leslie S Watson, Carolina One Real Estate MB. CCAR
- $450,0004 bd3 ba2.3k sqft320 Firenze Loop, Myrtle Beach, SC 29579For SaleMLS ID #2525601, Tyler T Cunningham, Rowles Real Estate. CCAR
- $349,5003 bd2 ba1.8k sqft5589 Plantersville Pl. #5589 Plantersville Place, Myrtle Beach, SC 29579For SaleMLS ID #2602632, The Davis Team, EXP Realty LLC. CCAR
- $425,0004 bd3 ba2.3k sqft1015 Flintshire Dr., Myrtle Beach, SC 29579For SaleMLS ID #2616172, Liat Edri, Realty ONE Group Dockside. CCAR
- $515,0003 bd3 ba2.3k sqft1516 Silver Grass Ct., Myrtle Beach, SC 29579For SaleMLS ID #2619770, Lewis Living Team, INNOVATE Real Estate. CCAR
- $425,9994 bd3 ba2.3k sqft932 Laurens Mill Dr., Myrtle Beach, SC 29579For SaleMLS ID #2612293, Jewell&Kristi Knight Team, Beach & Forest Realty North. CCAR
- $418,9003 bd3 ba2k sqft8092 Brogdon Dr, Myrtle Beach, SC 29579For SaleMLS ID #2609544, Megan Parker, BHHS Coastal Real Estate. CCAR
- $397,5003 bd2 ba1.6k sqft2453 Polaris Path, Myrtle Beach, SC 29577For SaleMLS ID #2619572, Robert W Chrushch, RE/MAX Southern Shores. CCAR
- $384,4004 bd3 ba2k sqft4320 Falls Oaks St., Myrtle Beach, SC 29579For SaleMLS ID #2612653, Adriana Vidal, INNOVATE Real Estate. CCAR
- $449,9004 bd3 ba2.4k sqft813 Covelo Ln., Myrtle Beach, SC 29579For SaleMLS ID #2614264, Victor R Duval, RE/MAX Executive. CCAR
- $365,5004 bd3 ba2.3k sqft916 Blue Point Dr., Myrtle Beach, SC 29588For SaleMLS ID #2615149, Jason Booker, Keller Williams Innovate South. CCAR
- $315,0003 bd3 ba1.5k sqft166 Talladega Dr. #166, Myrtle Beach, SC 29579For SaleMLS ID #2619541, Schmidt & Frasher Team, Keller Williams Innovate South. CCAR
- $369,9004 bd3 ba2.7k sqft308 Freshwater Ct., Myrtle Beach, SC 29588For SaleMLS ID #2526684, Jerry Pinkas Team, Jerry Pinkas R E Experts. CCAR
- $359,0004 bd2 ba1.7k sqft3135 Fair Ridge Way, Conway, SC 29526For SaleMLS ID #2602280, Yanna A Milioto, Realty ONE Group Dockside. CCAR
