PRICE REDUCED! Welcome to this beautifully maintained 4-bedroom, 3.5-bath home in the desirable Palms at Sago Plantation, where comfort, quality, and location come together seamlessly. Situated on a spacious corner lot, this home truly shows like new, as it has been gently used as a second home and meticulously cared for by its owners. From the moment you step inside, you’ll notice the attention to detail and numerous upgrades throughout. The open and inviting floor plan offers the perfect space for both everyday living and entertaining, with a seamless flow between the living, dining, and kitchen areas. Each bedroom is generously sized, and the additional half bath adds convenience for guests. This home offers the ideal blend of style and functionality, making it perfect as a primary residence, second home, or investment property. Located just minutes from shopping, dining, and the beautiful Grand Strand beaches, you’ll also enjoy close proximity to three 18-hole courses at the Legends Resort — a golfer’s dream. With its like-new condition, premium lot, and unbeatable location, this home truly has it all. Schedule your private showing today — you will not be disappointed!
For sale
Price cut: $9.5K (6/9)
$460,000
1718 Palmetto Palm Dr., Myrtle Beach, SC 29579
4beds
2,742sqft
:
Get pre-qualified$2,705/mo
Single Family Residence
Built in 2017
6,969 Square Feet Lot
$451,800 Zestimate®
$168/sqft
$67/mo HOA
What's special
- 91 days |
- 303 |
- 16 |
Zillow last checked:
Listing updated:
Listed by:
Nicholas G Strumke 843-655-5470,
Century 21 Palms Realty,
Rodica Strumke 843-455-3696,
Century 21 Palms Realty
Source: CCAR,MLS#: 2612041 Originating MLS: Coastal Carolinas Association of Realtors
Originating MLS: Coastal Carolinas Association of RealtorsFacts & features
Interior
Bedrooms & bathrooms
- Bedrooms: 4
- Bathrooms: 4
- Full bathrooms: 3
- 1/2 bathrooms: 1
Rooms
- Room types: Foyer, In-Law Suite, Loft, Other, Screened Porch, Utility Room
Primary bedroom
- Features: Ceiling Fan(s), Linen Closet, Main Level Primary, Walk-In Closet(s)
- Level: First
Primary bathroom
- Features: Dual Sinks, Separate Shower, Vanity
Dining room
- Features: Kitchen/Dining Combo, Living/Dining Room
Family room
- Features: Ceiling Fan(s), Vaulted Ceiling(s)
Kitchen
- Features: Breakfast Bar, Dishwasher, Pantry, Stainless Steel Appliances, Solid Surface Counters
Living room
- Features: Ceiling Fan(s), Vaulted Ceiling(s)
Other
- Features: Bedroom on Main Level, Entrance Foyer, In-Law Floorplan, Loft, Other, Utility Room
Heating
- Central, Electric
Cooling
- Central Air
Appliances
- Included: Cooktop, Dishwasher, Disposal, Microwave, Range, Refrigerator
- Laundry: Washer Hookup
Features
- Ceiling Fan(s), Dual Sinks, Linen Closet, Main Level Primary, Separate Shower, Vanity, Walk-In Closet(s), Window Treatments, Breakfast Bar, Bedroom on Main Level, Entrance Foyer, In-Law Floorplan, Loft, Stainless Steel Appliances, Solid Surface Counters
- Flooring: Carpet, Tile, Wood
- Doors: Insulated Doors
- Windows: Window Treatments
Interior area
- Total structure area: 3,223
- Total interior livable area: 2,742 sqft
Property
Parking
- Total spaces: 6
- Parking features: Attached, Garage, Two Car Garage, Garage Door Opener
- Attached garage spaces: 2
Features
- Levels: Two
- Stories: 2
- Patio & porch: Rear Porch, Patio, Porch, Screened
- Exterior features: Fence, Sprinkler/Irrigation, Porch, Patio
Lot
- Size: 6,969 Square Feet
- Features: Irregular Lot, Outside City Limits
Details
- Additional parcels included: ,
- Parcel number: 41703040032
- Zoning: RES
- Special conditions: None
Construction
Type & style
- Home type: SingleFamily
- Architectural style: Traditional
- Property subtype: Single Family Residence
Materials
- Masonry, Vinyl Siding, Wood Frame
- Foundation: Slab
Condition
- Resale
- Year built: 2017
Utilities & green energy
- Water: Public
- Utilities for property: Cable Available, Electricity Available, Phone Available, Sewer Available, Underground Utilities, Water Available
Green energy
- Energy efficient items: Doors, Windows
Community & HOA
Community
- Features: Golf Carts OK, Long Term Rental Allowed
- Security: Security System, Smoke Detector(s)
- Subdivision: The Palms at Sago Plantation
HOA
- Has HOA: Yes
- Amenities included: Owner Allowed Golf Cart, Owner Allowed Motorcycle, Pet Restrictions, Tenant Allowed Golf Cart, Tenant Allowed Motorcycle
- Services included: Association Management, Common Areas, Trash
- HOA fee: $67 monthly
Location
- Region: Myrtle Beach
Financial & listing details
- Price per square foot: $168/sqft
- Tax assessed value: $445,835
- Annual tax amount: $4,195
- Date on market: 5/9/2026
- Listing terms: Cash,Conventional,VA Loan
- Electric utility on property: Yes
Estimated market value
$451,800
$429,000 - $474,000
$2,643/mo
Price history
| Date | Event | Price |
|---|---|---|
| 6/9/2026 | Price change | $460,000-2%$168/sqft |
Source:  CCAR #2612041 Report a problem CCAR #2612041 Report a problem | ||
| 5/29/2026 | Price change | $469,500-2.7%$171/sqft |
Source: CCAR #2612041 Report a problem | ||
| 5/25/2026 | Price change | $482,500-2%$176/sqft |
Source: CCAR #2612041 Report a problem | ||
| 5/18/2026 | Price change | $492,500-3.1%$180/sqft |
Source: CCAR #2612041 Report a problem | ||
| 5/9/2026 | Listed for sale | $508,500+81.6%$185/sqft |
Source: CCAR #2612041 Report a problem | ||
| 5/1/2019 | Sold | $280,000-6.6%$102/sqft |
Source: Public Record Report a problem | ||
| 4/4/2019 | Listed for sale | $299,900$109/sqft |
Source: Ameri Built Homes Report a problem | ||
| 4/4/2019 | Pending sale | $299,900$109/sqft |
Source: Ameri Built Homes Report a problem | ||
| 4/4/2019 | Listed for sale | $299,900$109/sqft |
Source: Ameri Built Homes Report a problem | ||
Public tax history
| Year | Property taxes | Tax assessment |
|---|---|---|
| 2025 | $4,195 -0.7% | $321,954 |
| 2024 | $4,224 +13.5% | $321,954 +15% |
| 2023 | $3,722 +1.6% | $279,960 |
| 2022 | $3,663 | $279,960 |
| 2021 | $3,663 +4.9% | -- |
| 2020 | $3,490 | -- |
| 2019 | -- | -- |
| 2018 | $816 | $3,230 |
Find assessor info on the county website
Monthly payment
Est. payment
Payment breakdown
Explore the cost of this home by adjusting the details. Changes won't be saved.Climate risks
Neighborhood: 29579
Nearby schools
GreatSchools rating
- 8/10Carolina Forest Elementary SchoolGrades: PK-5Distance: 1.3 mi
- 8/10Ten Oaks MiddleGrades: 6-8Distance: 3.6 mi
- 7/10Carolina Forest High SchoolGrades: 9-12Distance: 2.3 mi
Schools provided by the listing agent
- Elementary: River Oaks Elementary
- Middle: Ten Oaks Middle
- High: Carolina Forest High School
Source: CCAR. This data may not be complete. We recommend contacting the local school district to confirm school assignments for this home.
- $443,8004 bd4 ba2.8k sqft1718 Palmetto Palm Dr LOT 29, Myrtle Beach, SC 29579Off Market

- $321,4003 bd2 ba1.5k sqft1710 Palmetto Palm Dr LOT 27, Myrtle Beach, SC 29579Off Market

- $549,9004 bd3 ba2.8k sqft1000 Englemann Oak Dr, Myrtle Beach, SC 29579For Sale
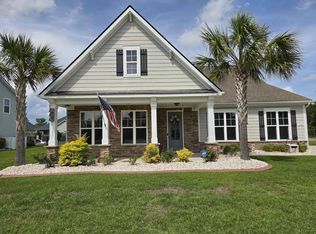
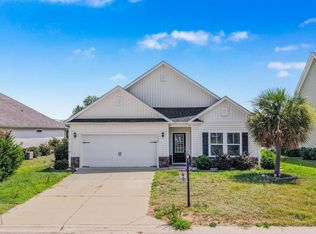
- $369,9004 bd2 ba1.8k sqft1715 Palmetto Palm Dr #THE, Myrtle Beach, SC 29579For Sale
- $372,9004 bd2 ba1.8k sqft1715 Palmetto Palm Drive Myrtle #TOWNHOUSE E, Myrtle Beach, SC 29579Off Market
- $307,4003 bd2 ba1.4k sqft1706 Palmetto Palm Dr LOT 26, Myrtle Beach, SC 29579Off Market
- $290,8003 bd2 ba1.3k sqft165 Las Palmas Dr LOT 30, Myrtle Beach, SC 29579Off Market
- $669,1004 bd3 ba3.1k sqft1004 Englemann Oak Dr, Myrtle Beach, SC 29579Off Market
A local agent can set up tours, give advice and negotiate with sellers.
A local lender can help you make sure your offer is ready when you are.
Similar homes
- $495,0004 bd3 ba2.7k sqft5813 Empoli Ct., Myrtle Beach, SC 29579For Sale
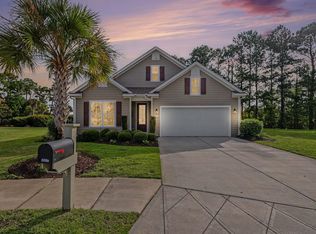
 MLS ID #2618494, Lori Lentz-Widner, Century 21 The Harrelson Group. CCAR
 - $369,9004 bd2 ba1.8k sqft1715 Palmetto Palm Dr. #The Palms at Sago Plantation, Myrtle Beach, SC 29579For SaleMLS ID #2616729, Teresa W Cagle, The Litchfield Company Real Estate. CCAR
- $465,0004 bd4 ba2.3k sqft2027 Wilbraham Dr., Myrtle Beach, SC 29579For Sale
 MLS ID #2605826, Haley E Wentz, Realty ONE Group Dockside. CCAR
 - $399,9004 bd3 ba2.1k sqft273 Augusta Green Way, Myrtle Beach, SC 29579For Sale
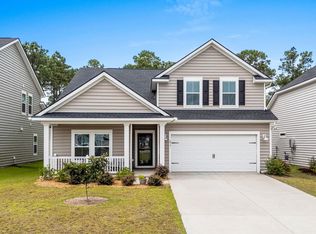 MLS ID #2615549, Amberly Green, Realty ONE Group Dockside. CCAR
 - $514,9004 bd3 ba2.4k sqft269 Deep Blue Dr., Myrtle Beach, SC 29579For SaleMLS ID #2614036, Adam D Hayes, CENTURY 21 Broadhurst. CCAR
- $495,5004 bd4 ba2.9k sqft1076 Caprisia Loop, Myrtle Beach, SC 29579For SaleMLS ID #2604463, MCMT Global Team, CB Sea Coast Advantage CF. CCAR
- $430,0005 bd4 ba2.6k sqft5555 Redleaf Rose Dr., Myrtle Beach, SC 29579For SaleMLS ID #2617304, Beatrice L King, Duncan Group Properties. CCAR
- $569,9003 bd3 ba2.4k sqft721 Jade Dr., Myrtle Beach, SC 29579For SaleMLS ID #2603148, The Mills Group Team, Century 21 Barefoot Realty. CCAR
- $525,0003 bd3 ba2.1k sqft701 Chisholm Rd., Myrtle Beach, SC 29579For SaleMLS ID #2616221, Ryan Korros Team, RE/MAX Southern Shores. CCAR
- $400,0004 bd3 ba2.3k sqft4209 Mariarose Ct., Myrtle Beach, SC 29579For SaleMLS ID #2612659, Coastal Carolina Group, INNOVATE Real Estate. CCAR
- $479,9004 bd3 ba2k sqft844 Gammon Dr., Myrtle Beach, SC 29579For SaleMLS ID #2608524, Andrew C Prevatt, RE/MAX Southern Shores NMB. CCAR
- $450,0003 bd2 ba1.8k sqft2591 Brescia St., Myrtle Beach, SC 29579For SaleMLS ID #2617472, Sollecito Advantage Group, CB Sea Coast Advantage MI. CCAR
- $589,9004 bd3 ba2.8k sqft586 Indigo Bay Circle, Myrtle Beach, SC 29579For SaleMLS ID #2619065, Robert Mason, Plantation Realty Group. CCAR
- $524,9994 bd3 ba3.2k sqft2534 Greenbank Dr., Myrtle Beach, SC 29579For SaleMLS ID #2603833, Kylie W Deppen, GRANDE DUNES PROPERTIES. CCAR
- $550,0005 bd4 ba3.3k sqft1339 Bermuda Grass Dr., Myrtle Beach, SC 29579For SaleMLS ID #2612654, Kris A Fuller, INNOVATE Real Estate. CCAR
- $399,9003 bd2 ba1.9k sqft1346 Tessera Way, Myrtle Beach, SC 29579For SaleMLS ID #2616660, Robert A Fine, The Litchfield Company Real Estate-PrinceCrk. CCAR
- $439,9004 bd3 ba2.3k sqft2674 Stellar Loop, Myrtle Beach, SC 29577For SaleMLS ID #2613597, Hermanns Team, CENTURY 21 Broadhurst. CCAR
- $359,0004 bd4 ba2.3k sqft1060 Balmore Dr., Myrtle Beach, SC 29579For SaleMLS ID #2616786, Stacy M Dawson, Realty ONE Group Dockside. CCAR
- $499,0005 bd4 ba3.2k sqft2793 Stellar Loop, Myrtle Beach, SC 29577For SaleMLS ID #2618560, Haley E Wentz, Realty ONE Group Dockside. CCAR
- $488,9004 bd3 ba2.1k sqft1758 Legacy Loop, Myrtle Beach, SC 29577For SaleMLS ID #2615716, The Reliability Group Team, Carolina One Real Estate MB. CCAR
