Situated on a premium waterfront homesite, this well-maintained 4-bedroom, 3-bath home offers nearly 2,900 heated square feet, plus a dedicated office that can easily serve as a fifth bedroom.The open floor plan blends Lowcountry charm with modern comfort. The spacious kitchen features stainless steel appliances, natural gas cooking, a large island, breakfast bar seating, and abundant cabinetry, all opening to the dining area and inviting great room with fireplace. The primary suite is conveniently located on the main level, along with additional first-floor bedrooms. Upstairs, a large loft provides flexible space for a media room, playroom, home gym, or second living area, plus two additional bedrooms and a full bath. Outdoor living is a highlight, with an expansive screened porch overlooking the lake, a gazebo, covered patio, outdoor kitchen, and spacious backyard—perfect for entertaining or relaxing while enjoying Carolina sunsets. Additional features include a two-car garage, natural gas, a separate laundry room, and generous storage. Enjoy beautiful lake views and resort-style living in Indigo Bay, one of Myrtle Beach’s most desirable gated communities. Indigo Bay residents enjoy a community pool, clubhouse, walking trails, dog park, and resort-style amenities, all just minutes from Myrtle Beach shopping, dining, schools, medical facilities, and just minutes to the beach.
Pending
Price cut: $14.9K (8/22)
$575,000
586 Indigo Bay Circle, Myrtle Beach, SC 29579
4beds
2,843sqft
Single Family Residence
Built in 2017
0.29 Acres Lot
$558,200 Zestimate®
$202/sqft
$110/mo HOA
What's special
Two-car garagePremium waterfront homesiteSpacious kitchenNatural gas cookingLarge islandStainless steel appliancesBreakfast bar seating
- 72 days
- 408
- 12
Likely to sell faster than
Zillow last checked:
Listing updated:
Listed by:
Robert Mason Office:843-796-2111,
Plantation Realty Group
Source: CCAR,MLS#: 2619065 Originating MLS: Coastal Carolinas Association of Realtors
Originating MLS: Coastal Carolinas Association of RealtorsFacts & features
Interior
Bedrooms & bathrooms
- Bedrooms: 4
- Bathrooms: 3
- Full bathrooms: 3
Rooms
- Room types: Bathroom, Den, Loft, Other, Screened Porch, Utility Room
Primary bedroom
- Features: Tray Ceiling(s), Ceiling Fan(s), Main Level Primary, Walk-In Closet(s)
- Level: First
Primary bathroom
- Features: Dual Sinks, Garden Tub/Roman Tub, Separate Shower, Vanity
Dining room
- Features: Kitchen/Dining Combo
Family room
- Features: Tray Ceiling(s), Fireplace
Kitchen
- Features: Breakfast Bar, Dishwasher, Kitchen Island, Pantry, Stainless Steel Appliances, Solid Surface Counters
Other
- Features: Bedroom on Main Level, Library, Loft, Other, Utility Room
Heating
- Central, Electric
Cooling
- Central Air
Appliances
- Included: Dishwasher, Disposal, Microwave, Range, Refrigerator, Dryer, Washer
- Laundry: Washer Hookup
Features
- Tray Ceiling(s), Ceiling Fan(s), Dual Sinks, Fireplace, Garden Tub/Roman Tub, Main Level Primary, Separate Shower, Vanity, Walk-In Closet(s), Window Treatments, Breakfast Bar, Bedroom on Main Level, Kitchen Island, Loft, Stainless Steel Appliances, Solid Surface Counters
- Flooring: Carpet, Tile, Wood
- Doors: Insulated Doors
- Windows: Window Treatments
- Has fireplace: Yes
Interior area
- Total structure area: 3,451
- Total interior livable area: 2,843 sqft
Property
Parking
- Total spaces: 6
- Parking features: Attached, Garage, Two Car Garage, Garage Door Opener
- Attached garage spaces: 2
Features
- Levels: Two
- Stories: 2
- Patio & porch: Front Porch, Patio, Porch, Screened
- Exterior features: Fence, Sprinkler/Irrigation, Outdoor Kitchen, Patio
- Pool features: Community, Outdoor Pool
- Has view: Yes
- View description: Lake
- Has water view: Yes
- Water view: Lake
- Waterfront features: Pond
Lot
- Size: 0.29 Acres
- Features: Irregular Lot, Lake Front, Outside City Limits, Pond on Lot
Details
- Additional parcels included: ,
- Parcel number: 39711020004
- Zoning: GR
- Special conditions: None
Construction
Type & style
- Home type: SingleFamily
- Architectural style: Traditional
- Property subtype: Single Family Residence
Materials
- Masonry, Wood Frame
- Foundation: Slab
Condition
- Resale
- Year built: 2017
Utilities & green energy
- Water: Public
- Utilities for property: Cable Available, Electricity Available, Natural Gas Available, Phone Available, Sewer Available, Underground Utilities, Water Available
Green energy
- Energy efficient items: Doors, Windows
Community & HOA
Community
- Features: Clubhouse, Golf Carts OK, Gated, Recreation Area, Long Term Rental Allowed, Pool
- Security: Gated Community, Smoke Detector(s)
- Subdivision: Indigo Bay
HOA
- Has HOA: Yes
- Amenities included: Clubhouse, Gated, Owner Allowed Golf Cart, Owner Allowed Motorcycle, Pet Restrictions, Tenant Allowed Golf Cart, Tenant Allowed Motorcycle
- Services included: Common Areas, Legal/Accounting, Recreation Facilities, Trash
- HOA fee: $110 monthly
Location
- Region: Myrtle Beach
Financial & listing details
- Price per square foot: $202/sqft
- Tax assessed value: $538,725
- Annual tax amount: $1,981
- Date on market: 8/1/2026
- Listing terms: Cash,Conventional,FHA,VA Loan
- Electric utility on property: Yes
Estimated market value
$558,200
$530,000 - $586,000
$2,906/mo
Price history
| Date | Event | Price |
|---|---|---|
| 9/23/2026 | Pending sale | $575,000$202/sqft |
Source:  CCAR #2619065 Report a problem CCAR #2619065 Report a problem | ||
| 8/22/2026 | Price change | $575,000-2.5%$202/sqft |
Source: CCAR #2619065 Report a problem | ||
| 8/1/2026 | Listed for sale | $589,9000%$207/sqft |
Source: CCAR #2619065 Report a problem | ||
| 8/1/2026 | Listing removed | $589,999$208/sqft |
Source: CCAR #2600462 Report a problem | ||
| 7/3/2026 | Listed for sale | $589,999$208/sqft |
Source: CCAR #2600462 Report a problem | ||
| 6/30/2026 | Pending sale | $589,999$208/sqft |
Source: CCAR #2600462 Report a problem | ||
| 5/27/2026 | Price change | $589,999-1.7%$208/sqft |
Source: CCAR #2600462 Report a problem | ||
| 4/24/2026 | Price change | $599,999-1.6%$211/sqft |
Source: CCAR #2600462 Report a problem | ||
| 3/28/2026 | Price change | $609,999-0.8%$215/sqft |
Source: CCAR #2600462 Report a problem | ||
| 3/4/2026 | Listed for sale | $614,999$216/sqft |
Source: CCAR #2600462 Report a problem | ||
| 2/13/2026 | Contingent | $614,999$216/sqft |
Source: CCAR #2600462 Report a problem | ||
| 1/19/2026 | Listed for sale | $614,999$216/sqft |
Source: CCAR #2600462 Report a problem | ||
| 1/9/2026 | Contingent | $614,999$216/sqft |
Source: CCAR #2600462 Report a problem | ||
| 1/7/2026 | Listed for sale | $614,999-0.8%$216/sqft |
Source: CCAR #2600462 Report a problem | ||
| 1/5/2026 | Listing removed | $619,999$218/sqft |
Source: CCAR #2508471 Report a problem | ||
| 12/11/2025 | Price change | $619,999-0.8%$218/sqft |
Source: CCAR #2508471 Report a problem | ||
| 11/11/2025 | Price change | $624,999-0.8%$220/sqft |
Source: CCAR #2508471 Report a problem | ||
| 10/28/2025 | Listed for sale | $629,999$222/sqft |
Source: CCAR #2508471 Report a problem | ||
| 10/19/2025 | Contingent | $629,999$222/sqft |
Source: CCAR #2508471 Report a problem | ||
| 10/3/2025 | Price change | $629,999-3.1%$222/sqft |
Source: CCAR #2508471 Report a problem | ||
| 7/28/2025 | Price change | $649,999-3%$229/sqft |
Source: CCAR #2508471 Report a problem | ||
| 6/26/2025 | Price change | $669,999-0.7%$236/sqft |
Source: CCAR #2508471 Report a problem | ||
| 5/22/2025 | Price change | $674,999-0.7%$237/sqft |
Source: CCAR #2508471 Report a problem | ||
| 4/4/2025 | Listed for sale | $680,000+68.9%$239/sqft |
Source: CCAR #2508471 Report a problem | ||
| 9/26/2017 | Sold | $402,550$142/sqft |
Source: Public Record Report a problem | ||
Public tax history
| Year | Property taxes | Tax assessment |
|---|---|---|
| 2025 | $1,981 | $514,407 |
| 2024 | $1,981 +7.4% | $514,407 +15% |
| 2023 | $1,844 +3.5% | $447,310 |
| 2022 | $1,782 | $447,310 |
| 2021 | $1,782 +11.3% | -- |
| 2020 | $1,601 | -- |
| 2019 | -- | -- |
| 2018 | $1,450 | $16,080 |
Find assessor info on the county website
Monthly payment
Est. payment
Payment breakdown
Explore the cost of this home by adjusting the details. Changes won't be saved.Climate risks
Neighborhood: Carolina Forest
Nearby schools
Schools provided by the listing agent
- Elementary: Ten Oaks Elementary School
- Middle: Ten Oaks Middle
- High: Carolina Forest High School
Source: CCAR. This data may not be complete. We recommend contacting the local school district to confirm school assignments for this home.
- $628,2004 bd3 ba3.1k sqft578 Indigo Bay Circle Calabash LOT 39-2, Myrtle Beach, SC 29579Off Market

- $591,3004 bd3 ba483 sqft592 Indigo Bay Cir, Myrtle Beach, SC 29579Off Market
- $703,4004 bd5 ba4.9k sqft578 Indigo Bay Cir, Myrtle Beach, SC 29579Off Market
- $522,6004 bd3 ba2.9k sqft592 Indigo Bay Cir #37, Myrtle Beach, SC 29579Off Market

Similar homes
- $599,0004 bd4 ba2.9k sqft467 Indigo Bay Circle, Myrtle Beach, SC 29579For Sale

 MLS ID #2622559, Mary S Neddy, Realty ONE Group Dockside. CCAR
 - $650,0004 bd3 ba2.6k sqft223 Welcome Dr., Myrtle Beach, SC 29579For Sale
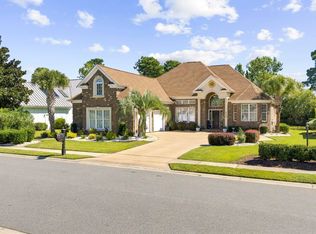 MLS ID #2624289, Thomas J Caterina, Keller Williams The Forturro Group. CCAR
 - $585,0003 bd3 ba2.4k sqft3395 Moss Bridge Ln., Myrtle Beach, SC 29579For Sale
 MLS ID #2622940, Jason T Ellis, JTE Real Estate. CCAR
 - $569,9003 bd3 ba2.4k sqft721 Jade Dr., Myrtle Beach, SC 29579For Sale
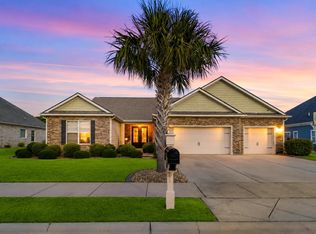 MLS ID #2624110, The Mills Group Team, Century 21 Barefoot Realty. CCAR
 - $420,0004 bd3 ba2.6k sqft9039 Fort Hill Way, Myrtle Beach, SC 29579For SaleMLS ID #2624779, Brendon Payne Expert Advisors Team, Century 21 The Harrelson Group. CCAR
- $524,9994 bd3 ba3.2k sqft2534 Greenbank Dr., Myrtle Beach, SC 29579For SaleMLS ID #2603833, Kylie W Deppen, GRANDE DUNES PROPERTIES. CCAR
- $509,9004 bd3 ba2.4k sqft269 Deep Blue Dr., Myrtle Beach, SC 29579For SaleMLS ID #2614036, Adam D Hayes, CENTURY 21 Broadhurst. CCAR
- $659,0004 bd4 ba3.2k sqft7045 Turtle Cove Dr., Myrtle Beach, SC 29579For SaleMLS ID #2620131, The Mills Group Team, Century 21 Barefoot Realty. CCAR
- $625,0004 bd5 ba3k sqft301 Babylon Pine Dr., Myrtle Beach, SC 29579For SaleMLS ID #2617107, Pauline L Goncalves, Joy Real Estate. CCAR
- $639,0005 bd4 ba2.5k sqft840 Crystal Water Way, Myrtle Beach, SC 29579For SaleMLS ID #2616752, Daniel Godfree, Palmetto Properties SC. CCAR
- $500,0004 bd3 ba2.3k sqft1025 Limpkin Dr., Conway, SC 29526For SaleMLS ID #2622607, Michelle Duncan, Duncan Group Properties, LLC. CCAR
- $429,0004 bd3 ba2.6k sqft244 Walnut Grove Ct., Myrtle Beach, SC 29579For SaleMLS ID #2612096, John C Pinder, HIGHGARDEN REAL ESTATE. CCAR
- $499,9003 bd3 ba2.1k sqft701 Chisholm Rd., Myrtle Beach, SC 29579For SaleMLS ID #2616221, Ryan Korros Team, RE/MAX Southern Shores. CCAR
- $614,9004 bd3 ba2.5k sqft1107 Safe Haven Dr., Myrtle Beach, SC 29579For SaleMLS ID #2623737, Brett A Stroud, Rowles Real Estate. CCAR
- $599,0004 bd3 ba2.5k sqft1087 Safe Haven Dr., Myrtle Beach, SC 29579For SaleMLS ID #2622333, Coastal Carolina Group, INNOVATE Real Estate. CCAR
- $449,9004 bd3 ba2.4k sqft813 Covelo Ln., Myrtle Beach, SC 29579For SaleMLS ID #2624489, Victor R Duval, Realty One Group Dockside Cnwy. CCAR
- $349,0004 bd3 ba2.3k sqft1020 Balmore Dr., Myrtle Beach, SC 29579For SaleMLS ID #2622723, Graham D Nelson, Living South Realty. CCAR
- $479,0004 bd3 ba2.6k sqft245 Harbison Circle, Myrtle Beach, SC 29579For SaleMLS ID #2621935, Maria Shonte' S Creel-Jordan, Realty ONE Group DocksideNorth. CCAR
- $850,0004 bd4 ba3.3k sqft1128 East Isle of Palms, Myrtle Beach, SC 29579For SaleMLS ID #2619304, Davis & Hodges Team, CB Sea Coast Advantage CF. CCAR
- $349,0004 bd3 ba2.3k sqft4209 Mariarose Ct., Myrtle Beach, SC 29579For SaleMLS ID #2612659, Coastal Carolina Group, INNOVATE Real Estate. CCAR
