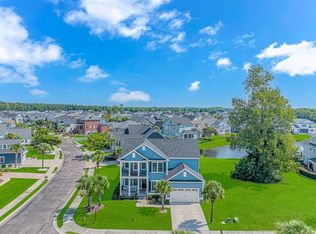
**Agent Owned**Stunning Custom Home in Waterway Palms Plantation Welcome to this beautiful 5-bedroom, 3.5-bath custom-built home located in the highly sought-after gated community of Waterway Palms Plantation. This residence perfectly blends elegance, comfort, and functionality, featuring spacious living areas, quality finishes, and thoughtful design details throughout. The floor plan includes one bedroom on the main level and four upstairs, with a primary suite conveniently located on each floor. The kitchen serves as the heart of the home, filled with natural light and designed for both style and practicality. It features pendant lighting, glass-insert cabinetry, light wood flooring, and light stone countertops. A large island with bar seating creates the perfect space for casual dining or entertaining, while the generous walk-in pantry offers exceptional storage for all your kitchen essentials. This distinctive layout offers a smaller primary suite on the first floor for convenience, and a larger, more private suite upstairs. The downstairs primary suite showcases new hardwood floors and a tray ceiling, while the upstairs suite provides a spa-like retreat complete with a walk-in shower, garden tub, and dual vanities. Step out onto the private balcony overlooking the community—a serene outdoor escape to enjoy your surroundings. Additional highlights include fresh interior paint, custom bathroom mirrors, and a back-load garage with built-in shelving for ample storage. The main laundry room is conveniently located on the first floor, with an additional stackable washer and dryer set upstairs for added convenience. Located within the prestigious Waterway Palms Plantation, this home grants access to an impressive array of resort-style amenities, including a sparkling pool, tennis courts, playground, boat launch, and dry dock storage. The magnificent two-story clubhouse offers inviting social spaces and a catering kitchen, all set along the scenic Intracoastal Waterway. This exceptional home delivers a rare combination of custom craftsmanship, versatile living spaces, and access to one of Myrtle Beach’s most desirable gated communities—making it the perfect choice for those seeking both style and convenience along the Grand Strand.
For sale
Price cut: $10K (9/12)
$639,000
840 Crystal Water Way, Myrtle Beach, SC 29579
5beds
2,596sqft
Single Family Residence
Built in 2018
6,534 Square Feet Lot
$622,600 Zestimate®
$246/sqft
$136/mo HOA
What's special
Garden tubQuality finishesFresh interior paintGenerous walk-in pantryThoughtful design detailsLight stone countertopsVersatile living spaces
- 90 days
- 624
- 41
Zillow last checked:
Listing updated:
Listed by:
Daniel Godfree 770-231-3161,
Palmetto Properties SC,
Jennifer Jagodzinski 864-419-3849,
Palmetto Properties SC
Source: CCAR,MLS#: 2616752 Originating MLS: Coastal Carolinas Association of Realtors
Originating MLS: Coastal Carolinas Association of RealtorsFacts & features
Interior
Bedrooms & bathrooms
- Bedrooms: 5
- Bathrooms: 4
- Full bathrooms: 3
- 1/2 bathrooms: 1
Rooms
- Room types: Utility Room
Primary bedroom
- Features: Tray Ceiling(s), Main Level Primary, Walk-In Closet(s)
- Level: First
Kitchen
- Features: Dishwasher, Kitchen Island, Pantry, Stainless Steel Appliances, Solid Surface Counters
Heating
- Central, Electric
Cooling
- Central Air
Appliances
- Included: Cooktop, Dishwasher, Disposal, Microwave, Range, Refrigerator
- Laundry: Washer Hookup
Features
- Tray Ceiling(s), Dual Sinks, Garden Tub/Roman Tub, Main Level Primary, Separate Shower, Walk-In Closet(s), Kitchen Island, Stainless Steel Appliances, Solid Surface Counters
- Flooring: Carpet, Tile, Wood
Interior area
- Total structure area: 3,180
- Total interior livable area: 2,596 sqft
Property
Parking
- Total spaces: 2
- Parking features: Attached, Two Car Garage, Garage, Garage Door Opener
- Attached garage spaces: 2
Features
- Levels: Two
- Stories: 2
- Patio & porch: Balcony, Front Porch
- Exterior features: Balcony
- Has view: Yes
- View description: Intercoastal
- Has water view: Yes
- Water view: Intercoastal
Lot
- Size: 6,534 Square Feet
- Features: Rectangular, Rectangular Lot
Details
- Additional parcels included: ,
- Parcel number: 42008030035
- Zoning: Res
- Special conditions: None
Construction
Type & style
- Home type: SingleFamily
- Architectural style: Traditional
- Property subtype: Single Family Residence
Materials
- Foundation: Slab
Condition
- Resale
- Year built: 2018
Utilities & green energy
- Water: Public
- Utilities for property: Cable Available, Electricity Available, Phone Available, Sewer Available, Water Available
Community & HOA
Community
- Features: Boat Facilities, Clubhouse, Golf Carts OK, Gated, Recreation Area, Tennis Court(s), Long Term Rental Allowed
- Security: Gated Community, Smoke Detector(s)
- Subdivision: Waterway Palms Plantation
HOA
- Has HOA: Yes
- Amenities included: Boat Ramp, Clubhouse, Gated, Owner Allowed Golf Cart, Owner Allowed Motorcycle, Pet Restrictions, Tennis Court(s)
- Services included: Common Areas, Pool(s)
- HOA fee: $136 monthly
Location
- Region: Myrtle Beach
Financial & listing details
- Price per square foot: $246/sqft
- Tax assessed value: $631,331
- Annual tax amount: $1,802
- Date on market: 7/2/2026
- Electric utility on property: Yes
Estimated market value
$622,600
$591,000 - $654,000
$2,805/mo
Price history
| Date | Event | Price |
|---|---|---|
| 9/12/2026 | Price change | $639,000-1.5%$246/sqft |
Source:  CCAR #2616752 Report a problem CCAR #2616752 Report a problem | ||
| 7/2/2026 | Listed for sale | $649,000-0.1%$250/sqft |
Source: CCAR #2616752 Report a problem | ||
| 12/8/2025 | Listing removed | $649,900$250/sqft |
Source: CCAR #2525511 Report a problem | ||
| 11/5/2025 | Price change | $649,900-2.9%$250/sqft |
Source: CCAR #2525511 Report a problem | ||
| 10/29/2025 | Price change | $669,000-0.9%$258/sqft |
Source: CCAR #2525511 Report a problem | ||
| 10/21/2025 | Listed for sale | $675,000+12.5%$260/sqft |
Source: CCAR #2525511 Report a problem | ||
| 7/5/2022 | Listing removed | -- |
Source: Owner Report a problem | ||
| 5/30/2022 | Price change | $599,900-3.2%$231/sqft |
Source: CCAR #2205749 Report a problem | ||
| 4/30/2022 | Price change | $619,900+0.1%$239/sqft |
Source: CCAR #2205749 Report a problem | ||
| 4/30/2022 | Price change | $619,000-3.1%$238/sqft |
Source: Owner Report a problem | ||
| 4/6/2022 | Price change | $639,000-3.2%$246/sqft |
Source: CCAR #2205749 Report a problem | ||
| 3/20/2022 | Price change | $659,900-1.5%$254/sqft |
Source: CCAR #2205749 Report a problem | ||
| 3/14/2022 | Listed for sale | $669,900+91.4%$258/sqft |
Source: Owner Report a problem | ||
| 7/30/2018 | Sold | $350,000-1.4%$135/sqft |
Source: Public Record Report a problem | ||
| 5/4/2018 | Pending sale | $354,900$137/sqft |
Source: Sands Realty Group Inc. #1719254 Report a problem | ||
| 9/6/2017 | Listed for sale | $354,900+1083%$137/sqft |
Source: Sands Realty Group Inc. #1719254 Report a problem | ||
| 8/31/2017 | Sold | $30,000-11.5%$12/sqft |
Source: Public Record Report a problem | ||
| 5/12/2017 | Listed for sale | $33,900-3.1%$13/sqft |
Source: Century 21 Barefoot Realty #1710744 Report a problem | ||
| 12/12/2014 | Sold | $35,000+105.9%$13/sqft |
Source: Public Record Report a problem | ||
| 6/10/2013 | Sold | $17,000-88.1%$7/sqft |
Source: Public Record Report a problem | ||
| 12/9/2005 | Sold | $143,000+59.1%$55/sqft |
Source: Public Record Report a problem | ||
| 11/24/2004 | Sold | $89,880$35/sqft |
Source: Public Record Report a problem | ||
Public tax history
| Year | Property taxes | Tax assessment |
|---|---|---|
| 2025 | $1,802 | $465,750 |
| 2024 | $1,802 | $465,750 +15% |
| 2023 | -- | $405,000 |
| 2022 | -- | $405,000 |
| 2021 | $1,622 +11.6% | -- |
| 2020 | $1,454 | -- |
| 2019 | -- | -- |
| 2018 | $590 | $1,400 -33.4% |
| 2017 | -- | $2,102 |
| 2016 | -- | $2,102 0% |
| 2015 | -- | $2,103 |
| 2014 | $453 | $2,103 |
| 2013 | -- | -- |
| 2012 | -- | -- |
| 2010 | -- | $3,600 |
| 2009 | -- | $3,600 |
| 2008 | -- | $3,600 |
| 2007 | -- | $3,600 |
Find assessor info on the county website
Monthly payment
Est. payment
Payment breakdown
Explore the cost of this home by adjusting the details. Changes won't be saved.Climate risks
Neighborhood: 29579
Nearby schools
Schools provided by the listing agent
- Elementary: River Oaks Elementary
- Middle: Ocean Bay Middle School
- High: Carolina Forest High School
Source: CCAR. This data may not be complete. We recommend contacting the local school district to confirm school assignments for this home.
- $---- sqftLOT 219 Crystal Water Way LOT 219, Myrtle Beach, SC 29579Off Market
- $100,000-- bd-- ba-- sqft844 Crystal Water Way, Myrtle Beach, SC 29579Off Market
- $722,0005 bd4 ba3.1k sqft836 Crystal Water Way, Myrtle Beach, SC 29579Sold
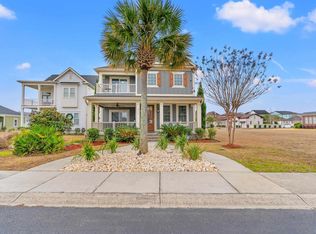
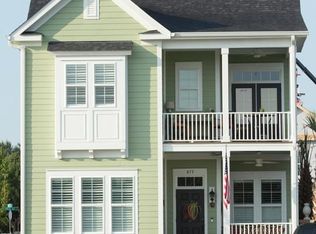
- $576,9004 bd4 ba2.5k sqft840 Crystal Water Way LOT 220, Myrtle Beach, SC 29579Off Market
Similar homes
- $764,9004 bd4 ba3.1k sqft311 West Palms Dr., Myrtle Beach, SC 29579For Sale
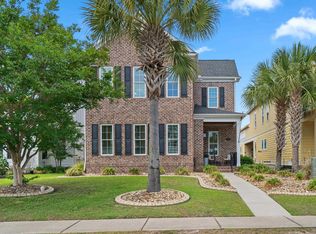
 MLS ID #2613534, Jennifer R Burgess, JTE Real Estate. CCAR
 - $650,0004 bd2 ba2.7k sqft9066 Belvidere Dr., Myrtle Beach, SC 29579For Sale
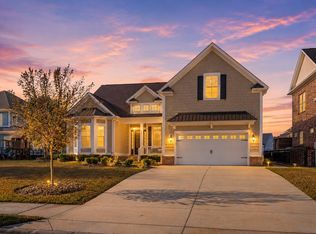 MLS ID #2619262, Jennifer R Burgess, JTE Real Estate. CCAR
 - $659,0004 bd4 ba3.2k sqft7045 Turtle Cove Dr., Myrtle Beach, SC 29579For Sale
 MLS ID #2620131, The Mills Group Team, Century 21 Barefoot Realty. CCAR
 - $699,9994 bd4 ba3.2k sqft8001 East Bay Ct., Myrtle Beach, SC 29579For Sale
 MLS ID #2620788, Jonathan Edmund, Wave Beach Realty, LLC. CCAR
 - $693,0004 bd5 ba3.1k sqft308 Beaufain Dr., Myrtle Beach, SC 29579For SaleMLS ID #2614192, Jennifer R Burgess, JTE Real Estate. CCAR
- $674,9003 bd4 ba3.1k sqft1221 East Isle of Palms Ave., Myrtle Beach, SC 29579For SaleMLS ID #2621573, Colby Stopper, Colby Stopper Group EXP Realty. CCAR
- $660,0004 bd4 ba2.4k sqft640 Oxbow Dr., Myrtle Beach, SC 29579For SaleMLS ID #2616727, Lori Lentz-Widner, Century 21 The Harrelson Group. CCAR
- $633,5004 bd5 ba3.2k sqft350 Harbour View Dr., Myrtle Beach, SC 29579For SaleMLS ID #2619687, Bebe A Pomaville, HomeNest Real Estate. CCAR
- $674,5004 bd4 ba2.8k sqft1764 Singing Rose Dr., Myrtle Beach, SC 29579For SaleMLS ID #2621480, Lewis Living Team, INNOVATE Real Estate. CCAR
- $599,0004 bd4 ba2.9k sqft467 Indigo Bay Circle, Myrtle Beach, SC 29579For SaleMLS ID #2622559, Mary S Neddy, Realty ONE Group Dockside. CCAR
- $569,9003 bd3 ba2.4k sqft721 Jade Dr., Myrtle Beach, SC 29579For SaleMLS ID #2624110, The Mills Group Team, Century 21 Barefoot Realty. CCAR
- $649,0003 bd3 ba2.4k sqft456 Saint Julian Ln., Myrtle Beach, SC 29579For SaleMLS ID #2619415, Tangie Roberts, Living South Realty. CCAR
- $625,0004 bd5 ba3k sqft301 Babylon Pine Dr., Myrtle Beach, SC 29579For SaleMLS ID #2617107, Pauline L Goncalves, Joy Real Estate. CCAR
- $614,9004 bd3 ba2.5k sqft1107 Safe Haven Dr., Myrtle Beach, SC 29579For SaleMLS ID #2623737, Brett A Stroud, Rowles Real Estate. CCAR
- $624,9005 bd4 ba3.1k sqft9548 Bald Cypress Ct., Myrtle Beach, SC 29579For SaleMLS ID #2618097, Susanne Flynn, Flynn Realty. CCAR
- $850,0004 bd4 ba3.3k sqft1128 East Isle of Palms, Myrtle Beach, SC 29579For SaleMLS ID #2619304, Davis & Hodges Team, CB Sea Coast Advantage CF. CCAR
- $774,9004 bd4 ba2.8k sqft809 Bluffview Dr., Myrtle Beach, SC 29579For SaleMLS ID #2614305, David J Murphy, Shoreline Realty. CCAR
- $713,0004 bd4 ba3.5k sqft801 Sand Binder Dr., Myrtle Beach, SC 29579For SaleMLS ID #2613224, Traci Williams-Jones, Weichert Realtors Southern Coast. CCAR
- $655,0003 bd3 ba2.4k sqft6060 Trieste St., Myrtle Beach, SC 29577For SaleMLS ID #2602615, Linda Kyzer, Grand Strand Homes & Land. CCAR
