This beautifully maintained 4-bedroom, 3.5-bath home in the desirable Berkshire Forest community offers the perfect blend of style, comfort, and views. Situated on a 0.18-acre lot, the home features gorgeous water views right from the backyard, creating a peaceful setting for relaxing or entertaining. Inside, you’ll find a spacious layout with upgrades throughout and a home that has been meticulously maintained. Berkshire Forest residents enjoy resort-style amenities including multiple pools, tennis courts, and a clubhouse, —all with low HOA fees. A fantastic opportunity to own a home in one of the area’s most sought-after communities!
For sale
Price cut: $4K (6/1)
$465,000
2027 Wilbraham Dr., Myrtle Beach, SC 29579
4beds
2,377sqft
Single Family Residence
Built in 2022
7,840 Square Feet Lot
$454,700 Zestimate®
$196/sqft
$102/mo HOA
What's special
- 131 days |
- 693 |
- 43 |
Zillow last checked:
Listing updated:
Listed by:
Haley E Wentz 843-457-3481,
Realty ONE Group Dockside,
Trent Spencer 843-902-2288,
Realty ONE Group Dockside
Source: CCAR,MLS#: 2605826 Originating MLS: Coastal Carolinas Association of Realtors
Originating MLS: Coastal Carolinas Association of RealtorsLoading...
Facts & features
Interior
Bedrooms & bathrooms
- Bedrooms: 4
- Bathrooms: 4
- Full bathrooms: 3
- 1/2 bathrooms: 1
Rooms
- Room types: Bonus Room
Primary bedroom
- Features: Tray Ceiling(s), Ceiling Fan(s), Walk-In Closet(s)
Primary bathroom
- Features: Dual Sinks, Separate Shower
Kitchen
- Features: Dishwasher, Pantry, Stainless Steel Appliances
Living room
- Features: Ceiling Fan(s)
Appliances
- Included: Dishwasher, Disposal, Microwave, Refrigerator, Dryer, Washer
Features
- Attic, Tray Ceiling(s), Ceiling Fan(s), Dual Sinks, Pull Down Attic Stairs, Permanent Attic Stairs, Separate Shower, Walk-In Closet(s), Stainless Steel Appliances
- Attic: Pull Down Stairs,Permanent Stairs
Interior area
- Total structure area: 3,021
- Total interior livable area: 2,377 sqft
Property
Parking
- Total spaces: 4
- Parking features: Attached, Garage, Two Car Garage, Garage Door Opener
- Attached garage spaces: 2
Features
- Levels: Two
- Stories: 2
- Patio & porch: Rear Porch, Front Porch, Patio
- Exterior features: Fence, Porch, Patio
- Pool features: Community, Outdoor Pool
- Has view: Yes
- View description: Lake
- Has water view: Yes
- Water view: Lake
- Waterfront features: Pond
Lot
- Size: 7,840 Square Feet
- Features: Lake Front, Pond on Lot
Details
- Additional parcels included: ,
- Parcel number: 41812040033
- Zoning: RC
- Special conditions: None
Construction
Type & style
- Home type: SingleFamily
- Architectural style: Traditional
- Property subtype: Single Family Residence
Materials
- Vinyl Siding
Condition
- Resale
- Year built: 2022
Community & HOA
Community
- Features: Clubhouse, Golf Carts OK, Recreation Area, Tennis Court(s), Long Term Rental Allowed, Pool
- Security: Smoke Detector(s)
- Subdivision: Berkshire Forest-Carolina Forest
HOA
- Has HOA: Yes
- Amenities included: Clubhouse, Owner Allowed Golf Cart, Pet Restrictions, Tennis Court(s)
- Services included: Association Management, Common Areas, Legal/Accounting, Pool(s), Recreation Facilities, Trash
- HOA fee: $102 monthly
Location
- Region: Myrtle Beach
Financial & listing details
- Price per square foot: $196/sqft
- Date on market: 3/5/2026
- Listing terms: Cash,Conventional,FHA,VA Loan
Estimated market value
$454,700
$432,000 - $477,000
$2,599/mo
Price history
| Date | Event | Price |
|---|---|---|
| 6/1/2026 | Price change | $465,000-0.9%$196/sqft |
Source:  CCAR #2605826 Report a problem CCAR #2605826 Report a problem | ||
| 3/6/2026 | Listed for sale | $469,000-1.3%$197/sqft |
Source: CCAR #2605826 Report a problem | ||
| 12/11/2025 | Listing removed | $475,000$200/sqft |
Source: CCAR #2524122 Report a problem | ||
| 10/3/2025 | Listed for sale | $475,000+42.6%$200/sqft |
Source: CCAR #2524122 Report a problem | ||
| 9/27/2021 | Listing removed | -- |
Source:  Pulte Report a problem Pulte Report a problem | ||
| 9/18/2021 | Price change | $332,990-1.2%$140/sqft |
Source: Pulte Report a problem | ||
| 9/10/2021 | Price change | $336,990+3.1%$142/sqft |
Source: Pulte Report a problem | ||
| 9/4/2021 | Price change | $326,990-3%$138/sqft |
Source: Pulte Report a problem | ||
| 9/1/2021 | Listed for sale | $336,990$142/sqft |
Source: Pulte Report a problem | ||
Public tax history
Tax history is unavailable.
Monthly payment
Est. payment
Payment breakdown
Explore the cost of this home by adjusting the details. Changes won't be saved.Climate risks
Neighborhood: 29579
Nearby schools
GreatSchools rating
- 10/10River Oaks Elementary SchoolGrades: PK-5Distance: 1.9 mi
- 10/10Ocean Bay Middle SchoolGrades: 6-8Distance: 4 mi
- 7/10Carolina Forest High SchoolGrades: 9-12Distance: 4 mi
Schools provided by the listing agent
- Elementary: River Oaks Elementary
- Middle: Ocean Bay Middle School
- High: Carolina Forest High School
Source: CCAR. This data may not be complete. We recommend contacting the local school district to confirm school assignments for this home.
- $464,7004 bd3 ba2.6k sqft2023 Wilbraham Dr, Myrtle Beach, SC 29579Off Market

- $470,0003 bd2 ba2.3k sqft2022 Wilbraham Dr, Myrtle Beach, SC 29579Sold

- $455,8354 bd2 ba2.6k sqft5028 Vinesia Dr, Myrtle Beach, SC 29579Sold
- $405,0003 bd2 ba1.9k sqft2007 Wilbraham Dr, Myrtle Beach, SC 29579Sold

- $439,2133 bd3 ba2.3k sqft5032 Vinesia Dr LOT 435, Myrtle Beach, SC 29579Sold
- $375,2283 bd2 ba1.5k sqft5032 Vinesia Dr, Myrtle Beach, SC 29579Sold
- $418,9513 bd2 ba1.9k sqft5036 Vinesia Dr, Myrtle Beach, SC 29579Sold
- $415,0004 bd4 ba2.3k sqft4030 Janus Dr, Myrtle Beach, SC 29579Sold
A local agent can set up tours, give advice and negotiate with sellers.
A local lender can help you make sure your offer is ready when you are.
Similar homes
- $497,9004 bd4 ba2.9k sqft1076 Caprisia Loop, Myrtle Beach, SC 29579For Sale
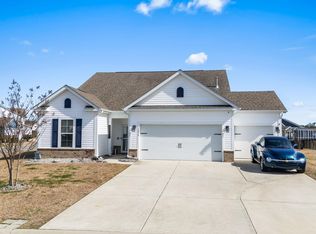
 MLS ID #2604463, MCMT Global Team, CB Sea Coast Advantage CF. CCAR
 - $480,0005 bd4 ba2.5k sqft2532 Brescia St., Myrtle Beach, SC 29579For Sale
 MLS ID #2616608, Blackwater Team, Welcome Home Realty. CCAR
 - $399,9003 bd2 ba1.9k sqft1346 Tessera Way, Myrtle Beach, SC 29579For Sale
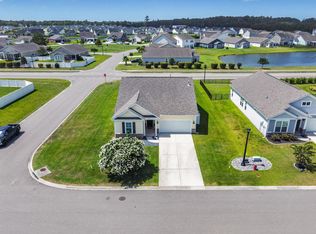 MLS ID #2616660, Robert A Fine, The Litchfield Company Real Estate-PrinceCrk. CCAR
 - $429,0004 bd2 ba2.1k sqft101 Sadler Way, Myrtle Beach, SC 29579For Sale
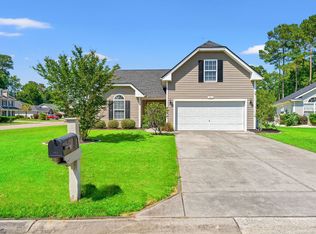 MLS ID #2617199, Lyudmyla Melnytska, Weichert Realtors Southern Coast. CCAR
 - $525,0004 bd4 ba2.8k sqft2588 Brescia St., Myrtle Beach, SC 29579For SaleMLS ID #2613515, Sue Curlett, Redfin Corporation. CCAR
- $460,0004 bd4 ba2.7k sqft1718 Palmetto Palm Dr., Myrtle Beach, SC 29579For SaleMLS ID #2612041, Nicholas G Strumke, Century 21 Palms Realty. CCAR
- $400,0004 bd3 ba2.3k sqft4209 Mariarose Ct., Myrtle Beach, SC 29579For SaleMLS ID #2612659, Coastal Carolina Group, INNOVATE Real Estate. CCAR
- $415,9004 bd3 ba1.9k sqft1023 Agostino Dr., Myrtle Beach, SC 29579For SaleMLS ID #2612919, Kent Covington, CB Sea Coast Advantage MI. CCAR
- $415,0003 bd2 ba1.7k sqft3048 Sistine St., Myrtle Beach, SC 29579For SaleMLS ID #2615754, Adam Levy, Century 21 The Harrelson Group. CCAR
- $377,5004 bd2 ba1.8k sqft1435 Bellaria Way, Myrtle Beach, SC 29579For SaleMLS ID #2609328, Sollecito Advantage Group, CB Sea Coast Advantage MI. CCAR
- $359,0004 bd4 ba2.3k sqft1060 Balmore Dr., Myrtle Beach, SC 29579For SaleMLS ID #2616786, Stacy M Dawson, Realty ONE Group Dockside. CCAR
- $525,0003 bd3 ba2.1k sqft701 Chisholm Rd., Myrtle Beach, SC 29579For SaleMLS ID #2616221, Ryan Korros Team, RE/MAX Southern Shores. CCAR
- $534,9004 bd4 ba2.2k sqft448 Calhoun Falls Dr., Myrtle Beach, SC 29579For SaleMLS ID #2617089, Mercedes M Gagnon, Century 21 The Harrelson Group. CCAR
- $487,5003 bd2 ba1.9k sqft1037 Safe Haven Drive, Myrtle Beach, SC 29579For Sale
 MLS ID #100568150, Alissa C Carpenter, Realty ONE Group Dockside North. Hive MLS
 - $410,0004 bd3 ba2.1k sqft273 Augusta Green Way, Myrtle Beach, SC 29579For SaleMLS ID #2615549, Amberly Green, Realty ONE Group Dockside. CCAR
- $449,9004 bd3 ba2.3k sqft2674 Stellar Loop, Myrtle Beach, SC 29577For SaleMLS ID #2613597, Hermanns Team, CENTURY 21 Broadhurst. CCAR
- $549,9994 bd3 ba3.2k sqft2534 Greenbank Dr., Myrtle Beach, SC 29579For SaleMLS ID #2603833, Kylie W Deppen, GRANDE DUNES PROPERTIES. CCAR
- $599,0004 bd3 ba2.6k sqft4008 Dewberry Ln., Myrtle Beach, SC 29579For SaleMLS ID #2617179, Kylie W Deppen, GRANDE DUNES PROPERTIES. CCAR
- $634,0005 bd3 ba2.5k sqft2948 Moss Bridge Ln., Myrtle Beach, SC 29579For SaleMLS ID #2617346, Blue Mahi Real Estate Team, INNOVATE Real Estate. CCAR
- $595,0004 bd3 ba2.9k sqft637 Indigo Bay Circle, Myrtle Beach, SC 29579For SaleMLS ID #2614461, Ali Ferrari Team, RE/MAX Southern Shores. CCAR
