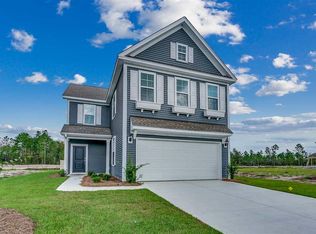
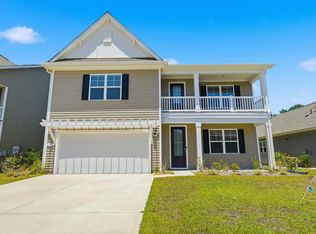
Welcome to this beautifully maintained 5-bedroom, 3.5-bath home in the desirable Clear Pond community! One of the standout features of this home is its thoughtfully designed floor plan, offering a primary suite on the first floor AND a spacious second owner's suite with a private full bath upstairs. Step inside to a welcoming foyer that leads to the formal dining room and opens into a spacious living area. The kitchen features granite countertops, stainless steel appliances, abundant cabinetry, and generous counter space. Just off the kitchen, the laundry room includes the washer and dryer and provides convenient access to the two-car garage. A half bath completes the main level. The bright sunroom adds even more living space and features beautiful arched openings, plenty of natural light, and access to the backyard. Additional features include a tankless water heater, water softener, and irrigation system. Upstairs, the second owner's suite offers a private retreat with its own full bath. Three additional bedrooms feature generously sized closets, along with another full bathroom. With five bedrooms and two owner's suites located on separate levels, this floor plan offers exceptional space and flexibility. Clear Pond offers an impressive collection of community amenities, including two swimming pools, a fitness center, and clubhouse. Conveniently located near shopping, dining, golf, healthcare, and the beaches of the Grand Strand. With its spacious floor plan, dual owner's suites, and desirable Clear Pond location, this home is one you'll want to see. Schedule your private showing today! Some images have been virtually staged.
For sale
Price cut: $5.1K (9/18)
$419,900
5555 Redleaf Rose Dr., Myrtle Beach, SC 29579
5beds
2,641sqft
Single Family Residence
Built in 2020
6,098 Square Feet Lot
$-- Zestimate®
$159/sqft
$105/mo HOA
What's special
Welcoming foyerGenerous counter spaceStainless steel appliancesKitchen features granite countertopsIrrigation systemSpacious floor planThoughtfully designed floor plan
- 87 days
- 309
- 23
Zillow last checked:
Listing updated:
Listed by:
Beatrice L King admin@duncangroupproperties.com,
Duncan Group Properties, LLC
Source: CCAR,MLS#: 2617304 Originating MLS: Coastal Carolinas Association of Realtors
Originating MLS: Coastal Carolinas Association of RealtorsFacts & features
Interior
Bedrooms & bathrooms
- Bedrooms: 5
- Bathrooms: 4
- Full bathrooms: 3
- 1/2 bathrooms: 1
Rooms
- Room types: Other
Primary bedroom
- Features: Ceiling Fan(s), Linen Closet
- Level: Main
- Dimensions: 16.1x14.5
Kitchen
- Features: Breakfast Bar, Dishwasher, Kitchen Island, Pantry, Stainless Steel Appliances, Solid Surface Counters
- Dimensions: 14.9x8.4
Heating
- Central, Electric
Cooling
- Central Air
Appliances
- Included: Dishwasher, Disposal, Microwave, Range, Refrigerator, Dryer, Washer
- Laundry: Washer Hookup
Features
- Ceiling Fan(s), Dual Sinks, Linen Closet, Multiple Primary Suites, Tub Shower, Window Treatments, Breakfast Bar, Kitchen Island, Stainless Steel Appliances, Solid Surface Counters
- Flooring: Carpet, Vinyl
- Doors: Insulated Doors, Storm Door(s)
- Windows: Storm Window(s), Window Treatments
Interior area
- Total structure area: 3,071
- Total interior livable area: 2,641 sqft
Video & virtual tour
Property
Parking
- Total spaces: 4
- Parking features: Attached, Garage, Two Car Garage, Garage Door Opener
- Attached garage spaces: 2
Features
- Levels: Two
- Stories: 2
- Patio & porch: Front Porch, Patio
- Exterior features: Sprinkler/Irrigation, Patio
- Pool features: Community, Outdoor Pool
Lot
- Size: 6,098 Square Feet
- Dimensions: 6098 Sq.Ft Total
- Features: Outside City Limits, Rectangular, Rectangular Lot
Details
- Additional parcels included: ,
- Parcel number: 38508010010
- Zoning: Res
- Special conditions: None
Construction
Type & style
- Home type: SingleFamily
- Architectural style: Traditional
- Property subtype: Single Family Residence
Materials
- Masonry, Wood Frame
- Foundation: Slab
Condition
- Resale
- Year built: 2020
Utilities & green energy
- Water: Public
- Utilities for property: Cable Available, Electricity Available, Natural Gas Available, Phone Available, Sewer Available, Underground Utilities, Water Available
Green energy
- Energy efficient items: Doors, Windows
Community & HOA
Community
- Features: Clubhouse, Golf Carts OK, Recreation Area, Long Term Rental Allowed, Pool
- Subdivision: Clear Pond at Myrtle Beach National
HOA
- Has HOA: Yes
- Amenities included: Clubhouse, Owner Allowed Golf Cart, Owner Allowed Motorcycle, Pet Restrictions, Tenant Allowed Golf Cart, Tenant Allowed Motorcycle
- Services included: Common Areas, Legal/Accounting, Pool(s), Recreation Facilities, Trash
- HOA fee: $105 monthly
Location
- Region: Myrtle Beach
Financial & listing details
- Price per square foot: $159/sqft
- Tax assessed value: $439,826
- Annual tax amount: $1,051
- Date on market: 7/10/2026
- Listing terms: Cash,Conventional,FHA,VA Loan
- Electric utility on property: Yes
Estimated market value
Not available
Estimated sales range
Not available
Not available
Price history
| Date | Event | Price |
|---|---|---|
| 9/18/2026 | Price change | $419,900-1.2%$159/sqft |
Source:  CCAR #2617304 Report a problem CCAR #2617304 Report a problem | ||
| 8/18/2026 | Price change | $425,000-1.2%$161/sqft |
Source: CCAR #2617304 Report a problem | ||
| 8/5/2026 | Price change | $430,000-1.1%$163/sqft |
Source: CCAR #2617304 Report a problem | ||
| 7/17/2026 | Price change | $435,000-1.1%$165/sqft |
Source: CCAR #2617304 Report a problem | ||
| 7/10/2026 | Listed for sale | $440,000+60.8%$167/sqft |
Source: CCAR #2617304 Report a problem | ||
| 9/29/2020 | Listing removed | $273,625$104/sqft |
Source: Carolina One Real Estate-GS #2007986 Report a problem | ||
| 9/29/2020 | Listed for sale | $273,625$104/sqft |
Source: Carolina One Real Estate-GS #2007986 Report a problem | ||
| 9/24/2020 | Sold | $273,625+13.3%$104/sqft |
Source: Public Record Report a problem | ||
| 4/14/2020 | Pending sale | $241,500$91/sqft |
Source: Carolina One Real Estate-GS #2007986 Report a problem | ||
| 4/14/2020 | Listed for sale | $241,500$91/sqft |
Source: Carolina One Real Estate-GS #2007986 Report a problem | ||
Public tax history
| Year | Property taxes | Tax assessment |
|---|---|---|
| 2025 | $1,051 | $311,512 |
| 2024 | $1,051 | $311,512 +15% |
| 2023 | -- | $270,880 |
| 2022 | -- | $270,880 |
| 2021 | $926 +383.3% | -- |
| 2020 | $192 | -- |
| 2019 | -- | -- |
| 2018 | -- | -- |
Find assessor info on the county website
Monthly payment
Est. payment
Payment breakdown
Explore the cost of this home by adjusting the details. Changes won't be saved.Climate risks
Neighborhood: Carolina Forest
Nearby schools
Schools provided by the listing agent
- Elementary: Carolina Forest Elementary School
- Middle: Ten Oaks Middle
- High: Carolina Forest High School
Source: CCAR. This data may not be complete. We recommend contacting the local school district to confirm school assignments for this home.
- $381,1004 bd3 ba2.4k sqft5559 Redleaf Rose Dr LOT 416, Myrtle Beach, SC 29579Off Market

- $402,9003 bd1 ba2.5k sqft5551 Redleaf Rose Dr, Myrtle Beach, SC 29579Off Market
- $304,7003 bd3 ba1.4k sqft5563 Redleaf Rose Drive Dixon LOT 415, Myrtle Beach, SC 29579Off Market

- $404,5004 bd3 ba3k sqft5559 Redleaf Rose Dr, Myrtle Beach, SC 29579Off Market
Similar homes
- $544,9006 bd4 ba2.8k sqft5196 Country Pine Dr. #Clear pond, Myrtle Beach, SC 29579For Sale

 MLS ID #2618137, Vicki M Calviera, Realty ONE Group Dockside. CCAR
 - $425,0004 bd3 ba2.2k sqft912 Laurens Mill Dr., Myrtle Beach, SC 29579For Sale
 MLS ID #2616267, Jennifer R Burgess, JTE Real Estate. CCAR
 - $449,9004 bd3 ba2.4k sqft813 Covelo Ln., Myrtle Beach, SC 29579For Sale
 MLS ID #2614264, Victor R Duval, RE/MAX Executive. CCAR
 - $477,4005 bd4 ba3.2k sqft438 Calhoun Falls Dr., Myrtle Beach, SC 29579For Sale
 MLS ID #2616932, Jeremy R Jenks, Keller Williams Oak and Ocean. CCAR
 - $399,9003 bd2 ba1.5k sqft2524 Brescia St., Myrtle Beach, SC 29579For SaleMLS ID #2620172, Cisson Team, Real Estate By The Sea. CCAR
- $385,0005 bd4 ba2.6k sqft1242 Boswell Ct., Conway, SC 29526For SaleMLS ID #2616972, Ali Ferrari Team, RE/MAX Southern Shores. CCAR
- $388,0005 bd3 ba2.2k sqft1318 Boswell Ct., Conway, SC 29526For SaleMLS ID #2620145, Peg Savino, Realty One Group Dockside Cnwy. CCAR
- $449,5006 bd5 ba3k sqft1250 Boswell Ct., Conway, SC 29526For SaleMLS ID #2618916, Jimmy M Lee, Sansbury Butler Properties. CCAR
- $599,0004 bd4 ba2.9k sqft467 Indigo Bay Circle, Myrtle Beach, SC 29579For SaleMLS ID #2622559, Mary S Neddy, Realty ONE Group Dockside. CCAR
- $349,0005 bd3 ba2.4k sqft442 Archer Ct., Conway, SC 29526For SaleMLS ID #2617786, Jason Simmons, Realty ONE Group Dockside. CCAR
- $359,0005 bd4 ba2.7k sqft1324 Nokota Dr., Conway, SC 29526For SaleMLS ID #2614159, Janette Burbage, Carolina Gold Realty, LLC. CCAR
- $599,0004 bd3 ba2.6k sqft4008 Dewberry Ln., Myrtle Beach, SC 29579For SaleMLS ID #2617179, Kylie W Deppen, GRANDE DUNES PROPERTIES. CCAR
- $614,9004 bd3 ba2.5k sqft1107 Safe Haven Dr., Myrtle Beach, SC 29579For SaleMLS ID #2623737, Brett A Stroud, Rowles Real Estate. CCAR
- $389,9004 bd3 ba1.8k sqft2865 Pegasus Place, Myrtle Beach, SC 29577For SaleMLS ID #2620305, Kate F Rushton, BHHS Coastal Real Estate. CCAR
- $524,9994 bd3 ba3.2k sqft2534 Greenbank Dr., Myrtle Beach, SC 29579For SaleMLS ID #2603833, Kylie W Deppen, GRANDE DUNES PROPERTIES. CCAR
- $328,0004 bd2 ba1.9k sqft8048 Forest Edge Dr., Myrtle Beach, SC 29579For SaleMLS ID #2618800, Amy Randall, CB Sea Coast Advantage CF. CCAR
- $365,0003 bd2 ba1.6k sqft9187 Fort Hill Way, Myrtle Beach, SC 29579For SaleMLS ID #2605183, Daniel Ober, RE/MAX Southern Shores. CCAR
- $529,9003 bd3 ba2k sqft1208 Wood Stork Dr., Conway, SC 29526For SaleMLS ID #2620137, Michael Bralley, Keller Williams Oak and Ocean. CCAR
- $424,9005 bd4 ba2.9k sqft140 Joyce Dr, Longs, SC 29568For SaleMLS ID #2621563, Desiree Rowles, Rowles Real Estate. CCAR
- $369,9004 bd3 ba2.7k sqft308 Freshwater Ct., Myrtle Beach, SC 29588For SaleMLS ID #2526684, Jerry Pinkas Team, Jerry Pinkas R E Experts. CCAR
