This is a short sale property. Welcome to this charming 3-bedroom, 2-bath Carrington home on a desirable corner lot in The Farm at Carolina Forest, offering a private fenced backyard and a convenient courtyard-style garage and driveway. Inside, an open and airy floor plan features a spacious living room with vaulted ceilings and split bedrooms for added privacy, while the formal dining room showcases a box tray ceiling and decorative chair rail that make everyday meals and special gatherings feel inviting. The well-designed kitchen includes solid-surface Corian countertops, a breakfast bar, tile backsplash, quality appliances, giving you plenty of workspace, and a laundry space that includes a washer and dryer. The owner's suite is a peaceful retreat with a vaulted ceiling, ceiling fan, dual walk-in closets, and an ensuite bath featuring double sinks and a walk-in shower. Step outside to enjoy the private, fenced backyard ideal for pets, play, or relaxed outdoor entertaining. Take advantage of The Farm's lifestyle amenities including two resort-style pools, an 8,000-square-foot barn-themed clubhouse with fitness center, playgrounds, basketball court, wide sidewalks, and biking trails. Located just minutes from top-rated Carolina Forest schools, shopping, dining, healthcare, and with easy access to Hwy 31 and US-501 for a quick drive to the Myrtle Beach beaches and attractions, this home delivers the comfort and convenience so many buyers seek in Carolina Forest. Whether you're looking for a vacation retreat or primary residence, this home offers a strong combination of space, amenities, and location. Schedule your showing today!!
Pending
Price cut: $20K (8/10)
$329,900
3136 Robins Nest Way, Myrtle Beach, SC 29579
3beds
1,592sqft
Single Family Residence
Built in 2006
9,147 Square Feet Lot
$321,900 Zestimate®
$207/sqft
$107/mo HOA
What's special
Quality appliancesBreakfast barTile backsplashPrivate fenced backyardDesirable corner lotDual walk-in closets
- 89 days
- 63
- 1
Zillow last checked:
Listing updated:
Listed by:
Joseph A Barrientos Fierros 843-359-2528,
Century 21 The Harrelson Group
Source: CCAR,MLS#: 2617165 Originating MLS: Coastal Carolinas Association of Realtors
Originating MLS: Coastal Carolinas Association of RealtorsFacts & features
Interior
Bedrooms & bathrooms
- Bedrooms: 3
- Bathrooms: 2
- Full bathrooms: 2
Rooms
- Room types: Bathroom, Foyer, Utility Room
Primary bedroom
- Features: Ceiling Fan(s), Main Level Primary, Vaulted Ceiling(s)
- Level: First
Primary bathroom
- Features: Dual Sinks, Separate Shower, Vanity
Dining room
- Features: Separate/Formal Dining Room
Family room
- Features: Ceiling Fan(s), Vaulted Ceiling(s)
Kitchen
- Features: Breakfast Bar, Dishwasher, Stainless Steel Appliances, Solid Surface Counters
Other
- Features: Bedroom on Main Level, Entrance Foyer, Utility Room
Heating
- Central
Cooling
- Central Air
Appliances
- Included: Dishwasher, Microwave, Range, Refrigerator, Dryer, Washer
- Laundry: Washer Hookup
Features
- Ceiling Fan(s), Dual Sinks, Main Level Primary, Split Bedrooms, Separate Shower, Vanity, Vaulted Ceiling(s), Breakfast Bar, Bedroom on Main Level, Entrance Foyer, Stainless Steel Appliances, Solid Surface Counters
- Flooring: Tile, Vinyl
Interior area
- Total structure area: 1,622
- Total interior livable area: 1,592 sqft
Property
Parking
- Total spaces: 6
- Parking features: Attached, Two Car Garage, Garage
- Attached garage spaces: 2
Features
- Levels: One
- Stories: 1
- Patio & porch: Front Porch, Patio
- Exterior features: Fence, Hot Tub/Spa, Patio
- Pool features: Community, Outdoor Pool
- Has spa: Yes
- Spa features: Hot Tub
Lot
- Size: 9,147 Square Feet
- Features: Corner Lot
Details
- Additional parcels included: ,
- Parcel number: 39608020003
- Zoning: RES
Construction
Type & style
- Home type: SingleFamily
- Architectural style: Ranch
- Property subtype: Single Family Residence
Materials
- Vinyl Siding
- Foundation: Slab
Condition
- Resale
- Year built: 2006
Utilities & green energy
- Water: Public
- Utilities for property: Cable Available, Electricity Available, Phone Available, Sewer Available, Underground Utilities, Water Available
Community & HOA
Community
- Features: Clubhouse, Recreation Area, Pool
- Subdivision: Carolina Forest - The Farm
HOA
- Has HOA: Yes
- Amenities included: Clubhouse
- Services included: Common Areas, Internet, Pool(s), Recreation Facilities, Trash
- HOA fee: $107 monthly
Location
- Region: Myrtle Beach
Financial & listing details
- Price per square foot: $207/sqft
- Tax assessed value: $57,457
- Date on market: 7/8/2026
- Listing terms: Cash,Conventional,VA Loan
- Electric utility on property: Yes
Estimated market value
$321,900
$306,000 - $338,000
$2,133/mo
Price history
| Date | Event | Price |
|---|---|---|
| 8/24/2026 | Pending sale | $329,900$207/sqft |
Source:  CCAR #2617165 Report a problem CCAR #2617165 Report a problem | ||
| 8/10/2026 | Price change | $329,900-5.7%$207/sqft |
Source: CCAR #2617165 Report a problem | ||
| 7/8/2026 | Listed for sale | $349,900-3.3%$220/sqft |
Source: CCAR #2617165 Report a problem | ||
| 6/18/2025 | Listing removed | $362,000$227/sqft |
Source: CCAR #2511718 Report a problem | ||
| 5/9/2025 | Listed for sale | $362,000+6.5%$227/sqft |
Source: CCAR #2511718 Report a problem | ||
| 3/8/2024 | Sold | $340,000+0.6%$214/sqft |
Source: CCAR #2320752 Report a problem | ||
| 2/7/2024 | Contingent | $337,900$212/sqft |
Source: CCAR #2320752 Report a problem | ||
| 1/31/2024 | Listed for sale | $337,900-3.4%$212/sqft |
Source: CCAR #2320752 Report a problem | ||
| 1/3/2024 | Listing removed | -- |
Source: CCAR #2320752 Report a problem | ||
| 11/28/2023 | Price change | $349,900-2.8%$220/sqft |
Source: CCAR #2320752 Report a problem | ||
| 10/26/2023 | Listed for sale | $359,900$226/sqft |
Source: CCAR #2320752 Report a problem | ||
| 10/23/2023 | Contingent | $359,900$226/sqft |
Source: CCAR #2320752 Report a problem | ||
| 10/12/2023 | Listed for sale | $359,900+63.6%$226/sqft |
Source: CCAR #2320752 Report a problem | ||
| 10/16/2020 | Sold | $220,000-2.2%$138/sqft |
Source: CCAR #2015665 Report a problem | ||
| 9/8/2020 | Pending sale | $224,900$141/sqft |
Source: RE/MAX First Choice #2015665 Report a problem | ||
| 9/4/2020 | Price change | $224,900-5.5%$141/sqft |
Source: RE/MAX First Choice #2015665 Report a problem | ||
| 7/29/2020 | Listed for sale | $237,900$149/sqft |
Source: RE/MAX First Choice #2015665 Report a problem | ||
Public tax history
| Year | Property taxes | Tax assessment |
|---|---|---|
| 2025 | -- | $43,700 |
| 2024 | -- | $43,700 +15% |
| 2023 | -- | $38,000 |
| 2022 | -- | $38,000 |
| 2021 | -- | -- |
| 2020 | -- | -- |
| 2019 | -- | -- |
| 2018 | $481 | $1,810 |
Find assessor info on the county website
Monthly payment
Est. payment
Payment breakdown
Explore the cost of this home by adjusting the details. Changes won't be saved.Climate risks
Neighborhood: Carolina Forest
Nearby schools
Schools provided by the listing agent
- Elementary: Ocean Bay Elementary School
- Middle: Ocean Bay Middle School
- High: Carolina Forest High School
Source: CCAR. This data may not be complete. We recommend contacting the local school district to confirm school assignments for this home.
- $340,0003 bd2 ba1.5k sqft3342 Picket Fence Ln, Myrtle Beach, SC 29579Sold
- $331,7503 bd2 ba1.7k sqft3132 Robins Nest Way, Myrtle Beach, SC 29579Sold
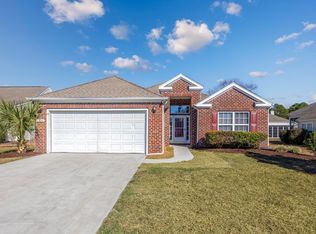
- $309,8003 bd2 ba1.6k sqft471 Carolina Farms Blvd, Myrtle Beach, SC 29579Off Market
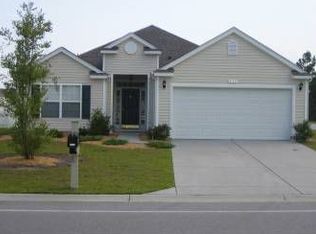
- $306,5003 bd2 ba1.6k sqft467 Carolina Farms Blvd, Myrtle Beach, SC 29579Off Market
Similar homes
- $344,9003 bd2 ba1.6k sqft3317 Picket Fence Ln., Myrtle Beach, SC 29579For Sale

 MLS ID #2624355, Jeff Casterline Team, INNOVATE Real Estate. CCAR
 - $319,9003 bd2 ba1.4k sqft1830 Berkley Village Loop, Myrtle Beach, SC 29579For Sale
 MLS ID #2622250, Carolina Key Group, EXP Realty LLC. CCAR
 - $365,0003 bd2 ba1.7k sqft810 Indianola Ct., Myrtle Beach, SC 29579For Sale
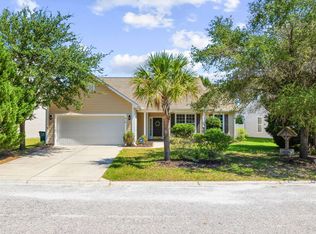 MLS ID #2622192, Joe M Scaturro, Keller Williams The Forturro Group. CCAR
 - $322,5003 bd2 ba1.8k sqft4724 Southern Trail, Myrtle Beach, SC 29579For Sale
 MLS ID #2618593, Marinela Demolli, CENTURY 21 Broadhurst. CCAR
 - $349,0004 bd3 ba2.3k sqft4209 Mariarose Ct., Myrtle Beach, SC 29579For SaleMLS ID #2612659, Coastal Carolina Group, INNOVATE Real Estate. CCAR
- $349,8003 bd2 ba1.8k sqft3749 White Wing Circle, Myrtle Beach, SC 29579For SaleMLS ID #2609197, Patricia A Dubey, Realty ONE Group Dockside. CCAR
- $349,0004 bd3 ba1.4k sqft161 Barclay Dr., Myrtle Beach, SC 29579For SaleMLS ID #2614450, Blue Mahi Real Estate Team, INNOVATE Real Estate. CCAR
- $415,0003 bd2 ba1.7k sqft264 Calhoun Falls Dr., Myrtle Beach, SC 29579For SaleMLS ID #2613913, Scott Beech, Beech Realty LLC. CCAR
- $399,9003 bd2 ba1.9k sqft1346 Tessera Way, Myrtle Beach, SC 29579For SaleMLS ID #2616660, Robert A Fine, The Litchfield Company Real Estate-PrinceCrk. CCAR
- $399,9003 bd2 ba1.5k sqft2524 Brescia St., Myrtle Beach, SC 29579For SaleMLS ID #2620172, Cisson Team, Real Estate By The Sea. CCAR
- $359,9002 bd2 ba1.5k sqft3061 Sistine St., Myrtle Beach, SC 29579For SaleMLS ID #2603585, The Greg Sisson Team, The Ocean Forest Company. CCAR
- $361,3503 bd3 ba1.9k sqft912 Daresbury Ln., Conway, SC 29526For SaleMLS ID #2617312, Michelle Duncan, Duncan Group Properties, LLC. CCAR
- $340,0003 bd2 ba1.4k sqft4878 Dahlia Ct. #301, Myrtle Beach, SC 29577For SaleMLS ID #2528670, Kirk W Stalvey, Century 21 The Harrelson Group. CCAR
- $350,0003 bd2 ba1.7k sqft408 Hayloft Circle, Conway, SC 29526For SaleMLS ID #2622006, Brittany Foy Associates, Foy Realty. CCAR
- $430,0003 bd2 ba1.9k sqft613 Mirella Loop, Myrtle Beach, SC 29579For SaleMLS ID #2621708, Pivot Properties Team, Keller Williams Innovate South. CCAR
- $315,0003 bd2 ba1.5k sqft223 Palm Terrace Loop, Conway, SC 29526For SaleMLS ID #2623606, Teddy Hucks, Iron Oak Properties. CCAR
- $295,0003 bd2 ba1.8k sqft245 Silverbelle Blvd., Longs, SC 29568For SaleMLS ID #2617100, Derrick Legacy Team, EXP Realty LLC. CCAR
- $355,0003 bd2 ba1.7k sqft840 Windsor Rose Dr., Conway, SC 29526For SaleMLS ID #2616240, Lisa M Newman, BHHS Coastal Real Estate. CCAR
- $343,9004 bd2 ba1.8k sqft408 Windermere Lake Circle, Conway, SC 29526For SaleMLS ID #2614349, Lori Lentz-Widner, Century 21 The Harrelson Group. CCAR
- $369,9003 bd2 ba2k sqft804 Lalton Dr., Conway, SC 29526For SaleMLS ID #2620238, Jennifer L Mullen, Realty ONE Group Dockside. CCAR
