Welcome to 9139 Wildwood Pl., a beautiful 4-bedroom, 2.5-bath home in the desirable Murrells Inlet area. This inviting home features luxury vinyl plank flooring and fresh paint throughout, along with a spacious family room highlighted by cathedral ceilings. The updated kitchen boasts white shaker cabinets, granite countertops, stainless steel appliances, and new fixtures. The first-floor owner’s suite offers convenience and privacy, complete with an en-suite bathroom featuring a walk-in tile shower. Upstairs, three spacious guest bedrooms include new carpeting and ceiling fans. Outside, enjoy a spacious backyard with plenty of mature shade, perfect for relaxing or entertaining. Conveniently located just a short drive from area beaches, restaurants, shopping, and local attractions, this home offers comfort, style, and an excellent Murrells Inlet location. Call today to schedule your showing! **Seller is SC realtor licensee**Some photos have been virtually staged**
Pending
$319,900
9139 Wildwood Pl., Murrells Inlet, SC 29576
4beds
1,440sqft
Single Family Residence
Built in 2004
9,147 Square Feet Lot
$316,900 Zestimate®
$222/sqft
$35/mo HOA
What's special
New fixturesNew carpetingUpdated kitchenSpacious family roomEn-suite bathroomStainless steel appliancesFresh paint throughout
- 7 days
- 884
- 50
Likely to sell faster than
Zillow last checked:
Listing updated:
Listed by:
Joseph Levy 843-492-1735,
Beach & Forest Realty
Source: CCAR,MLS#: 2624358 Originating MLS: Coastal Carolinas Association of Realtors
Originating MLS: Coastal Carolinas Association of RealtorsFacts & features
Interior
Bedrooms & bathrooms
- Bedrooms: 4
- Bathrooms: 3
- Full bathrooms: 2
- 1/2 bathrooms: 1
Rooms
- Room types: Bathroom, Utility Room
Primary bedroom
- Features: Ceiling Fan(s), Main Level Primary, Walk-In Closet(s)
- Level: First
Primary bathroom
- Features: Separate Shower
Dining room
- Features: Kitchen/Dining Combo
Kitchen
- Features: Breakfast Bar, Dishwasher, Stainless Steel Appliances, Solid Surface Counters
Living room
- Features: Ceiling Fan(s), Vaulted Ceiling(s)
Other
- Features: Bedroom on Main Level, Utility Room
Heating
- Central, Electric
Cooling
- Central Air
Appliances
- Included: Dishwasher, Disposal, Microwave, Range, Refrigerator
- Laundry: Washer Hookup
Features
- Ceiling Fan(s), Main Level Primary, Separate Shower, Walk-In Closet(s), Window Treatments, Breakfast Bar, Bedroom on Main Level, Stainless Steel Appliances, Solid Surface Counters
- Flooring: Carpet, Luxury Vinyl, Luxury VinylPlank
- Windows: Window Treatments
Interior area
- Total structure area: 1,880
- Total interior livable area: 1,440 sqft
Video & virtual tour
Property
Parking
- Total spaces: 4
- Parking features: Attached, Garage, One Space, Garage Door Opener
- Attached garage spaces: 1
Features
- Levels: Two
- Stories: 1
- Patio & porch: Front Porch, Patio
- Exterior features: Patio
Lot
- Size: 9,147 Square Feet
- Dimensions: 75 x 120 x 75 x 120
- Features: Outside City Limits, Rectangular, Rectangular Lot
Details
- Additional parcels included: ,
- Parcel number: 46305020085
- Zoning: SF6
- Special conditions: None
Construction
Type & style
- Home type: SingleFamily
- Architectural style: Ranch
- Property subtype: Single Family Residence
Materials
- Vinyl Siding
- Foundation: Slab
Condition
- Resale
- Year built: 2004
Utilities & green energy
- Water: Public
- Utilities for property: Cable Available, Electricity Available, Sewer Available, Water Available
Community & HOA
Community
- Security: Smoke Detector(s)
- Subdivision: Meadowoods
HOA
- Has HOA: Yes
- Services included: Common Areas
- HOA fee: $35 monthly
Location
- Region: Murrells Inlet
Financial & listing details
- Price per square foot: $222/sqft
- Tax assessed value: $244,365
- Annual tax amount: $899
- Date on market: 10/3/2026
- Listing terms: Cash,Conventional,VA Loan
- Electric utility on property: Yes
Estimated market value
$316,900
$301,000 - $333,000
$2,444/mo
Price history
| Date | Event | Price |
|---|---|---|
| 10/4/2026 | Pending sale | $319,900$222/sqft |
Source:  CCAR #2624358 Report a problem CCAR #2624358 Report a problem | ||
| 10/3/2026 | Listed for sale | $319,900$222/sqft |
Source: CCAR #2624358 Report a problem | ||
| 10/1/2026 | Listing removed | $319,900$222/sqft |
Source: CCAR #2620293 Report a problem | ||
| 9/29/2026 | Price change | $319,900-3%$222/sqft |
Source: CCAR #2620293 Report a problem | ||
| 9/25/2026 | Price change | $329,900+3.1%$229/sqft |
Source: CCAR #2620293 Report a problem | ||
| 9/17/2026 | Pending sale | $319,900$222/sqft |
Source: CCAR #2620293 Report a problem | ||
| 9/10/2026 | Price change | $319,900-0.9%$222/sqft |
Source: CCAR #2620293 Report a problem | ||
| 9/4/2026 | Price change | $322,900-0.6%$224/sqft |
Source: CCAR #2620293 Report a problem | ||
| 8/28/2026 | Price change | $324,900-1.5%$226/sqft |
Source: CCAR #2620293 Report a problem | ||
| 8/17/2026 | Listed for sale | $329,900+32%$229/sqft |
Source: CCAR #2620293 Report a problem | ||
| 4/30/2024 | Listing removed | -- |
Source: CCAR #2402190 Report a problem | ||
| 4/26/2024 | Listed for sale | $249,900$174/sqft |
Source: CCAR #2402190 Report a problem | ||
| 3/25/2024 | Listing removed | -- |
Source: CCAR #2402190 Report a problem | ||
| 1/27/2024 | Contingent | $249,900$174/sqft |
Source: CCAR #2402190 Report a problem | ||
| 1/26/2024 | Listed for sale | $249,900+56.2%$174/sqft |
Source: CCAR #2402190 Report a problem | ||
| 10/13/2017 | Sold | $160,000+451.7%$111/sqft |
Source: Public Record Report a problem | ||
| 10/8/2003 | Sold | $29,000$20/sqft |
Source: Public Record Report a problem | ||
Public tax history
| Year | Property taxes | Tax assessment |
|---|---|---|
| 2025 | $899 | $205,940 |
| 2024 | $899 | $205,940 +15% |
| 2023 | -- | $179,078 |
| 2022 | -- | $179,078 |
| 2021 | $704 +13.6% | -- |
| 2020 | $620 | -- |
| 2019 | -- | -- |
| 2018 | $642 | $6,230 +11.4% |
| 2017 | -- | $5,594 -33.3% |
| 2016 | -- | $8,390 0% |
| 2015 | -- | $8,391 |
| 2014 | $1,754 | $8,391 |
| 2013 | -- | -- |
| 2012 | -- | -- |
| 2010 | -- | $7,944 +20.5% |
| 2009 | -- | $6,594 |
| 2008 | -- | $6,594 |
| 2007 | -- | $6,594 +50% |
| 2005 | -- | $4,396 |
| 2004 | $773 +449.5% | $4,396 +449.5% |
| 2003 | $141 | $800 |
| 2001 | -- | -- |
| 2000 | -- | -- |
Find assessor info on the county website
Monthly payment
Est. payment
Payment breakdown
Explore the cost of this home by adjusting the details. Changes won't be saved.Climate risks
Neighborhood: 29576
Nearby schools
Schools provided by the listing agent
- Elementary: Saint James Elementary School
- Middle: Saint James Middle School
- High: Saint James High School
Source: CCAR. This data may not be complete. We recommend contacting the local school district to confirm school assignments for this home.
- $295,4004 bd2 ba1.3k sqft9135 Wildwood Pl, Murrells Inlet, SC 29576Off Market
- $354,8003 bd2 ba1.9k sqft9143 Wildwood Pl, Murrells Inlet, SC 29576Off Market
- $335,0003 bd2 ba1.5k sqft9131 Wildwood Pl, Murrells Inlet, SC 29576Sold
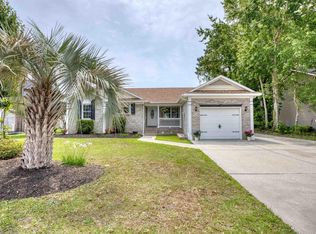
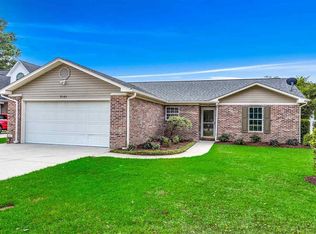
- $336,2003 bd2 ba2.1k sqft9147 Wildwood Pl, Murrells Inlet, SC 29576Off Market
Similar homes
- $290,0003 bd3 ba1.7k sqft9673 Kings Grant Dr., Murrells Inlet, SC 29576For Sale

 MLS ID #2609351, Julia A McBride, Realty ONE Group Dockside. CCAR
 - $309,9004 bd3 ba2.1k sqft301 Brandymill Blvd, Myrtle Beach, SC 29588For Sale
 MLS ID #2623600, Ashley Peters, Century 21 Barefoot Realty. CCAR
 - $249,9003 bd2 ba1.5k sqft12, Murrells Inlet, SC 29576For Sale
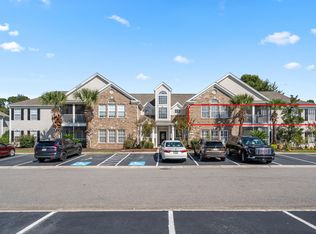 MLS ID #2624904, Lewis Living Team, INNOVATE Real Estate. CCAR
 - $299,9003 bd2 ba1.4k sqft1533 Palmina Loop #B, Myrtle Beach, SC 29588For Sale
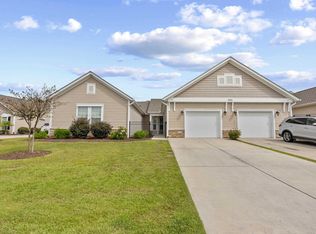 MLS ID #2624932, Brendan D'Anna, Palmetto Coastal Homes. CCAR
 - $312,9993 bd2 ba1.6k sqft7101 Excalaber Ct., Myrtle Beach, SC 29588For SaleMLS ID #2623057, Martina P Staples-Byrne, Realty ONE Group DocksideSouth. CCAR
- $344,9003 bd2 ba1.8k sqft820 Clarion Ct., Myrtle Beach, SC 29588For SaleMLS ID #2623108, The Mills Group Team, Century 21 Barefoot Realty. CCAR
- $415,0003 bd2 ba1.4k sqft534 Waverly Loop, Murrells Inlet, SC 29576For SaleMLS ID #2620104, Sollecito Advantage Group, CB Sea Coast Advantage MI. CCAR
- $224,9003 bd2 ba1.2k sqft6208 Sweetwater Blvd. #6208, Murrells Inlet, SC 29576For SaleMLS ID #2611189, Dylan Oriolo, Greyfeather Group EXP Realty. CCAR
- $269,0003 bd3 ba1.4k sqft721 Painted Bunting Dr. #C, Murrells Inlet, SC 29576For SaleMLS ID #2620129, Joseph Levy, Beach & Forest Realty. CCAR
- $344,9003 bd2 ba1.5k sqft1019 Bonita Loop, Myrtle Beach, SC 29588For SaleMLS ID #2616333, Brian B Monahan, Century 21 The Harrelson Group. CCAR
- $409,9994 bd3 ba1.9k sqft653 Kindred Dr., Myrtle Beach, SC 29588For SaleMLS ID #2623943, Dejana Ikonic, CB Sea Coast Advantage CF. CCAR
- $269,0002 bd2 ba1.3k sqft1223 Formby Court, Myrtle Beach, SC 29588For Sale
 MLS ID #100608109, Roxanne L. Craft, Realty ONE Group Dockside North. Hive MLS
 - $389,9003 bd2 ba1.9k sqft1433 Windwood Crossing, Myrtle Beach, SC 29575For SaleMLS ID #2617133, Janice Sialiano, CB Sea Coast Advantage MI. CCAR
- $415,0004 bd3 ba2.1k sqft1124 Plantation Dr., Surfside Beach, SC 29575For SaleMLS ID #2622441, Jonathan Edmund, Wave Beach Realty, LLC. CCAR
- $294,9003 bd2 ba1.5k sqft3972 Williamson Circle, Myrtle Beach, SC 29579For SaleMLS ID #2619710, Joey J Sewell, Keller Williams Innovate South. CCAR
- $239,9003 bd2 ba1.4k sqft108 Brentwood Dr. #C, Murrells Inlet, SC 29576For SaleMLS ID #2622406, Phil Tabakelis, Surfside Realty Co Inc. CCAR
- $470,0003 bd3 ba1.9k sqft512 Chanted Dr., Murrells Inlet, SC 29576For SaleMLS ID #2619026, Janice Sialiano, CB Sea Coast Advantage MI. CCAR
- $315,0003 bd2 ba1.5k sqft220 Cedar Ridge Ln., Conway, SC 29526For SaleMLS ID #2618149, Daniel C Krupke, BHHS Myrtle Beach Real Estate. CCAR
- $259,9993 bd2 ba1.7k sqft4654 Fringetree Dr. #7E, Murrells Inlet, SC 29576For SaleMLS ID #2613970, Jan Sitter, Grand Strand Homes & Land. CCAR
- $324,9003 bd2 ba1.4k sqft400 Stafford Dr., Myrtle Beach, SC 29579For SaleMLS ID #2611307, Adam Levy, Century 21 The Harrelson Group. CCAR
