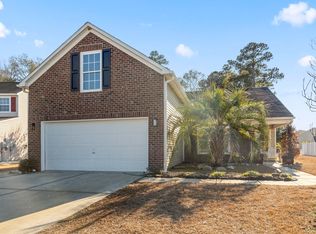
If you have been looking to live in the highly desirable Deerfield section of Surfside Beach, the opportunity has just come knocking. This fully renovated home sits on a huge corner lot in a prime location. The outside has just been repainted and also has two new garage doors and new trim and front door. When you walk inside, you'll notice the custom accents on the wall that have been added as well as fresh paint and brand new LVP flooring throughout. What used to be two separate living rooms is now one large open living space that is attached to a formal dining area. The living room does have a fireplace and accent wall and every fan, fixture and light has also been replaced in the entire home. There is a new slider off the living area that opens up into Carolina Room built off the back of the home. The kitchen has been reconfigured and remodeled with light grey cabinets, brand new stainless steel appliances, quartz countertops and all new lights. There is also a half bath on this side of the home for guests to use. The guest rooms are on the other side of the home, but don't worry, there are two hot water heaters so you won't have to worry about getting hot water quickly. Both guest rooms are spacious and share a full bathroom with a new vanity, mirror, lighting and custom tile shower! The Primary Bedroom has a custom accent wall, double closet and it's own private bathroom. Behind the custom barn door, there is a double sink, new mirrors and lights, and yet another custom tile shower!! The garage has also been renovated and features custom lighting, epoxied flooring, and plenty of room for two cars plus storage. Off the back of the home, the entire deck has been rebuilt and has a new sleek railing with black spindles. To top it off, the landscaping has all been updated and you are only minutes to the beach as well as shopping, dining and all that Surfside Beach has to offer. Do not wait around on this one, schedule a showing today!!
For sale
Price cut: $10K (10/5)
$415,000
1124 Plantation Dr., Surfside Beach, SC 29575
4beds
2,100sqft
Single Family Residence
Built in 1985
0.29 Acres Lot
$406,600 Zestimate®
$198/sqft
$67/mo HOA
What's special
Accent wallTwo new garage doorsLarge open living spaceHuge corner lotFresh paintCustom barn doorQuartz countertops
- 25 days
- 3,727
- 182
Likely to sell faster than
Zillow last checked:
Listing updated:
Listed by:
Jonathan Edmund Cell:843-957-3872,
Wave Beach Realty, LLC
Source: CCAR,MLS#: 2622441 Originating MLS: Coastal Carolinas Association of Realtors
Originating MLS: Coastal Carolinas Association of RealtorsFacts & features
Interior
Bedrooms & bathrooms
- Bedrooms: 4
- Bathrooms: 3
- Full bathrooms: 2
- 1/2 bathrooms: 1
Rooms
- Room types: Bathroom, Carolina Room, Foyer, Utility Room
Primary bedroom
- Features: Ceiling Fan(s), Main Level Primary, Walk-In Closet(s)
- Level: First
Primary bathroom
- Features: Dual Sinks, Separate Shower
Dining room
- Features: Separate/Formal Dining Room
Kitchen
- Features: Dishwasher, Pantry, Stainless Steel Appliances, Solid Surface Counters
Living room
- Features: Ceiling Fan(s), Fireplace
Other
- Features: Bedroom on Main Level, Entrance Foyer, Utility Room
Heating
- Central, Electric
Cooling
- Central Air
Appliances
- Included: Dishwasher, Microwave, Range, Refrigerator
- Laundry: Washer Hookup
Features
- Ceiling Fan(s), Dual Sinks, Fireplace, Main Level Primary, Skylights, Separate Shower, Walk-In Closet(s), Window Treatments, Bedroom on Main Level, Entrance Foyer, Stainless Steel Appliances, Solid Surface Counters
- Flooring: Luxury Vinyl, Luxury VinylPlank
- Windows: Skylight(s), Window Treatments
- Has fireplace: Yes
Interior area
- Total structure area: 2,700
- Total interior livable area: 2,100 sqft
Property
Parking
- Total spaces: 6
- Parking features: Attached, Garage, Two Car Garage, Boat, Garage Door Opener
- Attached garage spaces: 2
Features
- Levels: One
- Stories: 1
- Patio & porch: Rear Porch, Deck
- Exterior features: Deck, Porch
Lot
- Size: 0.29 Acres
- Features: Corner Lot
Details
- Additional parcels included: ,
- Parcel number: 45910040003
- Zoning: RES
- Special conditions: None
Construction
Type & style
- Home type: SingleFamily
- Architectural style: Ranch
- Property subtype: Single Family Residence
Materials
- Brick, Masonry
- Foundation: Slab
Condition
- Resale
- Year built: 1985
Utilities & green energy
- Water: Public
- Utilities for property: Cable Available, Electricity Available, Sewer Available, Water Available
Community & HOA
Community
- Features: Golf Carts OK, Long Term Rental Allowed
- Security: Smoke Detector(s)
- Subdivision: Deerfield
HOA
- Has HOA: Yes
- Amenities included: Owner Allowed Golf Cart, Owner Allowed Motorcycle, Pet Restrictions
- HOA fee: $67 monthly
Location
- Region: Surfside Beach
Financial & listing details
- Price per square foot: $198/sqft
- Tax assessed value: $371,677
- Annual tax amount: $848
- Date on market: 9/10/2026
- Listing terms: Cash,Conventional,Portfolio Loan
- Electric utility on property: Yes
Estimated market value
$406,600
$386,000 - $427,000
$2,605/mo
Price history
| Date | Event | Price |
|---|---|---|
| 10/5/2026 | Price change | $415,000-2.4%$198/sqft |
Source:  CCAR #2622441 Report a problem CCAR #2622441 Report a problem | ||
| 9/28/2026 | Price change | $425,000-1.2%$202/sqft |
Source: CCAR #2622441 Report a problem | ||
| 9/25/2026 | Price change | $429,999-1.1%$205/sqft |
Source: CCAR #2622441 Report a problem | ||
| 9/21/2026 | Price change | $435,000-1.6%$207/sqft |
Source: CCAR #2622441 Report a problem | ||
| 9/15/2026 | Price change | $442,000-1.8%$210/sqft |
Source: CCAR #2622441 Report a problem | ||
| 9/10/2026 | Price change | $450,000+50%$214/sqft |
Source: CCAR #2622441 Report a problem | ||
| 6/19/2026 | Pending sale | $300,000+20%$143/sqft |
Source: Owner Report a problem | ||
| 6/16/2026 | Sold | $250,000-16.7%$119/sqft |
Source: Public Record Report a problem | ||
| 6/16/2026 | Price change | $300,000-4.8%$143/sqft |
Source: Owner Report a problem | ||
| 6/14/2026 | Listed for sale | $315,000$150/sqft |
Source: Owner Report a problem | ||
Public tax history
| Year | Property taxes | Tax assessment |
|---|---|---|
| 2025 | $848 | $231,415 |
| 2024 | $848 | $231,415 +15% |
| 2023 | -- | $201,230 |
| 2022 | $756 | $201,230 |
| 2021 | $756 +15% | -- |
| 2020 | $658 | -- |
| 2019 | -- | -- |
| 2018 | $592 | $7,100 -33.4% |
| 2017 | -- | $10,658 |
| 2016 | -- | $10,658 |
| 2015 | -- | $10,658 |
| 2014 | -- | $10,658 |
| 2013 | -- | -- |
| 2012 | -- | -- |
| 2010 | -- | $7,784 +5.4% |
| 2009 | -- | $7,388 |
| 2008 | -- | $7,388 |
| 2007 | -- | $7,388 |
| 2005 | -- | $7,388 |
| 2004 | $1,299 +10.5% | $7,388 +10.5% |
| 2003 | $1,176 | $6,688 |
| 2002 | -- | -- |
| 2001 | -- | -- |
| 2000 | -- | -- |
Find assessor info on the county website
Monthly payment
Est. payment
Payment breakdown
Explore the cost of this home by adjusting the details. Changes won't be saved.Climate risks
Neighborhood: 29575
Nearby schools
Schools provided by the listing agent
- Elementary: Lakewood Elementary School
- Middle: Socastee Middle School
- High: Socastee High School
Source: CCAR. This data may not be complete. We recommend contacting the local school district to confirm school assignments for this home.
- $365,6003 bd2 ba1.7k sqft1122 Plantation Dr, Surfside Beach, SC 29575Off Market
- $326,8004 bd2 ba2.1k sqft1125 Plantation Dr, Myrtle Beach, SC 29575Off Market
- $319,4002 bd2 ba1.7k sqft1127 Plantation Dr, Myrtle Beach, SC 29575Off Market
- $347,1003 bd2 ba2k sqft1123 Plantation Dr, Surfside Beach, SC 29575Off Market
Similar homes
- $399,0003 bd2 ba1.4k sqft128 Dusty Trail Ln., Surfside Beach, SC 29575For Sale
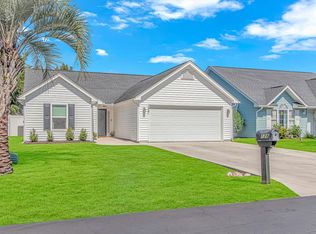
 MLS ID #2624319, Renata Morrissette, Surfside Realty Co Inc. CCAR
 - $445,0003 bd2 ba1.7k sqft1008 Plantation Dr., Myrtle Beach, SC 29575For Sale
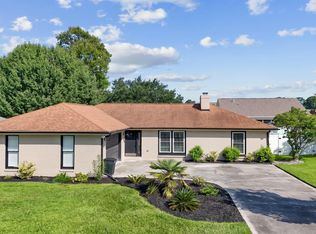 MLS ID #2620207, Lory Ellen L Prescott, Realty ONE Group Dockside. CCAR
 - $399,9003 bd3 ba1.6k sqft544 Mallard Ln., Surfside Beach, SC 29575For Sale
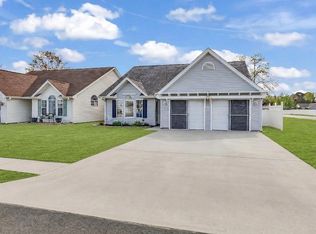 MLS ID #2607931, Jess P Fisher, King Fish Properties, Inc.. CCAR
 - $409,9994 bd3 ba1.9k sqft653 Kindred Dr., Myrtle Beach, SC 29588For Sale
 MLS ID #2623943, Dejana Ikonic, CB Sea Coast Advantage CF. CCAR
 - $499,9004 bd2 ba2k sqft313 N Poplar Dr., Surfside Beach, SC 29575For SaleMLS ID #2601050, Lisa A Duncan-Wellons, Fitzgerald Realty Inc. CCAR
- $520,0004 bd3 ba1.9k sqft262 Palladium Dr., Myrtle Beach, SC 29575For SaleMLS ID #2623394, Jake Lee, Keller Williams Innovate South. CCAR
- $349,9003 bd2 ba1.5k sqft336 Lynco Ln., Surfside Beach, SC 29575For SaleMLS ID #2622547, LiLanya L Seguin, Rowles Real Estate. CCAR
- $439,9003 bd2 ba2.1k sqft1722 Hagen Ct., Murrells Inlet, SC 29576For SaleMLS ID #2620136, Kinsey McGonigal, GRANDE DUNES PROPERTIES. CCAR
- $570,0004 bd3 ba2.5k sqft564 Hickman St., Surfside Beach, SC 29575For SaleMLS ID #2619632, Joey J Sewell, Keller Williams Innovate South. CCAR
- $319,9004 bd3 ba2.1k sqft301 Brandymill Blvd, Myrtle Beach, SC 29588For SaleMLS ID #2623600, Ashley Peters, Century 21 Barefoot Realty. CCAR
- $449,0004 bd3 ba2.2k sqft644 Brynfield Dr., Myrtle Beach, SC 29588For SaleMLS ID #2607030, Irene Hu, Diamond Shores Realty. CCAR
- $380,0004 bd3 ba2.2k sqft136 Molinia Dr., Murrells Inlet, SC 29576For SaleMLS ID #2614074, Chris Farrell, Keller Williams Innovate South. CCAR
- $599,5004 bd2 ba1.8k sqft419 Pine Dr. N, Surfside Beach, SC 29575For SaleMLS ID #2605991, Tony Cape, NorthGroup Real Estate LLC. CCAR
- $415,0003 bd2 ba1.4k sqft534 Waverly Loop, Murrells Inlet, SC 29576For SaleMLS ID #2620104, Sollecito Advantage Group, CB Sea Coast Advantage MI. CCAR
- $395,0004 bd3 ba2.1k sqft228 Pin Oak Dr., Murrells Inlet, SC 29576For SaleMLS ID #2614083, Lisa A Duncan-Wellons, Fitzgerald Realty Inc. CCAR
- $369,9004 bd3 ba2.7k sqft308 Freshwater Ct., Myrtle Beach, SC 29588For SaleMLS ID #2526684, Jerry Pinkas Team, Jerry Pinkas R E Experts. CCAR
- $359,0003 bd2 ba1.3k sqft7971 Leeward Ln., Murrells Inlet, SC 29576For SaleMLS ID #2622057, Alivia Scarborough, Sands Realty Group Inc.. CCAR
- $424,5003 bd3 ba2.2k sqft6011 St. Clement Dr., Myrtle Beach, SC 29579For SaleMLS ID #2619075, Cynthia D McGhee, Sunflower Realty LLC. CCAR
- $358,0003 bd2 ba1.7k sqft215 Turning Pines Loop, Myrtle Beach, SC 29579For SaleMLS ID #2624305, Karen R Albright, Opendoor Brokerage LLC. CCAR
- $438,9003 bd2 ba2.2k sqft3814 Palmetto Dr., Myrtle Beach, SC 29577For SaleMLS ID #2409862, Edgar W Wilson, Circa Real Estate. CCAR
