Discover coastal living at its finest in this beautifully remodeled 4 bedroom, 2 bath home in Surfside Beach. The home features new kitchen cabinets, counter tops and appliances, along with updated bathrooms that included new vanities, mirrors, and lighting. Enjoy quick access to the beach and unwind in your private backyard oasis, complete with a privacy fence and fire pit. Relax on the nice porches overlooking the backyard. Situated on a desirable corner lot, this gem boasts an unbeatable location near restaurants, nightlife, and excellent shopping A must see property that combines comfort and convenience.
For sale
Price cut: $29.1K (9/22)
$499,900
313 N Poplar Dr., Surfside Beach, SC 29575
4beds
2,080sqft
Single Family Residence
Built in 1973
7,405 Square Feet Lot
$488,600 Zestimate®
$240/sqft
$-- HOA
What's special
Privacy fenceFire pitUpdated bathroomsNew kitchen cabinetsPrivate backyard oasisDesirable corner lotNew vanities
- 271 days
- 708
- 50
Zillow last checked:
Listing updated:
Listed by:
Lisa A Duncan-Wellons 843-450-8511,
Fitzgerald Realty Inc
Source: CCAR,MLS#: 2601050 Originating MLS: Coastal Carolinas Association of Realtors
Originating MLS: Coastal Carolinas Association of RealtorsFacts & features
Interior
Bedrooms & bathrooms
- Bedrooms: 4
- Bathrooms: 2
- Full bathrooms: 2
Rooms
- Room types: Utility Room
Primary bedroom
- Features: Ceiling Fan(s), Main Level Primary
- Level: First
Primary bathroom
- Features: Tub Shower
Dining room
- Features: Separate/Formal Dining Room
Kitchen
- Features: Dishwasher
Other
- Features: Utility Room
Heating
- Central, Electric
Cooling
- Central Air
Appliances
- Included: Dishwasher, Microwave, Range, Refrigerator, Dryer, Washer
- Laundry: Washer Hookup
Features
- Ceiling Fan(s), Fireplace, Main Level Primary, Split Bedrooms, Tub Shower, Window Treatments
- Flooring: Luxury Vinyl, Luxury VinylPlank
- Windows: Window Treatments
- Has fireplace: Yes
Interior area
- Total structure area: 2,102
- Total interior livable area: 2,080 sqft
Property
Parking
- Total spaces: 8
- Parking features: Driveway, Boat, RV Access/Parking
- Has uncovered spaces: Yes
Features
- Levels: Two
- Stories: 2
- Patio & porch: Rear Porch, Deck, Front Porch
- Exterior features: Deck, Fence, Porch, Storage
Lot
- Size: 7,405 Square Feet
- Features: Corner Lot, City Lot, Irregular Lot
Details
- Additional parcels included: ,
- Parcel number: 46102010024
- Zoning: Res
- Special conditions: None
Construction
Type & style
- Home type: SingleFamily
- Architectural style: Traditional
- Property subtype: Single Family Residence
Materials
- Vinyl Siding
- Foundation: Slab
Condition
- Resale
- Year built: 1973
Utilities & green energy
- Water: Public
- Utilities for property: Cable Available, Electricity Available, Phone Available, Sewer Available, Water Available
Community & HOA
Community
- Features: Golf Carts OK, Long Term Rental Allowed
- Security: Smoke Detector(s)
- Subdivision: Lakewood Terrace
HOA
- Has HOA: No
- Amenities included: Owner Allowed Golf Cart, Owner Allowed Motorcycle, Pet Restrictions, Tenant Allowed Golf Cart, Tenant Allowed Motorcycle
Location
- Region: Myrtle Beach
Financial & listing details
- Price per square foot: $240/sqft
- Date on market: 1/13/2026
- Electric utility on property: Yes
Estimated market value
$488,600
$464,000 - $513,000
$2,881/mo
Price history
| Date | Event | Price |
|---|---|---|
| 9/22/2026 | Price change | $499,900-5.5%$240/sqft |
Source:  CCAR #2601050 Report a problem CCAR #2601050 Report a problem | ||
| 7/10/2026 | Price change | $529,000-3.6%$254/sqft |
Source: CCAR #2601050 Report a problem | ||
| 4/27/2026 | Price change | $549,000-1.4%$264/sqft |
Source: CCAR #2601050 Report a problem | ||
| 4/21/2026 | Price change | $557,000-1.9%$268/sqft |
Source: CCAR #2601050 Report a problem | ||
| 4/13/2026 | Price change | $568,000-0.2%$273/sqft |
Source: CCAR #2601050 Report a problem | ||
| 3/30/2026 | Price change | $569,000-1.5%$274/sqft |
Source: CCAR #2601050 Report a problem | ||
| 3/19/2026 | Price change | $577,900-0.2%$278/sqft |
Source: CCAR #2601050 Report a problem | ||
| 2/25/2026 | Price change | $578,900-0.2%$278/sqft |
Source: CCAR #2601050 Report a problem | ||
| 2/11/2026 | Price change | $579,900-3.3%$279/sqft |
Source: CCAR #2601050 Report a problem | ||
| 1/13/2026 | Listed for sale | $599,900$288/sqft |
Source: CCAR #2601050 Report a problem | ||
| 12/12/2025 | Listing removed | $599,900$288/sqft |
Source: CCAR #2522949 Report a problem | ||
| 11/7/2025 | Price change | $599,900-6.1%$288/sqft |
Source: CCAR #2522949 Report a problem | ||
| 9/18/2025 | Listed for sale | $639,000$307/sqft |
Source: CCAR #2522949 Report a problem | ||
Public tax history
Tax history is unavailable.
Monthly payment
Est. payment
Payment breakdown
Explore the cost of this home by adjusting the details. Changes won't be saved.Climate risks
Neighborhood: 29575
Nearby schools
Schools provided by the listing agent
- Elementary: Seaside Elementary School
- Middle: Saint James Middle School
- High: Saint James High School
Source: CCAR. This data may not be complete. We recommend contacting the local school district to confirm school assignments for this home.
Similar homes
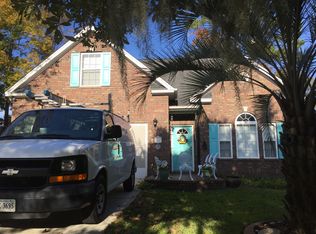
- $415,0004 bd3 ba2.1k sqft1124 Plantation Dr., Surfside Beach, SC 29575For Sale
 MLS ID #2622441, Jonathan Edmund, Wave Beach Realty, LLC. CCAR
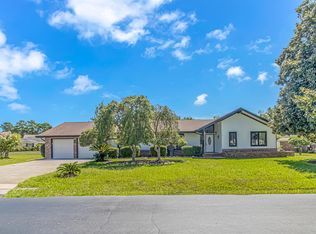
 - $599,5004 bd2 ba1.8k sqft419 Pine Dr. N, Surfside Beach, SC 29575For Sale
 MLS ID #2605991, Tony Cape, NorthGroup Real Estate LLC. CCAR
 - $549,9003 bd3 ba1.5k sqft816 11th Ave. N, Surfside Beach, SC 29575For Sale
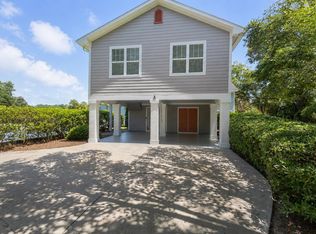 MLS ID #2613757, Jolene S Selwa, Crescent Realty, LLC. CCAR
 - $399,0003 bd2 ba1.4k sqft128 Dusty Trail Ln., Surfside Beach, SC 29575For Sale
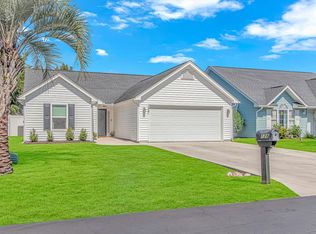 MLS ID #2624319, Renata Morrissette, Surfside Realty Co Inc. CCAR
 - $349,9003 bd2 ba1.5k sqft336 Lynco Ln., Surfside Beach, SC 29575For SaleMLS ID #2622547, LiLanya L Seguin, Rowles Real Estate. CCAR
- $349,9993 bd3 ba1.6k sqft78 S Reindeer Rd., Surfside Beach, SC 29575For SaleMLS ID #2623940, Dejana Ikonic, CB Sea Coast Advantage CF. CCAR
- $569,0004 bd3 ba1.9k sqft482 Bay Dr., Garden City Beach, SC 29576For SaleMLS ID #2622492, Catherine S Nel, The Litchfield Company Real Estate. CCAR
- $340,0003 bd2 ba1.7k sqft1537 Gulfstream Ct., Surfside Beach, SC 29575For SaleMLS ID #2611538, Christine M House, CENTURY 21 Broadhurst. CCAR
- $449,0004 bd3 ba2.2k sqft644 Brynfield Dr., Myrtle Beach, SC 29588For SaleMLS ID #2607030, Irene Hu, Diamond Shores Realty. CCAR
- $565,0004 bd2 ba2k sqft3560 Golden Rod Rd., Murrells Inlet, SC 29576For SaleMLS ID #2621659, Jess P Fisher, King Fish Properties, Inc.. CCAR
- $409,9994 bd3 ba1.9k sqft653 Kindred Dr., Myrtle Beach, SC 29588For SaleMLS ID #2623943, Dejana Ikonic, CB Sea Coast Advantage CF. CCAR
- $515,0004 bd3 ba1.9k sqft3085 Moss Bridge Ln., Myrtle Beach, SC 29579For SaleMLS ID #2615470, Thomas L Shoupe, Opendoor Brokerage LLC. CCAR
- $550,0003 bd2 ba2.9k sqft619 Waccamaw River Rd., Myrtle Beach, SC 29588For SaleMLS ID #2609811, Linda Phillips, Phillips Realty. CCAR
- $549,9004 bd3 ba2.7k sqft6320 Longwood Dr., Murrells Inlet, SC 29576For SaleMLS ID #2622005, Lucas Secomandi, Sloan Realty Group. CCAR
- $334,9002 bd3 ba1k sqft617 Surfside Dr, Surfside Beach, SC 29575For Sale
 MLS ID #26011524, Teasha Bass. CTMLS
 - $425,0003 bd2 ba2k sqft3512 Queens Harbour Blvd., Myrtle Beach, SC 29588For SaleMLS ID #2617294, Jan W Fulton, Coastal Tides Realty. CCAR
- $327,0002 bd3 ba1k sqft617 Surfside Dr. #617, Surfside Beach, SC 29575For SaleMLS ID #2608289, Teasha Bass, The Litchfield Company Real Estate. CCAR
- $380,0004 bd3 ba2.2k sqft136 Molinia Dr., Murrells Inlet, SC 29576For SaleMLS ID #2614074, Chris Farrell, Keller Williams Innovate South. CCAR
- $414,2003 bd2 ba2.5k sqft3716 Kennison Dr., Myrtle Beach, SC 29588For SaleMLS ID #2614986, Spencer-Cleveland Team, The Litchfield Company RE-MB. CCAR
- $249,9993 bd3 ba1.4k sqft1340 Turkey Ridge Rd. #A, Surfside Beach, SC 29575For SaleMLS ID #2619215, Sam Choe, Weichert Realtors Southern Coast. CCAR
