Welcome to this well maintained and previously loved Open Floor plan one level ALL BRICK home. Lots of upgrades are included in this home. Hardwood flooring, custom built ins, tiled propane fireplace, hard surface counter tops, tiled backsplash, propane hook up for the grill area, vaulted ceilings, HUGE living area, oversized garage, ceiling fans and window blinds throughout, two pull down stairs with attic storage, wrap around side walk from the driveway to the side of the home, built in linen closets for both bathrooms, double door access to the all weather porch, handicap accessible through the garage entrance, beautiful mature landscaped backyard with pond view. The list goes on and on...You do not want to miss this one level 3 bedroom/2 bath home and did I mention ALL BRICk...Lots of natural sunlight through out, large windows with a great backyard view. So many things to mention..I may have missed a few. Come see this home and see all the character and charm. Ask your Realtor for the complete details. All information is approximate, buyer responsible for verification.
For sale
Price cut: $4.9K (9/17)
$425,000
3512 Queens Harbour Blvd., Myrtle Beach, SC 29588
3beds
2,049sqft
Single Family Residence
Built in 2003
0.26 Acres Lot
$414,900 Zestimate®
$207/sqft
$48/mo HOA
What's special
Tiled propane fireplaceHardwood flooringAll brick homeHard surface countertopsOversized garageCustom built insVaulted ceilings
- 93 days
- 517
- 31
Zillow last checked:
Listing updated:
Listed by:
Jan W Fulton 843-446-0930,
Coastal Tides Realty
Source: CCAR,MLS#: 2617294 Originating MLS: Coastal Carolinas Association of Realtors
Originating MLS: Coastal Carolinas Association of RealtorsFacts & features
Interior
Bedrooms & bathrooms
- Bedrooms: 3
- Bathrooms: 2
- Full bathrooms: 2
Rooms
- Room types: Bathroom, Foyer, Screened Porch
Kitchen
- Features: Breakfast Bar, Breakfast Area, Dishwasher, Pantry, Solid Surface Counters
Heating
- Central, Electric, Propane
Cooling
- Central Air
Appliances
- Included: Dishwasher, Disposal, Microwave, Range, Refrigerator, Dryer, Washer
- Laundry: Washer Hookup
Features
- Attic, Ceiling Fan(s), Dual Sinks, Fireplace, Handicap Access, Linen Closet, Main Level Primary, Pull Down Attic Stairs, Permanent Attic Stairs, Split Bedrooms, Separate Shower, Vanity, Vaulted Ceiling(s), Walk-In Closet(s), Window Treatments, Breakfast Bar, Bedroom on Main Level, Breakfast Area, Entrance Foyer, Solid Surface Counters
- Flooring: Carpet, Tile, Wood
- Doors: Insulated Doors, Storm Door(s)
- Windows: Window Treatments
- Attic: Pull Down Stairs,Permanent Stairs
- Has fireplace: Yes
Interior area
- Total structure area: 2,994
- Total interior livable area: 2,049 sqft
Property
Parking
- Total spaces: 6
- Parking features: Attached, Garage, Two Car Garage, Garage Door Opener
- Attached garage spaces: 2
Features
- Levels: One
- Stories: 1
- Patio & porch: Patio, Porch, Screened
- Exterior features: Handicap Accessible, Sprinkler/Irrigation, Patio
- On waterfront: Yes
- Waterfront features: Pond
Lot
- Size: 0.26 Acres
- Dimensions: 80 x 140 x 80 x 140
- Features: Lake Front, Outside City Limits, Pond on Lot, Rectangular, Rectangular Lot
Details
- Additional parcels included: ,
- Parcel number: 44814030023
- Zoning: Res
- Special conditions: None
Construction
Type & style
- Home type: SingleFamily
- Architectural style: Traditional
- Property subtype: Single Family Residence
Materials
- Brick
- Foundation: Slab
Condition
- Resale
- Year built: 2003
Utilities & green energy
- Water: Public
- Utilities for property: Cable Available, Electricity Available, Phone Available, Sewer Available, Underground Utilities, Water Available
Green energy
- Energy efficient items: Doors, Windows
Community & HOA
Community
- Features: Long Term Rental Allowed
- Security: Smoke Detector(s)
- Subdivision: Queens Harbour Estates
HOA
- Has HOA: Yes
- HOA fee: $48 monthly
Location
- Region: Myrtle Beach
Financial & listing details
- Price per square foot: $207/sqft
- Tax assessed value: $546,067
- Annual tax amount: $1,415
- Date on market: 7/10/2026
- Listing terms: Cash,Conventional
- Electric utility on property: Yes
Estimated market value
$414,900
$394,000 - $436,000
$2,892/mo
Price history
| Date | Event | Price |
|---|---|---|
| 9/17/2026 | Price change | $425,000-1.1%$207/sqft |
Source:  CCAR #2617294 Report a problem CCAR #2617294 Report a problem | ||
| 7/10/2026 | Listed for sale | $429,900-1.1%$210/sqft |
Source: CCAR #2617294 Report a problem | ||
| 1/28/2026 | Listing removed | $434,900$212/sqft |
Source: CCAR #2520879 Report a problem | ||
| 11/4/2025 | Price change | $434,900-1.1%$212/sqft |
Source: CCAR #2520879 Report a problem | ||
| 8/27/2025 | Listed for sale | $439,900-14.6%$215/sqft |
Source: CCAR #2520879 Report a problem | ||
| 7/28/2025 | Sold | $515,000+43.1%$251/sqft |
Source: Public Record Report a problem | ||
| 11/18/2020 | Sold | $360,000+67.4%$176/sqft |
Source: Public Record Report a problem | ||
| 9/20/2012 | Sold | $215,000-1.8%$105/sqft |
Source: CCAR #1206936 Report a problem | ||
| 7/25/2012 | Price change | $219,000-4.7%$107/sqft |
Source: Thigpen Real Estate #1206936 Report a problem | ||
| 4/24/2012 | Listed for sale | $229,900-16.4%$112/sqft |
Source: Thigpen Real Estate #1206936 Report a problem | ||
| 12/9/2011 | Listing removed | $274,900$134/sqft |
Source: RE/MAX Ocean Forest #817267 Report a problem | ||
| 12/8/2011 | Listed for sale | $274,900-12.7%$134/sqft |
Source: RE/MAX Ocean Forest #817267 Report a problem | ||
| 7/3/2008 | Sold | $315,000+41.9%$154/sqft |
Source: Public Record Report a problem | ||
| 6/16/2004 | Sold | $222,000+319.7%$108/sqft |
Source: Public Record Report a problem | ||
| 11/6/2003 | Sold | $52,900$26/sqft |
Source: Public Record Report a problem | ||
Public tax history
| Year | Property taxes | Tax assessment |
|---|---|---|
| 2025 | $1,415 | $410,458 |
| 2024 | $1,415 +9.3% | $410,458 +15% |
| 2023 | $1,294 | $356,920 |
| 2022 | -- | $356,920 |
| 2021 | $1,251 +48.4% | -- |
| 2020 | $843 | -- |
| 2019 | -- | -- |
| 2018 | $736 | $9,720 -33.3% |
| 2017 | -- | $14,583 |
| 2016 | -- | $14,583 |
| 2015 | -- | $14,583 |
| 2014 | -- | $14,583 |
| 2013 | -- | -- |
| 2012 | -- | -- |
| 2010 | -- | $9,464 -24.9% |
| 2009 | -- | $12,600 +68.4% |
| 2008 | -- | $7,480 |
| 2007 | -- | $7,480 |
| 2005 | -- | $7,480 -4.5% |
| 2004 | $1,377 +295.6% | $7,832 +295.6% |
| 2003 | $348 | $1,980 |
Find assessor info on the county website
Monthly payment
Est. payment
Payment breakdown
Explore the cost of this home by adjusting the details. Changes won't be saved.Climate risks
Neighborhood: 29588
Nearby schools
Schools provided by the listing agent
- Elementary: Saint James Elementary School
- Middle: Saint James Middle School
- High: Saint James High School
Source: CCAR. This data may not be complete. We recommend contacting the local school district to confirm school assignments for this home.
- $510,0003 bd3 ba3.1k sqft3508 Queens Harbour Blvd, Myrtle Beach, SC 29588Off Market
- $542,8003 bd2 ba2.2k sqft3504 Harbour Blvd, Myrtle Beach, SC 29588Off Market
- $525,0003 bd2 ba2.1k sqft3516 Queens Harbour Blvd, Myrtle Beach, SC 29588Sold

- $372,9003 bd2 ba1.8k sqft3507 Queens Harbour Blvd, Myrtle Beach, SC 29588Off Market
Similar homes
- $389,0003 bd2 ba1.8k sqft4050 Victoria Ct., Myrtle Beach, SC 29588For Sale
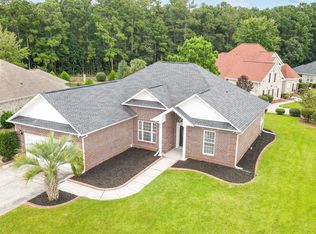
 MLS ID #2522128, Damiene R Rogers, Blue Print Real Estate LLC. CCAR
 - $445,0003 bd3 ba2.3k sqft133 Maiden Ln., Myrtle Beach, SC 29588For Sale
 MLS ID #2614118, Joseph Kevin K Grant, Anderson Realty Group Coastal. CCAR
 - $414,2003 bd2 ba2.5k sqft3716 Kennison Dr., Myrtle Beach, SC 29588For Sale
 MLS ID #2614986, Spencer-Cleveland Team, The Litchfield Company RE-MB. CCAR
 - $397,5004 bd3 ba2.4k sqft3943 Lochview Dr., Myrtle Beach, SC 29588For Sale
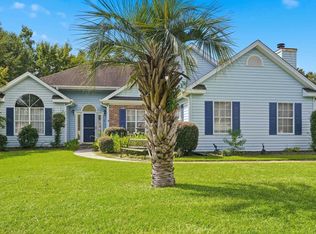 MLS ID #2622409, Stephenie J Stadtler, Realty ONE Group Dockside. CCAR
 - $399,9004 bd4 ba2.4k sqft545 Miromar Way, Myrtle Beach, SC 29588For SaleMLS ID #2618554, Matt Harris, Real Broker, LLC. CCAR
- $469,9004 bd4 ba2.4k sqft604 Sabel Springs Way, Myrtle Beach, SC 29588For SaleMLS ID #2614052, Toni Alini, INNOVATE Real Estate. CCAR
- $374,9003 bd2 ba2.1k sqft117 Black Bear Rd., Myrtle Beach, SC 29588For SaleMLS ID #2618679, Matt Harper Team, Coastal Tides Realty. CCAR
- $439,9003 bd2 ba2.1k sqft1722 Hagen Ct., Murrells Inlet, SC 29576For SaleMLS ID #2620136, Kinsey McGonigal, GRANDE DUNES PROPERTIES. CCAR
- $410,0003 bd2 ba1.7k sqft912 Bromley Ct., Myrtle Beach, SC 29579For SaleMLS ID #2624510, Ryan Collins, Sloan Realty Group. CCAR
- $339,9003 bd2 ba1.3k sqft525 Battey Dr., Myrtle Beach, SC 29588For SaleMLS ID #2618389, Grant Morgan, Beach & Forest Realty. CCAR
- $447,2504 bd3 ba2.1k sqft2072 Heritage Loop, Myrtle Beach, SC 29577For SaleMLS ID #2621625, Sollecito Advantage Group, CB Sea Coast Advantage MI. CCAR
- $550,0003 bd2 ba2.9k sqft619 Waccamaw River Rd., Myrtle Beach, SC 29588For SaleMLS ID #2609811, Linda Phillips, Phillips Realty. CCAR
- $299,9993 bd2 ba1.4k sqft415 Lake Park Dr., Myrtle Beach, SC 29588For SaleMLS ID #2616782, Eric Graham, Keller Williams Oak and Ocean. CCAR
- $309,0004 bd2 ba1.9k sqft439 Brandymill Blvd, Myrtle Beach, SC 29588For SaleMLS ID #2614663, Radha Herring, Watermark Real Estate Group. CCAR
- $398,9504 bd3 ba2.1k sqft4456 W Walkerton Dr., Myrtle Beach, SC 29579For SaleMLS ID #2624589, Josh Meetre, Century 21 Palms Realty. CCAR
- $309,9003 bd2 ba1.6k sqft2498 Hunters Trail, Myrtle Beach, SC 29588For SaleMLS ID #2619078, Spencer-Cleveland Team, The Litchfield Company RE-MB. CCAR
- $449,0004 bd2 ba2.2k sqft4709 Bluewater Ln., Myrtle Beach, SC 29579For SaleMLS ID #2624528, Mark Bolick, Sands Realty Group Inc.. CCAR
- $435,0003 bd2 ba1.7k sqft693 Harbor Bay Dr., Murrells Inlet, SC 29576For SaleMLS ID #2622746, The DeForrest Team, INNOVATE Real Estate. CCAR
- $490,0003 bd3 ba2.3k sqft1425 Holtzman St., Surfside Beach, SC 29575For SaleMLS ID #2616804, The Morales Group, RE/MAX Southern Shores. CCAR
- $294,9003 bd2 ba1.5k sqft169 Foxpath Loop, Myrtle Beach, SC 29588For SaleMLS ID #2622578, Jeff Casterline Team, INNOVATE Real Estate. CCAR
