Lowcountry charm meets an exceptional location! Enjoy the welcoming front porch, sunroom, screened porch, formal dining room, oversized kitchen, loft and bonus room. This floor plan has room for everyone. New roof in 2025 and freshly painted interior throughout. Nestled on a tree lined street in a desirable established neighborhood. Close to shopping, dining and the beach. Seller is offering an upgrade allowance with an acceptable offer, subject to lender guidelines. Ask about the Seller's upgrade allowance.
For sale
Price cut: $4.6K (9/4)
$414,200
3716 Kennison Dr., Myrtle Beach, SC 29588
3beds
2,548sqft
Single Family Residence
Built in 2000
10,018 Square Feet Lot
$405,700 Zestimate®
$163/sqft
$47/mo HOA
What's special
Bonus roomWelcoming front porchScreened porchOversized kitchenFormal dining room
- 87 days
- 426
- 57
Zillow last checked:
Listing updated:
Listed by:
Spencer-Cleveland Team 843-458-7720,
The Litchfield Company RE-MB,
Janet Cox-Petersen 843-642-4402,
The Litchfield Company RE-MB
Source: CCAR,MLS#: 2614986 Originating MLS: Coastal Carolinas Association of Realtors
Originating MLS: Coastal Carolinas Association of RealtorsFacts & features
Interior
Bedrooms & bathrooms
- Bedrooms: 3
- Bathrooms: 2
- Full bathrooms: 2
Rooms
- Room types: Bathroom, Bonus Room, Carolina Room, Foyer, Loft, Screened Porch, Utility Room
Primary bedroom
- Features: Ceiling Fan(s), Main Level Primary, Vaulted Ceiling(s), Walk-In Closet(s)
- Level: First
- Dimensions: 16 x 11'4"
Primary bathroom
- Features: Dual Sinks, Garden Tub/Roman Tub, Separate Shower
Dining room
- Features: Separate/Formal Dining Room
- Dimensions: 15 x 11'3"
Kitchen
- Features: Breakfast Area, Dishwasher, Solid Surface Counters
- Dimensions: 21'9" x 10
Living room
- Features: Ceiling Fan(s), Fireplace, Vaulted Ceiling(s)
- Dimensions: 20 x 17
Other
- Features: Bedroom on Main Level, Entrance Foyer, Loft, Utility Room
Heating
- Central, Electric
Cooling
- Central Air
Appliances
- Included: Dishwasher, Disposal, Microwave, Range
- Laundry: Washer Hookup
Features
- Ceiling Fan(s), Dual Sinks, Fireplace, Garden Tub/Roman Tub, Main Level Primary, Separate Shower, Vaulted Ceiling(s), Walk-In Closet(s), Window Treatments, Bedroom on Main Level, Breakfast Area, Entrance Foyer, Loft, Solid Surface Counters
- Flooring: Carpet, Tile, Wood
- Doors: Insulated Doors
- Windows: Window Treatments
- Has fireplace: Yes
Interior area
- Total structure area: 3,393
- Total interior livable area: 2,548 sqft
Property
Parking
- Total spaces: 4
- Parking features: Attached, Garage, Two Car Garage, Garage Door Opener
- Attached garage spaces: 2
Features
- Patio & porch: Front Porch, Porch, Screened
- Exterior features: Fence
- Pool features: Community, Outdoor Pool
Lot
- Size: 10,018 Square Feet
- Features: Outside City Limits, Rectangular, Rectangular Lot
Details
- Additional parcels included: ,
- Parcel number: 45712040041
- Zoning: Res
- Special conditions: None
Construction
Type & style
- Home type: SingleFamily
- Property subtype: Single Family Residence
Materials
- Vinyl Siding
- Foundation: Slab
Condition
- Resale
- Year built: 2000
Utilities & green energy
- Water: Public
- Utilities for property: Cable Available, Electricity Available, Phone Available, Sewer Available, Underground Utilities, Water Available
Green energy
- Energy efficient items: Doors, Windows
Community & HOA
Community
- Features: Pool
- Security: Smoke Detector(s)
- Subdivision: The Gates
HOA
- Has HOA: Yes
- Amenities included: Pet Restrictions
- Services included: Common Areas, Recreation Facilities
- HOA fee: $47 monthly
Location
- Region: Myrtle Beach
Financial & listing details
- Price per square foot: $163/sqft
- Tax assessed value: $438,637
- Annual tax amount: $4,371
- Date on market: 6/11/2026
- Listing terms: Cash,Conventional,FHA,VA Loan
- Electric utility on property: Yes
Estimated market value
$405,700
$385,000 - $426,000
$2,344/mo
Price history
| Date | Event | Price |
|---|---|---|
| 9/4/2026 | Price change | $414,200-1.1%$163/sqft |
Source:  CCAR #2614986 Report a problem CCAR #2614986 Report a problem | ||
| 7/24/2026 | Price change | $418,800-1.4%$164/sqft |
Source: CCAR #2614986 Report a problem | ||
| 7/14/2026 | Listed for sale | $424,800$167/sqft |
Source: CCAR #2614986 Report a problem | ||
| 7/4/2026 | Listing removed | $424,800$167/sqft |
Source: CCAR #2614986 Report a problem | ||
| 6/11/2026 | Listed for sale | $424,800+54.6%$167/sqft |
Source: CCAR #2614986 Report a problem | ||
| 4/7/2015 | Listing removed | $274,700$108/sqft |
Source: RE/MAX SOUTHERN SHORES #1503576 Report a problem | ||
| 3/12/2015 | Price change | $274,700-1.4%$108/sqft |
Source: RE/MAX SOUTHERN SHORES #1503576 Report a problem | ||
| 2/19/2015 | Listed for sale | $278,700-1.4%$109/sqft |
Source: RE/MAX Southern Shores #1503576 Report a problem | ||
| 12/9/2011 | Listing removed | $282,800$111/sqft |
Source: RE/MAX Southern Shores MB #910627 Report a problem | ||
| 12/8/2011 | Listed for sale | $282,800+5.1%$111/sqft |
Source: RE/MAX Southern Shores MB #910627 Report a problem | ||
| 6/7/2010 | Listing removed | $269,000$106/sqft |
Source: Vflyer #923251 Report a problem | ||
| 1/16/2010 | Price change | $269,000-2.1%$106/sqft |
Source: RE/MAX Southern Lifestyles #923251 Report a problem | ||
| 12/9/2009 | Price change | $274,800-6.5%$108/sqft |
Source: RE/MAX Southern Lifestyles #923251 Report a problem | ||
| 10/30/2009 | Price change | $294,000+4%$115/sqft |
Source: Homes.com #910627 Report a problem | ||
| 9/16/2009 | Price change | $282,800-3.8%$111/sqft |
Source: RE/MAX Southern Lifestyles #910627 Report a problem | ||
| 7/2/2009 | Price change | $294,000-5.7%$115/sqft |
Source: RE/MAX Southern Lifestyles #910627 Report a problem | ||
| 5/30/2009 | Listed for sale | $311,800+47.8%$122/sqft |
Source: RE/MAX Southern Lifestyles #910627 Report a problem | ||
| 11/26/2008 | Sold | $211,000-8.2%$83/sqft |
Source: Public Record Report a problem | ||
| 10/30/2008 | Price change | $229,900-17.9%$90/sqft |
Source: NCI #804845 Report a problem | ||
| 6/5/2008 | Listed for sale | $279,900+12%$110/sqft |
Source: NCI #804845 Report a problem | ||
| 12/10/2007 | Sold | $250,000-13.5%$98/sqft |
Source: Public Record Report a problem | ||
| 9/8/2005 | Sold | $289,000+48.9%$113/sqft |
Source: Public Record Report a problem | ||
| 4/4/2000 | Sold | $194,120$76/sqft |
Source: Public Record Report a problem | ||
Public tax history
| Year | Property taxes | Tax assessment |
|---|---|---|
| 2025 | $4,371 -2.9% | $354,933 |
| 2024 | $4,502 +10% | $354,933 +15% |
| 2023 | $4,093 +1.6% | $308,637 |
| 2022 | $4,029 | $308,637 |
| 2021 | $4,029 +4.8% | -- |
| 2020 | $3,843 | -- |
| 2019 | -- | -- |
| 2018 | $3,481 | $16,100 0% |
| 2017 | -- | $16,103 |
| 2016 | -- | $16,103 |
| 2015 | -- | $16,103 |
| 2014 | $3,454 | $16,103 |
| 2013 | -- | -- |
| 2012 | -- | -- |
| 2010 | -- | $18,216 +38.3% |
| 2009 | -- | $13,170 +13% |
| 2008 | -- | $11,652 +50% |
| 2007 | -- | $7,768 |
| 2005 | -- | $7,768 |
| 2004 | $1,366 +11.5% | $7,768 +11.5% |
| 2003 | $1,225 | $6,968 |
| 2002 | -- | -- |
| 2001 | -- | -- |
| 2000 | -- | -- |
Find assessor info on the county website
Monthly payment
Est. payment
Payment breakdown
Explore the cost of this home by adjusting the details. Changes won't be saved.Climate risks
Neighborhood: 29588
Nearby schools
Schools provided by the listing agent
- Elementary: Burgess Elementary School
- Middle: Saint James Intermediate School
- High: Saint James High School
Source: CCAR. This data may not be complete. We recommend contacting the local school district to confirm school assignments for this home.

Similar homes
- $409,9994 bd3 ba1.9k sqft653 Kindred Dr., Myrtle Beach, SC 29588For Sale
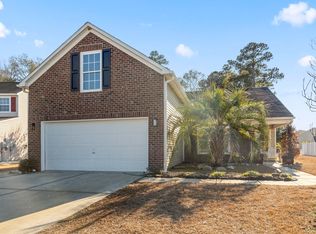
 MLS ID #2623943, Dejana Ikonic, CB Sea Coast Advantage CF. CCAR
 - $397,5004 bd3 ba2.4k sqft3943 Lochview Dr., Myrtle Beach, SC 29588For Sale
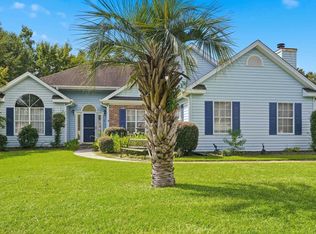 MLS ID #2622409, Stephenie J Stadtler, Realty ONE Group Dockside. CCAR
 - $549,4005 bd4 ba3.2k sqft4002 Edenborough Dr., Myrtle Beach, SC 29588For Sale
 MLS ID #2618943, Patrick Zarcone, Century 21 The Harrelson Group. CCAR
 - $389,0003 bd2 ba1.8k sqft4050 Victoria Ct., Myrtle Beach, SC 29588For Sale
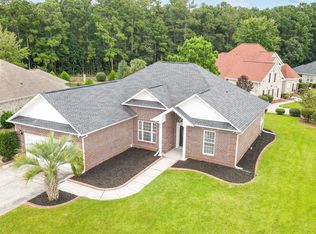 MLS ID #2522128, Damiene R Rogers, Blue Print Real Estate LLC. CCAR
 - $550,0003 bd2 ba2.9k sqft619 Waccamaw River Rd., Myrtle Beach, SC 29588For SaleMLS ID #2609811, Linda Phillips, Phillips Realty. CCAR
- $439,9003 bd2 ba2.1k sqft1722 Hagen Ct., Murrells Inlet, SC 29576For SaleMLS ID #2620136, Kinsey McGonigal, GRANDE DUNES PROPERTIES. CCAR
- $410,0003 bd2 ba1.7k sqft912 Bromley Ct., Myrtle Beach, SC 29579For SaleMLS ID #2624510, Ryan Collins, Sloan Realty Group. CCAR
- $319,9004 bd3 ba2.1k sqft301 Brandymill Blvd, Myrtle Beach, SC 29588For SaleMLS ID #2623600, Ashley Peters, Century 21 Barefoot Realty. CCAR
- $415,0003 bd2 ba1.4k sqft534 Waverly Loop, Murrells Inlet, SC 29576For SaleMLS ID #2620104, Sollecito Advantage Group, CB Sea Coast Advantage MI. CCAR
- $299,9993 bd2 ba1.4k sqft415 Lake Park Dr., Myrtle Beach, SC 29588For SaleMLS ID #2616782, Eric Graham, Keller Williams Oak and Ocean. CCAR
- $398,9504 bd3 ba2.1k sqft4456 W Walkerton Dr., Myrtle Beach, SC 29579For SaleMLS ID #2624589, Josh Meetre, Century 21 Palms Realty. CCAR
- $380,0004 bd3 ba2.2k sqft136 Molinia Dr., Murrells Inlet, SC 29576For SaleMLS ID #2614074, Chris Farrell, Keller Williams Innovate South. CCAR
- $309,9003 bd2 ba1.6k sqft2498 Hunters Trail, Myrtle Beach, SC 29588For SaleMLS ID #2619078, Spencer-Cleveland Team, The Litchfield Company RE-MB. CCAR
- $344,9003 bd2 ba2k sqft4154 Steeple Chase Dr., Myrtle Beach, SC 29588For SaleMLS ID #2613877, Courtney S Moore, RE/MAX Southern Shores-Conway. CCAR
- $490,0003 bd3 ba2.3k sqft1425 Holtzman St., Surfside Beach, SC 29575For SaleMLS ID #2616804, The Morales Group, RE/MAX Southern Shores. CCAR
- $359,0003 bd2 ba1.3k sqft7971 Leeward Ln., Murrells Inlet, SC 29576For SaleMLS ID #2622057, Alivia Scarborough, Sands Realty Group Inc.. CCAR
- $449,8003 bd2 ba1.5k sqft526 Waverly Loop, Murrells Inlet, SC 29576For SaleMLS ID #2620203, River Town Team, Carolina One Real Estate MB. CCAR
- $399,9003 bd2 ba1.7k sqft536 Wildflower Trail, Myrtle Beach, SC 29579For SaleMLS ID #2623423, The Greg Sisson Team, The Ocean Forest Company. CCAR
- $412,0004 bd3 ba2.4k sqft497 Sunflower Ct., Myrtle Beach, SC 29579For SaleMLS ID #2622687, John Padgett, CB Sea Coast Advantage CF. CCAR
- $469,9004 bd3 ba2k sqft844 Gammon Dr., Myrtle Beach, SC 29579For SaleMLS ID #2624667, Kevin Nguyen, Century 21 Stopper &Associates. CCAR
