Let me show you 1076 Vestry Dr in the Springfield neighborhood. There are several rooms that could be used in a variety of ways including the open concept Family Room in the kitchen area, heated and cooled Sunroom, enclosed Patio, huge Living room and long Bonus room on the second floor. That gives everyone a place to spread out and either work, watch TV or use it for whatever is needed such as a Home Office, Workout space, playroom, hangout room, music room, Artist's studio, or another bedroom. The master bedroom is on the first floor as well as the other two bedrooms. The large two car garage has sliding screen doors that can be used when garage door is open. The private backyard has plenty of space for a garden or your pets. This is such a nice neighborhood to take a walk in, visit with neighbors, or go to the neighborhood swimming pool. The Springfield neighborhood is two miles away from our local white sandy beaches including Huntington Beach State Park, and two miles away from the Murrells Inlet Restaurant Row with fresh seafood, steaks and more. You are also close to Brookgreen Gardens that is home to festivals, tours, botanical sculpture gardens and great walking trails. Do you play golf? Many Golf courses are close by as well as boat ramps to the river and creek. Award winning schools, boutique shopping and good Medical Care close by too. Myrtle Beach is 15 miles north while Charleston, SC is 85 miles south. Make an appointment today to see 1076 Vestry Dr. We love living here and know you will too!
For sale
$390,000
1076 Vestry Dr., Murrells Inlet, SC 29576
3beds
2,518sqft
Single Family Residence
Built in 2002
8,712 Square Feet Lot
$-- Zestimate®
$155/sqft
$133/mo HOA
What's special
Enclosed patioHeated and cooled sunroom
- 32 days
- 1,535
- 132
Likely to sell faster than
Zillow last checked:
Listing updated:
Listed by:
Kat M Loftus 843-240-1473,
Peace Sotheby's Intl Realty PI
Source: CCAR,MLS#: 2624974 Originating MLS: Coastal Carolinas Association of Realtors
Facts & features
Interior
Bedrooms & bathrooms
- Bedrooms: 3
- Bathrooms: 2
- Full bathrooms: 2
Rooms
- Room types: Bathroom, Bonus Room, Carolina Room, Utility Room
Primary bedroom
- Features: Ceiling Fan(s), Main Level Primary, Vaulted Ceiling(s), Walk-In Closet(s)
- Level: First
Bedroom 2
- Level: First
Bedroom 3
- Level: First
Primary bathroom
- Features: Garden Tub/Roman Tub, Separate Shower, Vanity
Dining room
- Features: Living/Dining Room
Family room
- Features: Ceiling Fan(s), Vaulted Ceiling(s)
Kitchen
- Features: Breakfast Bar, Dishwasher, Kitchen Exhaust Fan, Pantry
Living room
- Features: Ceiling Fan(s), Vaulted Ceiling(s)
Other
- Features: Bedroom on Main Level, Utility Room
Heating
- Central, Electric
Cooling
- Central Air
Appliances
- Included: Dishwasher, Disposal, Microwave, Range, Refrigerator, Range Hood, Dryer, Washer
- Laundry: Washer Hookup
Features
- Ceiling Fan(s), Garden Tub/Roman Tub, Main Level Primary, Separate Shower, Vanity, Vaulted Ceiling(s), Walk-In Closet(s), Window Treatments, Breakfast Bar, Bedroom on Main Level
- Flooring: Carpet, Tile, Wood
- Doors: Insulated Doors, Storm Door(s)
- Windows: Window Treatments
Interior area
- Total structure area: 2,900
- Total interior livable area: 2,518 sqft
Video & virtual tour
Property
Parking
- Total spaces: 4
- Parking features: Attached, Garage, Two Car Garage, Garage Door Opener
- Attached garage spaces: 2
Features
- Levels: One and One Half
- Stories: 1.5
- Patio & porch: Rear Porch, Patio
- Exterior features: Porch, Patio
- Pool features: Community, Outdoor Pool
Lot
- Size: 8,712 Square Feet
- Dimensions: 73 x 127 x 72 x 127
- Features: Outside City Limits, Rectangular, Rectangular Lot
Details
- Additional parcels included: ,
- Parcel number: 46908020018
- Lease amount: $0
- Zoning: RES
- Special conditions: None
Construction
Type & style
- Home type: SingleFamily
- Architectural style: Traditional
- Property subtype: Single Family Residence
Materials
- Brick Veneer, Vinyl Siding, Wood Frame
- Foundation: Slab
Condition
- Resale
- Year built: 2002
Utilities & green energy
- Water: Public
- Utilities for property: Cable Available, Electricity Available, Phone Available, Sewer Available, Underground Utilities, Water Available
Green energy
- Energy efficient items: Doors, Windows
Community & HOA
Community
- Features: Clubhouse, Golf Carts OK, Recreation Area, Long Term Rental Allowed, Pool
- Security: Smoke Detector(s)
- Subdivision: Springfield
HOA
- Has HOA: Yes
- Amenities included: Clubhouse, Owner Allowed Golf Cart, Pet Restrictions
- Services included: Common Areas, Internet, Pool(s), Recreation Facilities, Trash
- HOA fee: $133 monthly
Location
- Region: Murrells Inlet
Financial & listing details
- Price per square foot: $155/sqft
- Tax assessed value: $351,524
- Annual tax amount: $944
- Date on market: 10/12/2026
- Listing terms: Cash,Conventional,FHA,VA Loan
- Electric utility on property: Yes
Estimated market value
Not available
Estimated sales range
Not available
Not available
Price history
| Date | Event | Price |
|---|---|---|
| 10/12/2026 | Listed for sale | $390,000+109.2%$155/sqft |
Source:  CCAR #2624974 Report a problem | ||
| 7/11/2002 | Sold | $186,445$74/sqft |
Source: Public Record Report a problem | ||
Public tax history
| Year | Property taxes | Tax assessment |
|---|---|---|
| 2025 | $944 +3% | $260,386 |
| 2024 | $916 | $260,386 +15% |
| 2023 | -- | $226,423 |
| 2022 | -- | $226,423 |
| 2021 | $696 +13.7% | -- |
| 2020 | $612 | -- |
| 2019 | -- | -- |
| 2018 | $529 | $7,870 -0.1% |
| 2017 | -- | $7,876 |
| 2016 | -- | $7,876 |
| 2015 | -- | $7,876 |
| 2014 | -- | $7,876 |
| 2013 | -- | -- |
| 2012 | -- | -- |
| 2010 | -- | $10,492 +48.4% |
| 2009 | -- | $7,072 |
| 2008 | -- | $7,072 +3.2% |
| 2007 | -- | $6,856 |
| 2005 | -- | $6,856 |
| 2004 | $1,205 +15% | $6,856 +15% |
| 2003 | $1,048 | $5,964 |
| 2001 | -- | -- |
| 2000 | -- | -- |
Find assessor info on the county website
Monthly payment
Est. payment
Payment breakdown
Explore the cost of this home by adjusting the details. Changes won't be saved.Climate risks
Neighborhood: 29576
Nearby schools
Schools provided by the listing agent
- Elementary: Saint James Elementary School
- Middle: Saint James Middle School
- High: Saint James High School
Source: CCAR. This data may not be complete. We recommend contacting the local school district to confirm school assignments for this home.
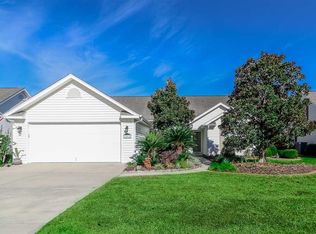
Similar homes
- $389,0004 bd3 ba2.2k sqft136 Molinia Dr., Murrells Inlet, SC 29576For Sale
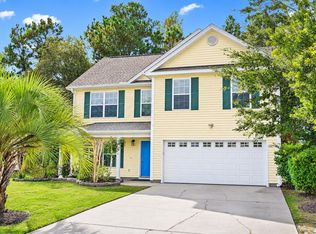
 MLS ID #2627043, McAteer Legacy Team, Century 21 Palms Realty. CCAR
- $329,9003 bd2 ba1.3k sqft9674 Eaddy Ln., Murrells Inlet, SC 29576For Sale
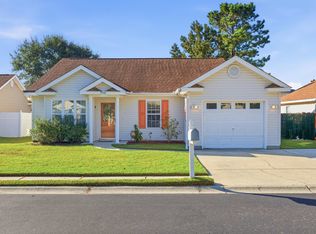 MLS ID #2625707, Neil M Giesler, Keller Williams Pawleys Island. CCAR
- $424,9004 bd2 ba2.1k sqft4550 Fringetree Dr., Murrells Inlet, SC 29576For Sale
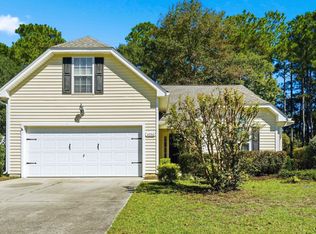 MLS ID #2618905, Katlyn M Durant, CB Sea Coast Advantage MI. CCAR
- $429,0004 bd3 ba2.1k sqft216 Collins Glen Dr., Murrells Inlet, SC 29576For Sale
 MLS ID #2621390, Joellen Plyler, South Strand Realty. CCAR
- $389,0003 bd2 ba1.5k sqft214 Southern Breezes Circle, Murrells Inlet, SC 29576For SaleMLS ID #2618676, The Mills Group Team, Century 21 Barefoot Realty. CCAR
- $425,0003 bd2 ba1.5k sqft526 Waverly Loop, Murrells Inlet, SC 29576For SaleMLS ID #2620203, River Town Team, Carolina One Real Estate MB. CCAR
- $499,9005 bd3 ba2.7k sqft281 Outboard Dr., Murrells Inlet, SC 29576For SaleMLS ID #2617759, Cerria M Ludrosky, REMAX Southern Shores. CCAR
- $470,0003 bd2 ba1.5k sqft24 Willow Bend Dr., Murrells Inlet, SC 29576For SaleMLS ID #2622439, Katherine Fandel, REMAX Southern Shores GC. CCAR
- $534,9004 bd3 ba2.3k sqft1105 Worchester Ct., Murrells Inlet, SC 29576For SaleMLS ID #2626505, Anna VanDuzer, INNOVATE Real Estate. CCAR
- $354,9003 bd2 ba1.5k sqft606 Botany Loop #121B, Murrells Inlet, SC 29576For SaleMLS ID #2619515, Robert A Fine, The Litchfield Company Real Estate-PrinceCrk. CCAR
- $545,0003 bd2 ba2k sqft4445 Firethorne Dr., Murrells Inlet, SC 29576For SaleMLS ID #2625704, Randi L Dougherty, Weichert Realtors Southern Coast. CCAR
- $385,0003 bd3 ba1.8k sqft3226 Gervais Ln., Myrtle Beach, SC 29588For SaleMLS ID #2625470, Lee Buchanan, Realty ONE Group DocksideSouth. CCAR
- $395,0003 bd2 ba1.5k sqft421 Kessinger Dr., Surfside Beach, SC 29575For SaleMLS ID #2625478, Angela DeMarta, BHGRE Paracle Myrtle Beach. CCAR
- $325,0003 bd2 ba1.7k sqft644 Lilly Naz Ln., Myrtle Beach, SC 29588For SaleMLS ID #2626923, Sue Curlett, Redfin Corporation. CCAR
- $342,0003 bd3 ba2.2k sqft419 Wellman Ct., Conway, SC 29526For SaleMLS ID #2627366, Lisa M Newman, BHHS Coastal Real Estate. CCAR
- $349,9003 bd2 ba1.6k sqft1106 Louise Costin Ln. #1509, Murrells Inlet, SC 29576For SaleMLS ID #2621565, The Britt Page Group, Real Estate By The Sea. CCAR
- $397,5004 bd3 ba2.4k sqft3943 Lochview Dr., Myrtle Beach, SC 29588For SaleMLS ID #2622409, Stephenie J Stadtler, Realty ONE Group Dockside. CCAR
- $439,9003 bd3 ba2.1k sqft1667 Breckinridge Dr., Myrtle Beach, SC 29575For SaleMLS ID #2624744, Courtney Blevins, Realty ONE Group Dockside. CCAR
- $429,0004 bd3 ba2.2k sqft508 Coopers Hawk Ct., Myrtle Beach, SC 29588For SaleMLS ID #2620147, The Tavik Team, Century 21 Barefoot Realty. CCAR
- $294,5003 bd2 ba1.6k sqft4645 Fringetree Dr. #H, Murrells Inlet, SC 29576For SaleMLS ID #2626303, Jack W Poznanski, Coastal Tides Realty. CCAR
