Welcome to this beautifully updated home in Glenn Meadows, featuring an open-concept design and desirable split-bedroom floor plan. The home offers comfortable living space with thoughtful updates throughout. The kitchen features quartz countertops, soft-close cabinets, and updated appliances, while durable wood-look tile flooring runs throughout the home. The private fenced-in backyard provides generous usable outdoor space ideal for entertaining, dining, or relaxing. Best of all, you’re just a short golf cart ride to the beach, while being tucked away in a low-HOA neighborhood. This home is turn-key and features easy access to the ocean, local restaurants, shopping, entertainment, and the Surfside Beach Pier. Whether you are looking for a full-time residence, second home or annual investment, come see all this home has to offer!
For sale
$399,000
128 Dusty Trail Ln., Surfside Beach, SC 29575
3beds
1,456sqft
Single Family Residence
Built in 1995
6,098 Square Feet Lot
$381,900 Zestimate®
$274/sqft
$41/mo HOA
What's special
Beautifully updated homeDesirable split-bedroom floor planDurable wood-look tile flooringUpdated appliancesOpen-concept designQuartz countertopsPrivate fenced-in backyard
- 22 hours
- 243
- 17
Likely to sell faster than
Zillow last checked:
Listing updated:
Listed by:
Renata Morrissette 843-429-0559,
Surfside Realty Co Inc
Source: CCAR,MLS#: 2624319 Originating MLS: Coastal Carolinas Association of Realtors
Originating MLS: Coastal Carolinas Association of RealtorsFacts & features
Interior
Bedrooms & bathrooms
- Bedrooms: 3
- Bathrooms: 2
- Full bathrooms: 2
Rooms
- Room types: Bathroom
Primary bedroom
- Features: Ceiling Fan(s), Main Level Primary, Vaulted Ceiling(s), Walk-In Closet(s)
- Level: First
Primary bathroom
- Features: Separate Shower, Vanity
Dining room
- Features: Kitchen/Dining Combo, Living/Dining Room
Kitchen
- Features: Dishwasher, Stainless Steel Appliances
Living room
- Features: Ceiling Fan(s), Vaulted Ceiling(s)
Other
- Features: Bedroom on Main Level
Heating
- Central, Electric
Cooling
- Central Air
Appliances
- Included: Dishwasher, Disposal, Microwave, Range, Refrigerator
- Laundry: Washer Hookup
Features
- Ceiling Fan(s), Main Level Primary, Split Bedrooms, Separate Shower, Vanity, Vaulted Ceiling(s), Walk-In Closet(s), Bedroom on Main Level, Stainless Steel Appliances
- Flooring: Tile
Interior area
- Total structure area: 1,856
- Total interior livable area: 1,456 sqft
Property
Parking
- Total spaces: 6
- Parking features: Attached, Garage, Two Car Garage
- Attached garage spaces: 2
Features
- Levels: One
- Stories: 1
- Patio & porch: Patio
- Exterior features: Fence, Patio
Lot
- Size: 6,098 Square Feet
- Dimensions: 120 x 52 x 120 x 53
- Features: Rectangular, Rectangular Lot
Details
- Additional parcels included: ,
- Parcel number: 45813040023
- Zoning: SF 10
- Special conditions: None
Construction
Type & style
- Home type: SingleFamily
- Architectural style: Ranch
- Property subtype: Single Family Residence
Materials
- Vinyl Siding, Wood Frame
- Foundation: Slab
Condition
- Resale
- Year built: 1995
Utilities & green energy
- Water: Public
- Utilities for property: Cable Available, Electricity Available, Sewer Available, Water Available
Community & HOA
Community
- Features: Golf Carts OK, Long Term Rental Allowed
- Security: Smoke Detector(s)
- Subdivision: Glenn Meadows
HOA
- Has HOA: Yes
- Amenities included: Owner Allowed Golf Cart, Owner Allowed Motorcycle, Pet Restrictions, Tenant Allowed Golf Cart, Tenant Allowed Motorcycle
- Services included: Association Management, Common Areas, Trash
- HOA fee: $41 monthly
Location
- Region: Myrtle Beach
Financial & listing details
- Price per square foot: $274/sqft
- Tax assessed value: $295,562
- Annual tax amount: $2,558
- Date on market: 10/2/2026
- Listing terms: Cash,Conventional
- Electric utility on property: Yes
Estimated market value
$381,900
$363,000 - $401,000
$1,947/mo
Price history
| Date | Event | Price |
|---|---|---|
| 10/2/2026 | Listed for sale | $399,000$274/sqft |
Source:  CCAR #2624319 Report a problem CCAR #2624319 Report a problem | ||
| 10/5/2024 | Listing removed | $2,200$2/sqft |
Source: Zillow Rentals Report a problem | ||
| 9/24/2024 | Price change | $2,200-8.3%$2/sqft |
Source: Zillow Rentals Report a problem | ||
| 7/26/2024 | Listed for rent | $2,400$2/sqft |
Source: Zillow Rentals Report a problem | ||
Public tax history
| Year | Property taxes | Tax assessment |
|---|---|---|
| 2025 | $2,558 | $204,654 |
| 2024 | $2,558 +6.6% | $204,654 +15% |
| 2023 | $2,398 +1.6% | $177,960 |
| 2022 | $2,361 | $177,960 |
| 2021 | $2,361 +255.7% | -- |
| 2020 | $664 | -- |
| 2019 | -- | -- |
| 2018 | $509 | $5,180 0% |
| 2017 | -- | $5,181 |
| 2016 | -- | $5,181 |
| 2015 | -- | $5,181 |
| 2014 | $1,682 | $5,181 |
| 2013 | -- | -- |
| 2012 | -- | -- |
| 2010 | -- | $6,936 +38.2% |
| 2009 | -- | $5,020 |
| 2008 | -- | $5,020 |
| 2007 | -- | $5,020 |
| 2005 | -- | $5,020 |
| 2004 | $883 +19.1% | $5,020 +19.1% |
| 2003 | $741 | $4,216 |
| 2002 | -- | -- |
| 2001 | -- | -- |
| 2000 | -- | -- |
Find assessor info on the county website
Monthly payment
Est. payment
Payment breakdown
Explore the cost of this home by adjusting the details. Changes won't be saved.Climate risks
Neighborhood: 29575
Nearby schools
Schools provided by the listing agent
- Elementary: Seaside Elementary School
- Middle: Saint James Middle School
- High: Saint James High School
Source: CCAR. This data may not be complete. We recommend contacting the local school district to confirm school assignments for this home.
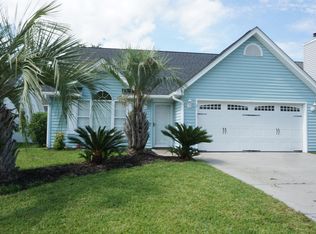
- $347,2004 bd3 ba2.1k sqft124 Dusty Trail Ln, Surfside Beach, SC 29575Off Market
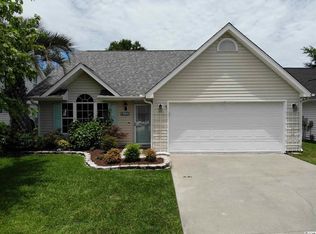
- $325,6003 bd3 ba1.9k sqft132 Dusty Trail Ln, Surfside Beach, SC 29575Off Market
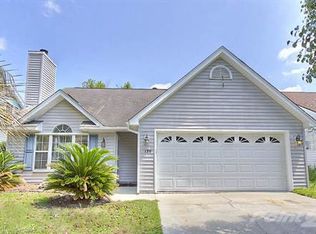
- $303,6003 bd3 ba1.5k sqft120 Dusty Trail Ln, Surfside Beach, SC 29575Off Market
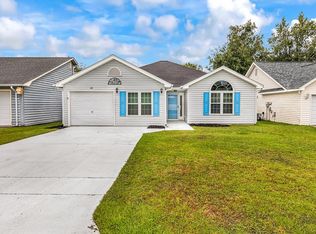
- $275,9004 bd3 ba1.2k sqft136 Dusty Trail Ln, Surfside Beach, SC 29575Off Market
Similar homes
- $399,9954 bd2 ba1.6k sqft109 Coachman Ln., Surfside Beach, SC 29575For Sale
 MLS ID #2623683, Kenneth M Davenport, Weichert Realtors Southern Coast. CCAR
 - $398,5503 bd2 ba1.5k sqft1732 Amberly Drive, Myrtle Beach, SC 29575For Sale
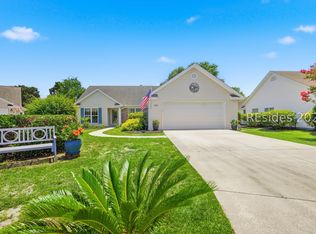 MLS ID #512074, Michelle Quick. REsides, Inc.
 - $399,9003 bd3 ba1.6k sqft544 Mallard Ln., Surfside Beach, SC 29575For Sale
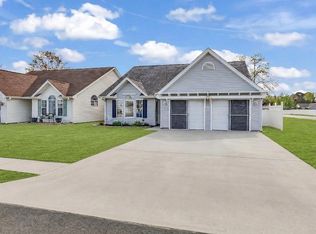 MLS ID #2607931, Jess P Fisher, King Fish Properties, Inc.. CCAR
 - $355,0003 bd2 ba1.3k sqft317 Palladium Dr., Surfside Beach, SC 29575For Sale
 MLS ID #2623826, Sally Richa, Weichert Realtors Southern Coast. CCAR
 - $375,0003 bd2 ba1.7k sqft722 1st Ave. N, Surfside Beach, SC 29575For SaleMLS ID #2623586, Stasha Baker, Tradd Residential. CCAR
- $350,0003 bd2 ba1.4k sqft525 Drake Ln., Surfside Beach, SC 29575For SaleMLS ID #2620826, Tracy Connolly, Norwood Realty of Surfside Beach. CCAR
- $359,9003 bd2 ba1.6k sqft1729 Brandenberry Dr., Surfside Beach, SC 29575For SaleMLS ID #2614096, Theodore Stavrakis, Dream Realty Myrtle Beach, LLC. CCAR
- $349,9993 bd3 ba1.6k sqft78 S Reindeer Rd., Surfside Beach, SC 29575For SaleMLS ID #2623940, Dejana Ikonic, CB Sea Coast Advantage CF. CCAR
- $369,9003 bd2 ba1.5k sqft1430 Ashton Glenn Dr, Myrtle Beach, SC 29575For SaleMLS ID #2619287, The Anderson Team, Spero Realty. CCAR
- $349,9003 bd2 ba1.5k sqft336 Lynco Ln., Surfside Beach, SC 29575For SaleMLS ID #2622547, LiLanya L Seguin, Rowles Real Estate. CCAR
- $464,9993 bd2 ba1.6k sqft5 Pine Valley Ln., Surfside Beach, SC 29575For SaleMLS ID #2620118, Kristi N Amendola, Red Door Realty. CCAR
- $364,5003 bd2 ba1.5k sqft1110 Plantation Dr., Surfside Beach, SC 29575For SaleMLS ID #2615409, Meghan K Settle, Realty ONE Group Dockside. CCAR
- $450,0003 bd2 ba1.9k sqft101 Kessinger Dr., Surfside Beach, SC 29575For SaleMLS ID #2612590, Christine M House, CENTURY 21 Broadhurst. CCAR
- $445,0003 bd2 ba1.7k sqft1008 Plantation Dr., Myrtle Beach, SC 29575For SaleMLS ID #2620207, Lory Ellen L Prescott, Realty ONE Group Dockside. CCAR
- $425,0004 bd3 ba2.1k sqft1124 Plantation Dr., Surfside Beach, SC 29575For SaleMLS ID #2622441, Jonathan Edmund, Wave Beach Realty, LLC. CCAR
- $389,9003 bd2 ba1.9k sqft1433 Windwood Crossing, Myrtle Beach, SC 29575For SaleMLS ID #2617133, Janice Sialiano, CB Sea Coast Advantage MI. CCAR
- $484,9993 bd2 ba1.7k sqft7 Pine Valley Ln., Myrtle Beach, SC 29575For SaleMLS ID #2620067, Kristi N Amendola, Red Door Realty. CCAR
- $357,9003 bd2 ba1.5k sqft181 Palladium Dr., Surfside Beach, SC 29575For SaleMLS ID #2610305, Blake Sloan, Sloan Realty Group. CCAR
- $425,0003 bd2 ba1.4k sqft524 Maple Dr., Surfside Beach, SC 29575For SaleMLS ID #2618075, Lindsay Christian, CENTURY 21 Broadhurst. CCAR
- $434,9003 bd2 ba1.7k sqft1608 Hack Ct., Surfside Beach, SC 29575For SaleMLS ID #2618336, Palmetto and Pine Group Team, INNOVATE Real Estate. CCAR
