Welcome to 6320 Longwood Dr in Murrells Inlet! This spacious 4 bedroom, 2.5 bathrooms home has just undergone a complete interior renovation and is truly move in ready. Step inside to find fresh paint, new flooring, beautifully updated bathrooms, updated kitchen and brand-new appliances throughout. The refreshed interior offers a clean, modern feel while providing plenty of space for everyday living and entertaining. One of the standout features of the home is the enclosed porch overlooking the water, complete with floor to ceiling windows and its own mini-split system, creating a comfortable space to relax and enjoy the view year-round. The home also features a two car garage for added storage and convenience. Located in Murrells Inlet, you'll be close to everything that makes the area so desirable, including restaurants, shopping, golf, beaches, and the famous Murrells Inlet Marsh Walk. With a freshly renovated interior, generous living space, and a water view, 6320 Longwood Dr is ready for its next owner. Schedule your showing today!
For sale
$549,900
6320 Longwood Dr., Murrells Inlet, SC 29576
4beds
2,705sqft
Single Family Residence
Built in 2002
8,276 Square Feet Lot
$526,700 Zestimate®
$203/sqft
$50/mo HOA
What's special
Water viewUpdated kitchenBeautifully updated bathroomsFresh paintNew flooringBrand-new appliances throughoutComplete interior renovation
- 32 days
- 841
- 45
Likely to sell faster than
Zillow last checked:
Listing updated:
Listed by:
Lucas Secomandi Fax:843-619-7111,
Sloan Realty Group
Source: CCAR,MLS#: 2622005 Originating MLS: Coastal Carolinas Association of Realtors
Originating MLS: Coastal Carolinas Association of RealtorsFacts & features
Interior
Bedrooms & bathrooms
- Bedrooms: 4
- Bathrooms: 3
- Full bathrooms: 2
- 1/2 bathrooms: 1
Rooms
- Room types: Bathroom, Loft, Screened Porch, Utility Room
Primary bedroom
- Features: Tray Ceiling(s), Ceiling Fan(s), Main Level Primary, Walk-In Closet(s)
- Level: First
Primary bathroom
- Features: Bathtub, Dual Sinks, Separate Shower
Dining room
- Features: Tray Ceiling(s), Separate/Formal Dining Room
Family room
- Features: Ceiling Fan(s), Fireplace, Vaulted Ceiling(s), Bar
Kitchen
- Features: Breakfast Area, Dishwasher, Kitchen Island, Stainless Steel Appliances, Solid Surface Counters
Living room
- Features: Ceiling Fan(s), Fireplace, Vaulted Ceiling(s)
Other
- Features: Bedroom on Main Level, Loft, Utility Room
Heating
- Baseboard, Central, Electric
Cooling
- Central Air
Appliances
- Included: Dishwasher, Microwave, Range, Refrigerator, Dryer, Washer
- Laundry: Washer Hookup
Features
- Bathtub, Tray Ceiling(s), Ceiling Fan(s), Dual Sinks, Fireplace, Main Level Primary, Separate Shower, Walk-In Closet(s), Bedroom on Main Level, Breakfast Area, Kitchen Island, Loft, Stainless Steel Appliances, Solid Surface Counters
- Flooring: Carpet, Luxury Vinyl, Luxury VinylPlank, Tile
- Has fireplace: Yes
Interior area
- Total structure area: 3,175
- Total interior livable area: 2,705 sqft
Video & virtual tour
Property
Parking
- Total spaces: 6
- Parking features: Attached, Garage, Two Car Garage, Garage Door Opener
- Attached garage spaces: 2
Features
- Levels: Two
- Stories: 2
- Patio & porch: Rear Porch, Patio, Porch, Screened
- Exterior features: Porch, Patio
- Pool features: Community, Outdoor Pool
- Has view: Yes
- View description: Lake
- Has water view: Yes
- Water view: Lake
- Waterfront features: Pond
Lot
- Size: 8,276 Square Feet
- Features: Near Golf Course, Lake Front, Outside City Limits, Pond on Lot, Rectangular, Rectangular Lot
Details
- Additional parcels included: ,
- Parcel number: 46408030006
- Zoning: RES
- Special conditions: None
Construction
Type & style
- Home type: SingleFamily
- Architectural style: Traditional
- Property subtype: Single Family Residence
Materials
- Brick Veneer, Vinyl Siding
- Foundation: Slab
Condition
- Resale
- Year built: 2002
Utilities & green energy
- Water: Public
- Utilities for property: Cable Available, Electricity Available, Phone Available, Sewer Available, Underground Utilities, Water Available
Community & HOA
Community
- Features: Clubhouse, Golf Carts OK, Recreation Area, Tennis Court(s), Golf, Long Term Rental Allowed, Pool
- Security: Smoke Detector(s)
- Subdivision: Blackmoor
HOA
- Has HOA: Yes
- Amenities included: Clubhouse, Owner Allowed Golf Cart, Owner Allowed Motorcycle, Pet Restrictions, Tenant Allowed Golf Cart, Tennis Court(s), Tenant Allowed Motorcycle
- Services included: Common Areas, Trash
- HOA fee: $50 monthly
Location
- Region: Murrells Inlet
Financial & listing details
- Price per square foot: $203/sqft
- Tax assessed value: $483,340
- Annual tax amount: $1,406
- Date on market: 9/4/2026
- Listing terms: Cash,Conventional,FHA,VA Loan
- Electric utility on property: Yes
Estimated market value
$526,700
$500,000 - $553,000
$2,820/mo
Price history
| Date | Event | Price |
|---|---|---|
| 9/4/2026 | Listed for sale | $549,900+37.5%$203/sqft |
Source:  CCAR #2622005 Report a problem CCAR #2622005 Report a problem | ||
| 8/4/2026 | Sold | $400,000+66.9%$148/sqft |
Source: Public Record Report a problem | ||
| 1/22/2002 | Sold | $239,597$89/sqft |
Source: Public Record Report a problem | ||
Public tax history
| Year | Property taxes | Tax assessment |
|---|---|---|
| 2025 | $1,406 +1.2% | $335,271 +1.3% |
| 2024 | $1,390 | $330,904 +15% |
| 2023 | -- | $287,742 |
| 2022 | $1,078 | $287,742 |
| 2021 | $1,078 +11.2% | -- |
| 2020 | $970 | -- |
| 2019 | -- | -- |
| 2018 | $869 | $10,000 -0.1% |
| 2017 | -- | $10,008 |
| 2016 | -- | $10,008 0% |
| 2015 | -- | $10,009 |
| 2014 | $926 | $10,009 |
| 2013 | -- | -- |
| 2012 | -- | -- |
| 2010 | -- | $9,332 +18.4% |
| 2009 | -- | $7,884 |
| 2008 | -- | $7,884 |
| 2007 | -- | $7,884 |
| 2005 | -- | $7,884 |
| 2004 | $1,386 +25.7% | $7,884 +25.7% |
| 2003 | $1,103 | $6,272 |
Find assessor info on the county website
Monthly payment
Est. payment
Payment breakdown
Explore the cost of this home by adjusting the details. Changes won't be saved.Climate risks
Neighborhood: 29576
Nearby schools
Schools provided by the listing agent
- Elementary: Saint James Elementary School
- Middle: Saint James Middle School
- High: Saint James High School
Source: CCAR. This data may not be complete. We recommend contacting the local school district to confirm school assignments for this home.
- $500,1003 bd2 ba2.6k sqft6324 Longwood Dr, Murrells Inlet, SC 29576Off Market
- $488,5003 bd4 ba2.3k sqft6316 Longwood Dr, Murrells Inlet, SC 29576Off Market
- $455,8003 bd2 ba2.5k sqft6328 Longwood Dr, Murrells Inlet, SC 29576Off Market
- $398,7003 bd2 ba2.3k sqft6312 Longwood Dr, Murrells Inlet, SC 29576Off Market
Similar homes
- $550,0004 bd3 ba2.7k sqft922 Refuge Way, Murrells Inlet, SC 29576For Sale
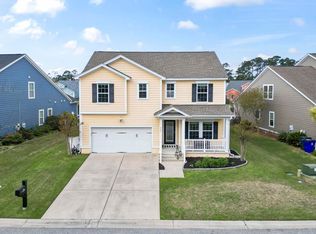
 MLS ID #2624083, Sollecito Advantage Group, CB Sea Coast Advantage MI. CCAR
 - $569,5003 bd3 ba2.8k sqft732 Dreamland Dr., Murrells Inlet, SC 29576For Sale
 MLS ID #2620107, Ali Ferrari Team, RE/MAX Southern Shores. CCAR
 - $539,0004 bd3 ba2.3k sqft148 Bucky Loop, Murrells Inlet, SC 29576For Sale
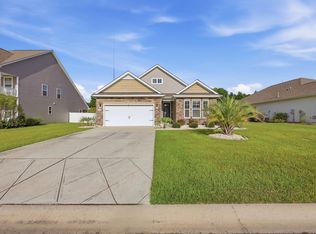 MLS ID #2623009, The Shoreline Team, Realty ONE Group Dockside. CCAR
 - $330,0004 bd3 ba1.7k sqft322 Whitchurch St., Murrells Inlet, SC 29576For Sale
 MLS ID #2624251, Sollecito Advantage Group, CB Sea Coast Advantage MI. CCAR
 - $549,4005 bd4 ba3.2k sqft4002 Edenborough Dr., Myrtle Beach, SC 29588For SaleMLS ID #2618943, Patrick Zarcone, Century 21 The Harrelson Group. CCAR
- $439,9003 bd2 ba2.1k sqft1722 Hagen Ct., Murrells Inlet, SC 29576For SaleMLS ID #2620136, Kinsey McGonigal, GRANDE DUNES PROPERTIES. CCAR
- $599,9995 bd6 ba2.9k sqft1005 Kelly Ct. #A, Murrells Inlet, SC 29576For SaleMLS ID #2624284, Melanie McLaurin, The Litchfield Company Real Estate-PrinceCrk. CCAR
- $550,0003 bd2 ba2.9k sqft619 Waccamaw River Rd., Myrtle Beach, SC 29588For SaleMLS ID #2609811, Linda Phillips, Phillips Realty. CCAR
- $675,0004 bd4 ba2.8k sqft4398 Murrells Inlet Rd., Murrells Inlet, SC 29576For SaleMLS ID #2620327, Lisa A Duncan-Wellons, Fitzgerald Realty Inc. CCAR
- $470,0003 bd3 ba1.9k sqft512 Chanted Dr., Murrells Inlet, SC 29576For SaleMLS ID #2619026, Janice Sialiano, CB Sea Coast Advantage MI. CCAR
- $649,0004 bd4 ba2.2k sqft194 Summer Wind Loop, Murrells Inlet, SC 29576For SaleMLS ID #2618623, The Nelson Team, The Litchfield Company Real Estate. CCAR
- $520,0004 bd3 ba1.9k sqft262 Palladium Dr., Myrtle Beach, SC 29575For SaleMLS ID #2623394, Jake Lee, Keller Williams Innovate South. CCAR
- $380,0004 bd3 ba2.2k sqft136 Molinia Dr., Murrells Inlet, SC 29576For SaleMLS ID #2614074, Chris Farrell, Keller Williams Innovate South. CCAR
- $359,9003 bd3 ba1.5k sqft9813 Simonton Ct., Murrells Inlet, SC 29576For SaleMLS ID #2623111, Linda Phillips, Phillips Realty. CCAR
- $490,0003 bd3 ba2.3k sqft1425 Holtzman St., Surfside Beach, SC 29575For SaleMLS ID #2616804, The Morales Group, RE/MAX Southern Shores. CCAR
- $379,9993 bd2 ba1.5k sqft4544 Fringetree Dr., Murrells Inlet, SC 29576For SaleMLS ID #2615961, Sollecito Advantage Group, CB Sea Coast Advantage MI. CCAR
- $560,0005 bd4 ba2.9k sqft161 Abcaw Blvd., Myrtle Beach, SC 29579For SaleMLS ID #2618198, Adam Levy, Century 21 The Harrelson Group. CCAR
- $415,0003 bd2 ba1.4k sqft534 Waverly Loop, Murrells Inlet, SC 29576For SaleMLS ID #2620104, Sollecito Advantage Group, CB Sea Coast Advantage MI. CCAR
- $449,9004 bd3 ba2.4k sqft813 Covelo Ln., Myrtle Beach, SC 29579For SaleMLS ID #2624489, Victor R Duval, Realty One Group Dockside Cnwy. CCAR
- $549,9003 bd3 ba1.5k sqft816 11th Ave. N, Surfside Beach, SC 29575For SaleMLS ID #2613757, Jolene S Selwa, Crescent Realty, LLC. CCAR
