WALK TO THE BEACH! This immaculate, well-cared-for home captures everything we love about coastal living—light, bright interiors, ample space, and the ability to golf cart or stroll just five short blocks to the ocean. Built in 2008 and offering 5 bedrooms and 5.5 bathrooms, each with its own PRIVATE en-suite, this home provides exceptional comfort for guests while the primary suite remains conveniently on the main level. The LARGE screened porch is a true highlight, perfect for enjoying tranquil mornings and quiet evenings in this peaceful, serene neighborhood. The HOA handles all lawncare and grants access to TWO community pools, making beach life effortless. Updates include NEW Roof (2024), NEW Hot Water Heater (2022), HVAC units (2019 & 2021), NEW living room ceiling fan, updated light fixtures, NEW garbage disposal (2025), and manufactured hardwood flooring (2019). Carpets were professionally cleaned in 9/2026. Home conveys with washer/dryer, kitchen and laundry refrigerators, and three rear storage containers. A rare 3-CAR GARAGE adds even more value. Conveniently located near shopping, medical offices, Waccamaw Hospital, Brookgreen Gardens, Garden City, Surfside Beach, and countless amazing restaurants—all within the desirable St. James School District. This gem offers the ultimate beach lifestyle…don’t let it pass you by. Inquire today!
For sale
$599,999
1005 Kelly Ct. #A, Murrells Inlet, SC 29576
5beds
2,928sqft
Condominium
Built in 2008
-- sqft lot
$567,300 Zestimate®
$205/sqft
$750/mo HOA
What's special
Light bright interiorsLarge screened porchAmple spaceThree rear storage containersUpdated light fixtures
- 43 days
- 168
- 6
Zillow last checked:
Listing updated:
Listed by:
Melanie McLaurin 843-833-7478,
The Litchfield Company Real Estate-PrinceCrk
Source: CCAR,MLS#: 2624284 Originating MLS: Coastal Carolinas Association of Realtors
Facts & features
Interior
Bedrooms & bathrooms
- Bedrooms: 5
- Bathrooms: 6
- Full bathrooms: 5
- 1/2 bathrooms: 1
Rooms
- Room types: Screened Porch, Utility Room
Primary bedroom
- Features: Ceiling Fan(s), Walk-In Closet(s)
- Level: Main
- Dimensions: 17.2x13.6
Bedroom 1
- Level: Second
- Dimensions: 11.1x10.10
Bedroom 2
- Level: Second
- Dimensions: 13.9x10.10
Bedroom 3
- Level: Second
- Dimensions: 13.10x12.4
Primary bathroom
- Features: Jetted Tub, Separate Shower, Vanity
Dining room
- Features: Family/Dining Room
- Dimensions: 12.7x11.2
Family room
- Features: Ceiling Fan(s)
Great room
- Dimensions: 19.2x15.10
Kitchen
- Features: Breakfast Bar, Dishwasher, Pantry, Solid Surface Counters
- Dimensions: 12x9.1
Other
- Features: Utility Room
Heating
- Central, Electric
Cooling
- Central Air
Appliances
- Included: Cooktop, Dishwasher, Disposal, Microwave, Oven, Range, Refrigerator, Dryer, Washer
- Laundry: Washer Hookup
Features
- Ceiling Fan(s), Jetted Tub, Split Bedrooms, Separate Shower, Vanity, Walk-In Closet(s), Window Treatments, Breakfast Bar, High Speed Internet, Solid Surface Counters
- Flooring: Carpet, Tile, Wood
- Doors: Insulated Doors
- Common walls with other units/homes: End Unit
Interior area
- Total structure area: 4,005
- Total interior livable area: 2,928 sqft
Property
Parking
- Parking features: Underground, Garage Door Opener
- Has garage: Yes
Features
- Levels: Three Or More
- Stories: 3
- Patio & porch: Balcony, Porch, Screened
- Exterior features: Balcony, IrrigationSprinklers, Storage
- Pool features: Community, Outdoor Pool
- Has spa: Yes
Lot
- Features: Rectangular, Rectangular Lot
Details
- Additional parcels included: ,
- Parcel number: 46213010243
- Zoning: RES
- Special conditions: None
Construction
Type & style
- Home type: Condo
- Architectural style: Low Rise
- Property subtype: Condominium
- Attached to another structure: Yes
Materials
- Vinyl Siding
- Foundation: Raised, Slab
Condition
- Resale
- Year built: 2008
Utilities & green energy
- Water: Public
- Utilities for property: Cable Available, Electricity Available, Phone Available, Sewer Available, Underground Utilities, Water Available, High Speed Internet Available, Trash Collection
Green energy
- Energy efficient items: Doors, Windows
Community & HOA
Community
- Features: Cable TV, Golf Carts OK, Internet Access, Long Term Rental Allowed, Pool
- Security: Smoke Detector(s)
- Subdivision: Kelly Court Villas
HOA
- Has HOA: Yes
- Amenities included: Owner Allowed Golf Cart, Owner Allowed Motorcycle, Pet Restrictions, Trash, Cable TV, Maintenance Grounds
- Services included: Association Management, Common Areas, Insurance, Legal/Accounting, Maintenance Grounds, Pool(s), Trash
- HOA fee: $750 monthly
Location
- Region: Murrells Inlet
Financial & listing details
- Price per square foot: $205/sqft
- Date on market: 10/2/2026
- Listing terms: Cash,Conventional
- Electric utility on property: Yes
Estimated market value
$567,300
$539,000 - $596,000
$3,369/mo
Price history
| Date | Event | Price |
|---|---|---|
| 10/2/2026 | Listed for sale | $599,999-27.3%$205/sqft |
Source:  CCAR #2624284 Report a problem | ||
| 7/24/2024 | Listing removed | -- |
Source: CCAR #2406279 Report a problem | ||
| 4/1/2024 | Price change | $825,000-2.9%$282/sqft |
Source: CCAR #2406279 Report a problem | ||
| 3/12/2024 | Listed for sale | $850,000$290/sqft |
Source: CCAR #2406279 Report a problem | ||
Public tax history
Tax history is unavailable.
Monthly payment
Est. payment
Payment breakdown
Explore the cost of this home by adjusting the details. Changes won't be saved.Climate risks
Neighborhood: 29576
Nearby schools
Schools provided by the listing agent
- Elementary: Seaside Elementary School
- Middle: Saint James Middle School
- High: Saint James High School
Source: CCAR. This data may not be complete. We recommend contacting the local school district to confirm school assignments for this home.
- $---- bd-- ba-- sqft1005 Kelly Ct #B, Murrells Inlet, SC 29576Off Market
- $719,6005 bd5 ba2.9k sqft1005 Kelly Ct UNIT 1005, Murrells Inlet, SC 29576Off Market
- $647,1005 bd6 ba2.9k sqft1005 Kelly Ct UNIT 1005, Murrells Inlet, SC 29576Off Market

- $429,4003 bd2 ba1.9k sqftKelly Ct, Murrells Inlet, SC 29576Off Market
Similar homes
- $534,9004 bd3 ba2.3k sqft1105 Worchester Ct., Murrells Inlet, SC 29576For Sale
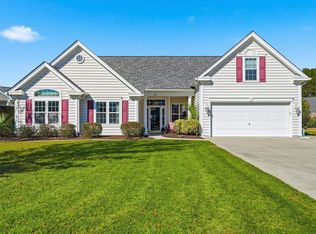
 MLS ID #2626505, Anna VanDuzer, INNOVATE Real Estate. CCAR
- $599,0004 bd4 ba2.2k sqft194 Summer Wind Loop, Murrells Inlet, SC 29576For Sale
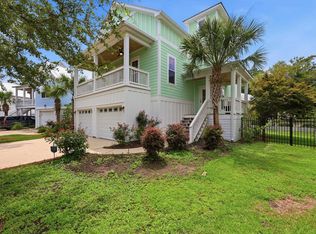 MLS ID #2618623, The Nelson Team, The Litchfield Company Real Estate. CCAR
- $529,0004 bd3 ba2.3k sqft148 Bucky Loop, Murrells Inlet, SC 29576For Sale
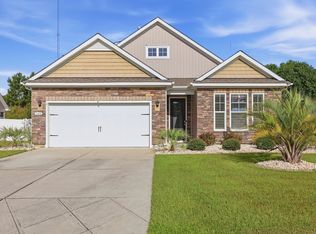 MLS ID #2623009, The Shoreline Team, Realty ONE Group Dockside. CCAR
- $537,9004 bd3 ba2.7k sqft6320 Longwood Dr., Murrells Inlet, SC 29576For Sale
 MLS ID #2622005, Lucas Secomandi, Sloan Realty Group. CCAR
- $499,9005 bd3 ba2.7k sqft281 Outboard Dr., Murrells Inlet, SC 29576For SaleMLS ID #2617759, Cerria M Ludrosky, REMAX Southern Shores. CCAR
- $674,9004 bd4 ba2.8k sqft4398 Murrells Inlet Rd., Murrells Inlet, SC 29576For SaleMLS ID #2620327, Lisa A Duncan-Wellons, Fitzgerald Realty Inc. CCAR
- $529,9004 bd3 ba2.9k sqft508 Malabar Ct., Myrtle Beach, SC 29588For SaleMLS ID #2622241, The Equity Team, S.H. June & Associates, LLC. CCAR
- $599,9004 bd3 ba3k sqft552 Walcott Dr., Myrtle Beach, SC 29579For SaleMLS ID #2617456, Ryan Korros Team, REMAX Southern Shores. CCAR
- $778,0003 bd3 ba1.8k sqft412 Pine Ave., Murrells Inlet, SC 29576For SaleMLS ID #2616673, Cindy Mader, Realty ONE Group DocksideSouth. CCAR
- $557,0005 bd4 ba1.6k sqft6001 - 1125 S Kings Hwy. #1125 Mermaid Dr., Myrtle Beach, SC 29575For SaleMLS ID #2607414, Brian Fiore, Ocean Lakes Properties. CCAR
- $499,9903 bd2 ba3k sqft619 Waccamaw River Rd., Myrtle Beach, SC 29588For SaleMLS ID #2625829, Mark Madonna, Realty ONE Group Dockside. CCAR
- $380,0003 bd2 ba2.5k sqft1076 Vestry Dr., Murrells Inlet, SC 29576For SaleMLS ID #2624974, Kat M Loftus, Peace Sotheby's Intl Realty PI. CCAR
- $379,9003 bd3 ba1.8k sqftP, Murrells Inlet, SC 29576For SaleMLS ID #2626879, Eric J Emond, REMAX Southern Shores. CCAR
- $799,0004 bd4 ba3.1k sqft16 Orchard Ave., Murrells Inlet, SC 29576For SaleMLS ID #2608551, Jess P Fisher, King Fish Properties, Inc.. CCAR
- $549,0005 bd4 ba2.9k sqft161 Abcaw Blvd., Myrtle Beach, SC 29579For SaleMLS ID #2618198, Adam Levy, Century 21 The Harrelson Group. CCAR
- $425,0003 bd2 ba1.5k sqft526 Waverly Loop, Murrells Inlet, SC 29576For SaleMLS ID #2620203, River Town Team, Carolina One Real Estate MB. CCAR
- $585,0004 bd5 ba2.3k sqft3384 Pampas Dr., Myrtle Beach, SC 29577For SaleMLS ID #2617064, Jamye C Crossingham, CENTURY 21 Boling & Associates. CCAR
- $398,0003 bd2 ba2.5k sqft3716 Kennison Dr., Myrtle Beach, SC 29588For SaleMLS ID #2627242, Spencer-Cleveland Team, The Litchfield Company RE-MB. CCAR
- $444,9003 bd2 ba1.8k sqft625 Cherry Blossom Dr., Murrells Inlet, SC 29576For SaleMLS ID #2621803, Martina P Staples-Byrne, Realty ONE Group DocksideSouth. CCAR
- $435,0003 bd2 ba1.9k sqft237 Castle Pines Ln., Murrells Inlet, SC 29576For SaleMLS ID #2625776, Liz M Marrone, EXP Realty LLC. CCAR
