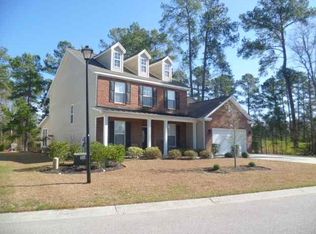
Spacious 5-bedroom, 3.5-bath home with a two-car garage in the highly desirable Arrowhead Golf Community. This well-designed home features a first-floor primary suite, a formal living room, formal dining room, and a bright family room with soaring two-story ceilings and a cozy fireplace. The expansive eat-in kitchen is perfect for entertaining, offering granite countertops, cherry cabinetry, stainless steel appliances, double wall ovens, recessed lighting, and a breakfast nook overlooking the private backyard. A butler's pantry with granite countertops, cherry cabinetry, and a wet bar seamlessly connects the kitchen and formal dining room. The spacious first floor primary suite includes a bay window sitting area, walk-in closet, linen closet, double vanity, oversized shower, and a corner soaking tub. Upstairs, you'll find BRAND NEW carpeting throughout and four additional bedrooms, including a versatile bonus suite with a walk-in closet and private full bath. Enjoy peaceful outdoor living on the screened porch overlooking a wooded backyard with exceptional privacy, bordered by common area on one side and golf course maintenance access behind. Ideally located just minutes from the beach, shopping, dining, golf, and Myrtle Beach's top attractions, this home is an excellent choice for a primary residence, investment property or vacation home.
For sale
Price cut: $11K (10/21)
$549,000
161 Abcaw Blvd., Myrtle Beach, SC 29579
5beds
2,986sqft
Single Family Residence
Built in 2007
9,147 Square Feet Lot
$545,200 Zestimate®
$184/sqft
$52/mo HOA
What's special
Cozy fireplaceTwo-car garageDouble wall ovensFirst-floor primary suiteStainless steel appliancesExpansive eat-in kitchenWet bar
- 49 days
- 173
- 13
Zillow last checked:
Listing updated:
Listed by:
Adam Levy 843-995-7868,
Century 21 The Harrelson Group
Source: CCAR,MLS#: 2618198 Originating MLS: Coastal Carolinas Association of Realtors
Originating MLS: Coastal Carolinas Association of RealtorsFacts & features
Interior
Bedrooms & bathrooms
- Bedrooms: 5
- Bathrooms: 4
- Full bathrooms: 3
- 1/2 bathrooms: 1
Rooms
- Room types: Foyer, Screened Porch, Utility Room
Primary bedroom
- Features: Tray Ceiling(s), Ceiling Fan(s), Main Level Primary
- Level: First
Primary bathroom
- Features: Bathtub, Dual Sinks, Separate Shower
Dining room
- Features: Separate/Formal Dining Room
Kitchen
- Features: Breakfast Bar, Dishwasher, Kitchen Island, Solid Surface Counters
Living room
- Features: Fireplace, Vaulted Ceiling(s)
Other
- Features: Entrance Foyer, Utility Room
Heating
- Central
Cooling
- Central Air
Appliances
- Included: Dishwasher, Microwave, Range, Refrigerator
- Laundry: Washer Hookup
Features
- Bathtub, Tray Ceiling(s), Ceiling Fan(s), Dual Sinks, Fireplace, Main Level Primary, Separate Shower, Breakfast Bar, Entrance Foyer, Kitchen Island, Solid Surface Counters
- Has fireplace: Yes
Interior area
- Total structure area: 3,793
- Total interior livable area: 2,986 sqft
Property
Parking
- Total spaces: 6
- Parking features: Attached, Garage, Two Car Garage, Garage Door Opener
- Attached garage spaces: 2
Features
- Levels: Two
- Stories: 2
- Patio & porch: Rear Porch, Front Porch, Porch, Screened
- Exterior features: Porch
- Pool features: Community, Outdoor Pool
Lot
- Size: 9,147 Square Feet
- Features: Near Golf Course, Outside City Limits
Details
- Additional parcels included: ,
- Parcel number: 42616010007
- Zoning: RES
- Special conditions: None
Construction
Type & style
- Home type: SingleFamily
- Architectural style: Traditional
- Property subtype: Single Family Residence
Materials
- Vinyl Siding
- Foundation: Slab
Condition
- Resale
- Year built: 2007
Utilities & green energy
- Water: Public
- Utilities for property: Cable Available, Electricity Available, Sewer Available, Water Available
Community & HOA
Community
- Features: Clubhouse, Recreation Area, Golf, Long Term Rental Allowed, Pool
- Security: Smoke Detector(s)
- Subdivision: Arrowhead
HOA
- Has HOA: Yes
- Amenities included: Clubhouse
- Services included: Common Areas, Pool(s), Trash
- HOA fee: $52 monthly
Location
- Region: Myrtle Beach
Financial & listing details
- Price per square foot: $184/sqft
- Tax assessed value: $467,493
- Annual tax amount: $4,556
- Date on market: 7/21/2026
- Listing terms: Cash,Conventional,FHA,VA Loan
- Electric utility on property: Yes
Estimated market value
$545,200
$518,000 - $572,000
$2,988/mo
Price history
| Date | Event | Price |
|---|---|---|
| 10/21/2026 | Price change | $549,000-2%$184/sqft |
Source:  CCAR #2618198 Report a problem CCAR #2618198 Report a problem | ||
| 9/8/2026 | Price change | $560,000-3.4%$188/sqft |
Source: CCAR #2618198 Report a problem | ||
| 9/2/2026 | Listed for sale | $580,000$194/sqft |
Source: CCAR #2618198 Report a problem | ||
| 8/18/2026 | Listing removed | $580,000$194/sqft |
Source: CCAR #2618198 Report a problem | ||
| 7/21/2026 | Listed for sale | $580,000+178.8%$194/sqft |
Source: CCAR #2618198 Report a problem | ||
| 8/17/2023 | Listing removed | -- |
Source: Zillow Rentals Report a problem | ||
| 8/7/2023 | Price change | $2,600-3.7%$1/sqft |
Source: Zillow Rentals Report a problem | ||
| 8/1/2023 | Listed for rent | $2,700$1/sqft |
Source: Zillow Rentals Report a problem | ||
| 3/8/2012 | Sold | $208,000-3.2%$70/sqft |
Source: Public Record Report a problem | ||
| 1/3/2012 | Price change | $214,900-2.3%$72/sqft |
Source: Homepath #1115812 Report a problem | ||
| 12/1/2011 | Price change | $219,900-2.2%$74/sqft |
Source: CENTURY 21 HAWKEYE REALTY #1115812 Report a problem | ||
| 11/16/2011 | Price change | $224,900-2.2%$75/sqft |
Source: CENTURY 21 HAWKEYE REALTY #1115812 Report a problem | ||
| 10/27/2011 | Price change | $229,900-8%$77/sqft |
Source: CENTURY 21 HAWKEYE REALTY #1115812 Report a problem | ||
| 9/24/2011 | Listed for sale | $249,900-10.7%$84/sqft |
Source: Fannie Mae #1115812 Report a problem | ||
| 3/24/2011 | Listed for sale | $279,900-12.5%$94/sqft |
Source: Coldwell Banker Chicora Real Estate #1013640 Report a problem | ||
| 7/15/2010 | Listed for sale | $319,900-0.2%$107/sqft |
Source: Coldwell Banker Chicora Real Estate #1013640 Report a problem | ||
| 3/29/2007 | Sold | $320,400$107/sqft |
Source: Public Record Report a problem | ||
Public tax history
| Year | Property taxes | Tax assessment |
|---|---|---|
| 2025 | $4,556 | $370,289 |
| 2024 | $4,556 +6.8% | $370,289 +15% |
| 2023 | $4,266 +1.6% | $321,990 |
| 2022 | $4,199 | $321,990 |
| 2021 | $4,199 +4.8% | -- |
| 2020 | $4,007 | -- |
| 2019 | -- | -- |
| 2018 | $3,471 | $15,900 0% |
| 2017 | -- | $15,901 |
| 2016 | -- | $15,901 |
| 2015 | -- | $15,901 |
| 2014 | $3,411 | $15,901 |
| 2013 | -- | -- |
| 2012 | -- | -- |
| 2010 | -- | $12,276 -0.1% |
| 2009 | -- | $12,284 |
| 2008 | -- | $12,284 +355% |
| 2007 | -- | $2,700 +50% |
| 2005 | -- | $1,800 |
| 2004 | $316 -30.8% | $1,800 -30.8% |
| 2003 | $457 | $2,600 |
Find assessor info on the county website
Monthly payment
Est. payment
Payment breakdown
Explore the cost of this home by adjusting the details. Changes won't be saved.Climate risks
Neighborhood: 29579
Nearby schools
Schools provided by the listing agent
- Elementary: River Oaks Elementary
- Middle: Ten Oaks Middle
- High: Carolina Forest High School
Source: CCAR. This data may not be complete. We recommend contacting the local school district to confirm school assignments for this home.
Similar homes
- $448,9004 bd3 ba2.3k sqft801 Abalone Ct., Myrtle Beach, SC 29579For Sale

 MLS ID #2620921, The Collins Team, Realty ONE Group Dockside. CCAR
 - $579,9005 bd4 ba3.4k sqft4918 Westwind Dr., Myrtle Beach, SC 29579For Sale
 MLS ID #2614379, The Greg Sisson Team, The Ocean Forest Company. CCAR
 - $510,9995 bd4 ba3.2k sqft3365 Picket Fence Ln., Myrtle Beach, SC 29579For Sale
 MLS ID #2611928, Tyler T Cunningham, Rowles Real Estate. CCAR
 - $599,9004 bd3 ba3k sqft552 Walcott Dr., Myrtle Beach, SC 29579For Sale
 MLS ID #2617456, Ryan Korros Team, RE/MAX Southern Shores. CCAR
 - $695,0004 bd4 ba3.3k sqft616 Oxbow Dr., Myrtle Beach, SC 29579For SaleMLS ID #2622820, Robert E Dicks Jr, CB Sea Coast Advantage MB. CCAR
- $334,9003 bd2 ba1.6k sqft1237 Ambling Way Dr., Myrtle Beach, SC 29579For SaleMLS ID #2623991, Tom McLane, Realty ONE Group Dockside. CCAR
- $341,0003 bd2 ba1.6k sqft613 Needlerush Ct., Myrtle Beach, SC 29579For SaleMLS ID #2624681, Jeffrey Meade, Myrtle Beach Real Estate LLC. CCAR
- $424,5004 bd4 ba2.4k sqft4880 Sandlewood Dr., Myrtle Beach, SC 29579For SaleMLS ID #2624396, Nathan N Blackford, Realty ONE Group Dockside. CCAR
- $585,0004 bd5 ba2.3k sqft3384 Pampas Dr., Myrtle Beach, SC 29577For SaleMLS ID #2617064, Jamye C Crossingham, CENTURY 21 Boling & Associates. CCAR
- $789,9004 bd4 ba3.2k sqft8500 Juxa Dr., Myrtle Beach, SC 29579For SaleMLS ID #2624753, Desiree Rowles, Rowles Real Estate. CCAR
- $399,9005 bd4 ba2.7k sqft5138 Morning Frost Pl., Myrtle Beach, SC 29579For SaleMLS ID #2624198, Paige Bird, RE/MAX Southern Shores. CCAR
- $799,0005 bd4 ba3.3k sqft8501 Juxa Dr., Myrtle Beach, SC 29579For SaleMLS ID #2620086, Jason T Ellis, JTE Real Estate. CCAR
- $349,9003 bd2 ba1.8k sqft544 Wildflower Trail, Myrtle Beach, SC 29579For SaleMLS ID #2625502, Janet Hoffman, Realty One Group Dockside Cnwy. CCAR
- $489,0003 bd2 ba1.7k sqft2954 Midiron Ct. #Palmetto Greens, Myrtle Beach, SC 29577For SaleMLS ID #2615891, Adam C Hudson, I Buy Cars & Houses. CCAR
- $440,0004 bd2 ba2.3k sqft3108 Byrom Rd., Myrtle Beach, SC 29579For SaleMLS ID #2607727, Todd Palmer, EXP Realty LLC. CCAR
- $410,0003 bd2 ba1.7k sqft912 Bromley Ct., Myrtle Beach, SC 29579For SaleMLS ID #2624510, Ryan Collins, Sloan Realty Group. CCAR
- $525,0003 bd3 ba2.6k sqft6101 Highway 804, Conway, SC 29527For SaleMLS ID #2625519, Sherman Beach Group, EXP Realty LLC. CCAR
- $385,0004 bd3 ba2.7k sqft3125 Bramble Glen Dr., Myrtle Beach, SC 29579For SaleMLS ID #2617009, Jane J Zheng, Keller Williams Innovate South. CCAR
- $540,0004 bd3 ba2.6k sqft1051 Academy Dr., Conway, SC 29526For SaleMLS ID #2621099, Michael A Caso, Century 21 Palms Realty. CCAR
- $360,0004 bd3 ba2.2k sqft4040 Blackwolf Dr., Myrtle Beach, SC 29579For SaleMLS ID #2621143, Adaisia Bethea, Realty One Group Dockside Cnwy. CCAR
