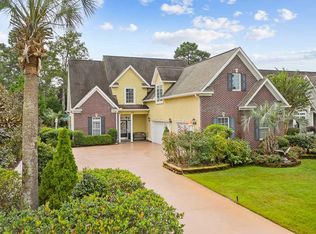
Perfectly positioned on a quiet, private street with cul-de-sacs at both ends, this exceptional home offers a peaceful setting with minimal traffic while still providing convenient access in and out of the subdivision. Situated on a large private lot of nearly half an acre with no directly facing neighbors, the property enjoys an expansive backyard and extensive mature landscaping that create an unmatched sense of privacy and space. A charming front porch welcomes you home, while the impressive curb appeal is enhanced by a circular driveway in the front and an extended driveway leading to the side-load garage, providing abundant parking and convenience for guests and everyday living. Inside, custom craftsmanship and upscale finishes are showcased throughout, including plantation shutters on every window, extensive crown molding on both levels, elegant wainscoting, board and batten accents, and a stunning staircase featuring hardwood treads and iron balusters. Designed with both comfort and entertaining in mind, the main level features a formal dining room, spacious family room with a gas fireplace, powder room, breakfast nook, and a beautifully appointed kitchen complete with quality maple cabinetry, solid surface countertops, and upgraded stainless steel appliances. The first-floor primary suite offers a private retreat with generous proportions and a luxurious bath. Throughout the home, oversized rooms provide exceptional flexibility and comfort for everyday living. Travertine tile flooring extends throughout the first floor, while the upstairs living areas feature hardwood flooring and brand-new carpet. All secondary bedrooms are oversized and include walk-in closets with custom closet systems, while both full bathrooms offer double vanities for added convenience. One of the home's most impressive features is the versatility offered by two oversized bonus rooms creating endless possibilities for playrooms, hobby spaces, or an easy conversion to a fifth bedroom while still retaining additional bonus space. The upstairs media room includes surround sound, while the dedicated office features custom built-in desks ideal for remote work or study. Additional improvements include a new roof installed in 2021 and HVAC replacement in 2018, providing peace of mind for years to come. Located in Plantation Lakes, one of Carolina Forest's most established and prestigious communities, residents enjoy an outstanding collection of amenities including tennis courts, pickleball courts, basketball courts, a fitness center, beach volleyball, playground, clubhouse, two resort-style pools including a dedicated adult-only quiet pool, a kiddie pool, and an expansive lake system complete with a boat launch and dock access.
For sale
Price cut: $15K (8/15)
$599,900
552 Walcott Dr., Myrtle Beach, SC 29579
4beds
3,050sqft
Single Family Residence
Built in 2007
0.46 Acres Lot
$590,000 Zestimate®
$197/sqft
$125/mo HOA
What's special
Charming front porchExtensive mature landscapingUpgraded stainless steel appliancesBeautifully appointed kitchenSolid surface countertopsPowder roomBoard and batten accents
- 85 days
- 828
- 62
Zillow last checked:
Listing updated:
Listed by:
Ryan Korros Team Cell:843-455-6580,
RE/MAX Southern Shores
Source: CCAR,MLS#: 2617456 Originating MLS: Coastal Carolinas Association of Realtors
Originating MLS: Coastal Carolinas Association of RealtorsFacts & features
Interior
Bedrooms & bathrooms
- Bedrooms: 4
- Bathrooms: 3
- Full bathrooms: 2
- 1/2 bathrooms: 1
Rooms
- Room types: Bathroom, Den, Foyer, Utility Room
Primary bedroom
- Features: Tray Ceiling(s), Ceiling Fan(s), Main Level Primary, Walk-In Closet(s)
- Level: First
Primary bathroom
- Features: Dual Sinks, Garden Tub/Roman Tub, Separate Shower, Vanity
Dining room
- Features: Separate/Formal Dining Room
Kitchen
- Features: Breakfast Bar, Breakfast Area, Dishwasher, Stainless Steel Appliances, Solid Surface Counters
Living room
- Features: Ceiling Fan(s), Fireplace
Other
- Features: Bedroom on Main Level, Entrance Foyer, Library, Utility Room
Heating
- Central, Electric
Cooling
- Central Air
Appliances
- Included: Cooktop, Dishwasher, Microwave, Refrigerator, Dryer, Washer
- Laundry: Washer Hookup
Features
- Tray Ceiling(s), Ceiling Fan(s), Dual Sinks, Fireplace, Garden Tub/Roman Tub, Main Level Primary, Split Bedrooms, Separate Shower, Vanity, Walk-In Closet(s), Window Treatments, Breakfast Bar, Bedroom on Main Level, Breakfast Area, Entrance Foyer, Stainless Steel Appliances, Solid Surface Counters
- Flooring: Carpet, Tile, Wood
- Windows: Window Treatments
- Has fireplace: Yes
Interior area
- Total structure area: 3,576
- Total interior livable area: 3,050 sqft
Property
Parking
- Total spaces: 4
- Parking features: Attached, Two Car Garage, Garage
- Attached garage spaces: 2
Features
- Levels: Two
- Stories: 2
- Patio & porch: Front Porch, Patio
- Exterior features: Sprinkler/Irrigation, Patio
- Pool features: Community, Outdoor Pool
Lot
- Size: 0.46 Acres
- Dimensions: 80 x 252 x 80 x 248
- Features: Outside City Limits, Rectangular, Rectangular Lot
Details
- Additional parcels included: ,
- Parcel number: 39715020010
- Zoning: RES
- Special conditions: None
Construction
Type & style
- Home type: SingleFamily
- Architectural style: Traditional
- Property subtype: Single Family Residence
Materials
- Foundation: Slab
Condition
- Resale
- Year built: 2007
Utilities & green energy
- Water: Public
- Utilities for property: Cable Available, Electricity Available, Phone Available, Sewer Available, Underground Utilities, Water Available
Community & HOA
Community
- Features: Clubhouse, Dock, Golf Carts OK, Recreation Area, Tennis Court(s), Long Term Rental Allowed, Pool
- Security: Security Service
- Subdivision: Plantation Lakes
HOA
- Has HOA: Yes
- Amenities included: Boat Dock, Clubhouse, Owner Allowed Golf Cart, Owner Allowed Motorcycle, Security, Tenant Allowed Golf Cart, Tennis Court(s)
- Services included: Association Management, Common Areas, Legal/Accounting, Pool(s), Recreation Facilities, Security, Trash
- HOA fee: $125 monthly
Location
- Region: Myrtle Beach
Financial & listing details
- Price per square foot: $197/sqft
- Tax assessed value: $593,129
- Annual tax amount: $1,672
- Date on market: 7/12/2026
- Listing terms: Cash,Conventional
- Electric utility on property: Yes
Estimated market value
$590,000
$561,000 - $620,000
$3,131/mo
Price history
| Date | Event | Price |
|---|---|---|
| 8/15/2026 | Price change | $599,900-2.4%$197/sqft |
Source:  CCAR #2617456 Report a problem CCAR #2617456 Report a problem | ||
| 7/12/2026 | Listed for sale | $614,900+80.9%$202/sqft |
Source: CCAR #2617456 Report a problem | ||
| 4/19/2018 | Sold | $340,000+0.3%$111/sqft |
Source: CCAR #1706089 Report a problem | ||
| 1/13/2018 | Pending sale | $339,000$111/sqft |
Source: Plantation Realty Group #1706089 Report a problem | ||
| 12/7/2017 | Listed for sale | $339,000$111/sqft |
Source: Plantation Realty Group #1706089 Report a problem | ||
| 11/8/2017 | Pending sale | $339,000$111/sqft |
Source: Plantation Realty Group #1706089 Report a problem | ||
| 10/9/2017 | Listed for sale | $339,000$111/sqft |
Source: Plantation Realty Group #1706089 Report a problem | ||
| 10/9/2017 | Pending sale | $339,000$111/sqft |
Source: Plantation Realty Group #1706089 Report a problem | ||
| 7/7/2017 | Listed for sale | $339,000$111/sqft |
Source: Plantation Realty Group #1706089 Report a problem | ||
| 5/19/2017 | Pending sale | $339,000$111/sqft |
Source: Plantation Realty Group #1706089 Report a problem | ||
| 5/15/2017 | Price change | $339,000-2.9%$111/sqft |
Source: Plantation Realty Group #1706089 Report a problem | ||
| 5/5/2017 | Price change | $349,000-2.8%$114/sqft |
Source: Plantation Realty Group #1706089 Report a problem | ||
| 4/14/2017 | Price change | $359,000-5.5%$118/sqft |
Source: Plantation Realty Group #1706089 Report a problem | ||
| 4/4/2017 | Price change | $379,900-2.6%$125/sqft |
Source: Plantation Realty Group #1706089 Report a problem | ||
| 3/14/2017 | Price change | $389,900-2.5%$128/sqft |
Source: Plantation Realty Group #1706089 Report a problem | ||
| 11/9/2016 | Price change | $399,900-1.2%$131/sqft |
Source: Plantation Realty Group #1706089 Report a problem | ||
| 8/5/2016 | Price change | $404,900-1.2%$133/sqft |
Source: Plantation Realty Group #1706089 Report a problem | ||
| 7/29/2016 | Price change | $409,900-1.2%$134/sqft |
Source: Plantation Realty Group #1706089 Report a problem | ||
| 6/3/2016 | Price change | $415,000-0.6%$136/sqft |
Source: Plantation Realty Group #1706089 Report a problem | ||
| 4/26/2016 | Price change | $417,500-0.6%$137/sqft |
Source: Plantation Realty Group #1706089 Report a problem | ||
| 2/10/2016 | Price change | $419,900-1.2%$138/sqft |
Source: Plantation Realty Group #1706089 Report a problem | ||
| 10/23/2015 | Listed for sale | $424,900-7.6%$139/sqft |
Source: Plantation Realty Group #1706089 Report a problem | ||
| 12/9/2011 | Listing removed | $460,000$151/sqft |
Source: RE/MAX Palmetto Properties #708640 Report a problem | ||
| 12/8/2011 | Listed for sale | $460,000+219.7%$151/sqft |
Source: RE/MAX Palmetto Properties #708640 Report a problem | ||
| 6/6/2006 | Sold | $143,900+110.7%$47/sqft |
Source: Public Record Report a problem | ||
| 11/16/2005 | Sold | $68,305$22/sqft |
Source: Public Record Report a problem | ||
Public tax history
| Year | Property taxes | Tax assessment |
|---|---|---|
| 2025 | $1,672 | $430,560 |
| 2024 | $1,672 | $430,560 +15% |
| 2023 | -- | $374,400 |
| 2022 | -- | $374,400 |
| 2021 | $1,507 +11.8% | -- |
| 2020 | $1,348 | -- |
| 2019 | -- | -- |
| 2018 | $1,007 | $10,740 |
| 2017 | -- | $10,740 |
| 2016 | -- | $10,740 |
| 2015 | -- | $10,740 |
| 2014 | $992 | $10,740 |
| 2013 | -- | -- |
| 2012 | -- | -- |
| 2010 | -- | $11,696 -32% |
| 2009 | -- | $17,200 |
| 2008 | -- | $17,200 +333% |
| 2007 | -- | $3,972 |
Find assessor info on the county website
Monthly payment
Est. payment
Payment breakdown
Explore the cost of this home by adjusting the details. Changes won't be saved.Climate risks
Neighborhood: Carolina Forest
Nearby schools
Schools provided by the listing agent
- Elementary: Ten Oaks Elementary School
- Middle: Ten Oaks Middle
- High: Carolina Forest High School
Source: CCAR. This data may not be complete. We recommend contacting the local school district to confirm school assignments for this home.
Similar homes
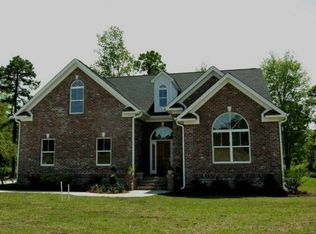
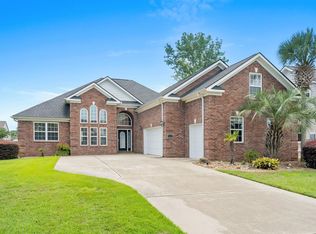
- $599,9004 bd3 ba2.9k sqft970 Shipmaster Ave., Myrtle Beach, SC 29579For Sale
 MLS ID #2620304, Cassidy N Van Note, Coastal Sands Realty. CCAR
 - $599,0004 bd4 ba2.9k sqft467 Indigo Bay Circle, Myrtle Beach, SC 29579For Sale
 MLS ID #2622559, Mary S Neddy, Realty ONE Group Dockside. CCAR
 - $599,0004 bd3 ba2.6k sqft4008 Dewberry Ln., Myrtle Beach, SC 29579For Sale
 MLS ID #2617179, Kylie W Deppen, GRANDE DUNES PROPERTIES. CCAR
 - $515,0004 bd3 ba1.9k sqft3085 Moss Bridge Ln., Myrtle Beach, SC 29579For Sale
 MLS ID #2615470, Thomas L Shoupe, Opendoor Brokerage LLC. CCAR
 - $569,9003 bd3 ba2.4k sqft721 Jade Dr., Myrtle Beach, SC 29579For SaleMLS ID #2624110, The Mills Group Team, Century 21 Barefoot Realty. CCAR
- $650,0004 bd4 ba2.4k sqft640 Oxbow Dr., Myrtle Beach, SC 29579For SaleMLS ID #2616727, Lori Lentz-Widner, Century 21 The Harrelson Group. CCAR
- $694,9003 bd3 ba3.4k sqft600 Waterbridge Boulevard, Myrtle Beach, SC 29579For Sale
 MLS ID #100593783, Amberlee J Powers, Keller Williams Innovate-OIB Mainland. Hive MLS
 - $625,0004 bd5 ba3k sqft301 Babylon Pine Dr., Myrtle Beach, SC 29579For SaleMLS ID #2617107, Pauline L Goncalves, Joy Real Estate. CCAR
- $649,9004 bd3 ba2.6k sqft2061 Kilkee Dr., Myrtle Beach, SC 29579For SaleMLS ID #2621812, Margot Layland, Legends Real Estate. CCAR
- $729,0004 bd4 ba3.3k sqft616 Oxbow Dr., Myrtle Beach, SC 29579For SaleMLS ID #2622820, Robert E Dicks Jr, CB Sea Coast Advantage MB. CCAR
- $579,9005 bd4 ba3.4k sqft4918 Westwind Dr., Myrtle Beach, SC 29579For SaleMLS ID #2614379, The Greg Sisson Team, The Ocean Forest Company. CCAR
- $659,0004 bd4 ba3.2k sqft7045 Turtle Cove Dr., Myrtle Beach, SC 29579For SaleMLS ID #2620131, The Mills Group Team, Century 21 Barefoot Realty. CCAR
- $713,0004 bd4 ba3.5k sqft801 Sand Binder Dr., Myrtle Beach, SC 29579For SaleMLS ID #2613224, Traci Williams-Jones, Weichert Realtors Southern Coast. CCAR
- $799,0005 bd4 ba3.3k sqft8501 Juxa Dr., Myrtle Beach, SC 29579For SaleMLS ID #2620086, Jason T Ellis, JTE Real Estate. CCAR
- $649,0003 bd3 ba2.4k sqft456 Saint Julian Ln., Myrtle Beach, SC 29579For SaleMLS ID #2619415, Tangie Roberts, Living South Realty. CCAR
- $799,0004 bd4 ba3.4k sqft8140 Wacobee Dr., Myrtle Beach, SC 29579For SaleMLS ID #2619686, Jennifer R Burgess, JTE Real Estate. CCAR
- $509,9004 bd3 ba2.4k sqft269 Deep Blue Dr., Myrtle Beach, SC 29579For SaleMLS ID #2614036, Adam D Hayes, CENTURY 21 Broadhurst. CCAR
- $625,0004 bd3 ba3.1k sqft11245 Freewoods Rd., Myrtle Beach, SC 29588For SaleMLS ID #2624278, Ryan Korros Team, RE/MAX Southern Shores. CCAR
- $449,9004 bd3 ba2.4k sqft813 Covelo Ln., Myrtle Beach, SC 29579For SaleMLS ID #2624489, Victor R Duval, Realty One Group Dockside Cnwy. CCAR
- $560,0005 bd4 ba2.9k sqft161 Abcaw Blvd., Myrtle Beach, SC 29579For SaleMLS ID #2618198, Adam Levy, Century 21 The Harrelson Group. CCAR
