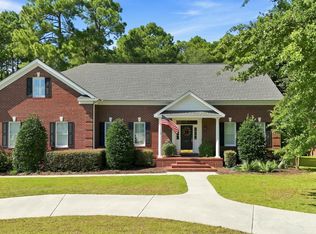
Lakefront living meets your own private backyard retreat at 8501 Juxa Drive in Plantation Lakes. This spacious all-brick home offers approximately 3,300 heated square feet with five bedrooms, three full bathrooms, and one half bathroom, all set along the community’s impressive 170-acre lake system. The backyard is the centerpiece of the property, featuring a heated saltwater pool, hot tub, expansive paver patio, screened porch, fenced yard, and outstanding lake views. It is an exceptional setting for entertaining, relaxing by the water, or enjoying the coastal lifestyle year-round. Inside, the large kitchen offers abundant cabinetry, granite countertops, a center island, pantry storage, and an adjoining breakfast area that opens into the main living room. The front entry is flanked by a dedicated office and formal dining room. A second flex room, large laundry room, and half bathroom complete the main level. Upstairs, the oversized primary suite includes a walk-in closet and spacious private bathroom. Two bedrooms share a Jack-and-Jill bathroom, another bedroom features its own en-suite bathroom, and the fifth bedroom can also serve as a media room, workout space, or additional office. Additional highlights include a fireplace, hardwood flooring, irrigation system, side-load two-car garage, and generous storage. Plantation Lakes offers a clubhouse, community pool, tennis courts, boat ramp, and miles of shoreline for enjoying life on the water. Located outside the Myrtle Beach city limits while carrying a Myrtle Beach address, this home is convenient to the beach, shopping, restaurants, golf, entertainment, and Myrtle Beach International Airport.
For sale
Price cut: $50.9K (9/18)
$799,000
8501 Juxa Dr., Myrtle Beach, SC 29579
5beds
3,300sqft
Single Family Residence
Built in 2013
0.34 Acres Lot
$773,900 Zestimate®
$242/sqft
$145/mo HOA
What's special
Lakefront livingFenced yardSpacious private bathroomHeated saltwater poolSide-load two-car garageLarge kitchenHardwood flooring
- 62 days
- 909
- 82
Zillow last checked:
Listing updated:
Listed by:
Jason T Ellis 843-222-2672,
JTE Real Estate
Source: CCAR,MLS#: 2620086 Originating MLS: Coastal Carolinas Association of Realtors
Originating MLS: Coastal Carolinas Association of RealtorsFacts & features
Interior
Bedrooms & bathrooms
- Bedrooms: 5
- Bathrooms: 4
- Full bathrooms: 3
- 1/2 bathrooms: 1
Rooms
- Room types: Den, Screened Porch, Utility Room
Primary bedroom
- Features: Walk-In Closet(s)
- Level: Second
- Dimensions: 19'6x15'10
Bedroom 1
- Level: Second
- Dimensions: 11'5x16'7
Bedroom 2
- Level: Second
- Dimensions: 13'8x11'1
Bedroom 3
- Level: Second
- Dimensions: 11'7x11'7
Primary bathroom
- Features: Dual Sinks, Garden Tub/Roman Tub, Separate Shower
Dining room
- Dimensions: 11'5x17'7
Family room
- Features: Ceiling Fan(s)
Great room
- Dimensions: 13'6x11'6
Kitchen
- Features: Breakfast Bar, Dishwasher, Kitchen Exhaust Fan, Kitchen Island, Pantry, Stainless Steel Appliances, Solid Surface Counters
- Dimensions: 12'10x14'8
Living room
- Features: Ceiling Fan(s)
- Dimensions: 16'11x14'1
Other
- Features: Library, Utility Room
Heating
- Central, Electric
Cooling
- Central Air
Appliances
- Included: Dishwasher, Disposal, Microwave, Range, Refrigerator, Range Hood
- Laundry: Washer Hookup
Features
- Attic, Dual Sinks, Garden Tub/Roman Tub, Pull Down Attic Stairs, Permanent Attic Stairs, Separate Shower, Walk-In Closet(s), Window Treatments, Breakfast Bar, Kitchen Island, Stainless Steel Appliances, Solid Surface Counters
- Flooring: Carpet, Tile, Wood
- Windows: Window Treatments
- Attic: Pull Down Stairs,Permanent Stairs
Interior area
- Total structure area: 4,212
- Total interior livable area: 3,300 sqft
Property
Parking
- Total spaces: 6
- Parking features: Attached, Two Car Garage, Garage, Garage Door Opener
- Attached garage spaces: 2
Features
- Levels: Two
- Stories: 2
- Patio & porch: Rear Porch, Front Porch, Porch, Screened
- Exterior features: Fence, IrrigationSprinklers, Porch
- Has private pool: Yes
- Pool features: Community, Outdoor Pool, Private
- On waterfront: Yes
- Waterfront features: Pond
Lot
- Size: 0.34 Acres
- Features: Irregular Lot, Lake Front, Pond on Lot
Details
- Additional parcels included: ,
- Parcel number: 41902020003
- Zoning: PUD
- Special conditions: None
Construction
Type & style
- Home type: SingleFamily
- Architectural style: Traditional
- Property subtype: Single Family Residence
Materials
- Brick
- Foundation: Slab
Condition
- Resale
- Year built: 2013
Utilities & green energy
- Water: Public
- Utilities for property: Cable Available, Electricity Available, Phone Available, Sewer Available, Underground Utilities, Water Available
Community & HOA
Community
- Features: Boat Facilities, Clubhouse, Golf Carts OK, Gated, Recreation Area, Tennis Court(s), Long Term Rental Allowed, Pool
- Security: Security System, Gated Community, Smoke Detector(s), Security Service
- Subdivision: Plantation Lakes
HOA
- Has HOA: Yes
- Amenities included: Boat Ramp, Clubhouse, Gated, Owner Allowed Golf Cart, Owner Allowed Motorcycle, Pet Restrictions, Security, Tennis Court(s)
- Services included: Association Management, Common Areas, Legal/Accounting, Recreation Facilities, Security, Trash
- HOA fee: $145 monthly
Location
- Region: Myrtle Beach
Financial & listing details
- Price per square foot: $242/sqft
- Date on market: 8/13/2026
- Listing terms: Cash,Conventional,FHA,VA Loan
- Electric utility on property: Yes
Estimated market value
$773,900
$735,000 - $813,000
$3,146/mo
Price history
| Date | Event | Price |
|---|---|---|
| 9/18/2026 | Price change | $799,000-6%$242/sqft |
Source:  CCAR #2620086 Report a problem CCAR #2620086 Report a problem | ||
| 8/14/2026 | Listed for sale | $849,900+8.3%$258/sqft |
Source: CCAR #2620086 Report a problem | ||
| 8/15/2022 | Listing removed | -- |
Source: CCAR #2123864 Report a problem | ||
| 5/5/2022 | Price change | $785,000-1.9%$238/sqft |
Source: CCAR #2123864 Report a problem | ||
| 4/28/2022 | Listed for sale | $800,000+0.1%$242/sqft |
Source: CCAR #2123864 Report a problem | ||
| 10/24/2021 | Listed for sale | $799,000$242/sqft |
Source: CCAR #2123864 Report a problem | ||
Public tax history
Tax history is unavailable.
Monthly payment
Est. payment
Payment breakdown
Explore the cost of this home by adjusting the details. Changes won't be saved.Climate risks
Neighborhood: Carolina Forest
Nearby schools
Schools provided by the listing agent
- Elementary: Ten Oaks Elementary School
- Middle: Ten Oaks Middle
- High: Carolina Forest High School
Source: CCAR. This data may not be complete. We recommend contacting the local school district to confirm school assignments for this home.
- $--6,000 sqftLot 146 West Palms Drive Myrtle, Beach, SC 29579Off Market
- $353,9004 bd3 ba2.5k sqft215 Springlake Dr, Myrtle Beach, SC 29579Off Market
- $205,0002 bd2 ba1k sqft500 Wickham Dr UNIT 1070, Myrtle Beach, SC 29579For Sale By Owner

- $230,0002 bd2 ba1.3k sqft537 Uniola Dr, Myrtle Beach, SC 29579Sold
Similar homes
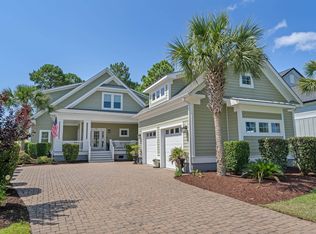
- $779,5005 bd4 ba3.9k sqft438 Seabury Ln., Myrtle Beach, SC 29579For Sale
 MLS ID #2617230, Lewis Living Team, INNOVATE Real Estate. CCAR
 - $799,0004 bd4 ba3.4k sqft8140 Wacobee Dr., Myrtle Beach, SC 29579For Sale
 MLS ID #2619686, Jennifer R Burgess, JTE Real Estate. CCAR
 - $860,0005 bd4 ba3.6k sqft8013 Wacobee Dr., Myrtle Beach, SC 29579For Sale
 MLS ID #2608148, Cheryl M Woodward, Full Potential Real Estate LLC. CCAR
 - $695,0004 bd4 ba3.3k sqft616 Oxbow Dr., Myrtle Beach, SC 29579For Sale
 MLS ID #2622820, Robert E Dicks Jr, CB Sea Coast Advantage MB. CCAR
 - $850,0005 bd5 ba4k sqft924 Henry James Dr., Myrtle Beach, SC 29579For SaleMLS ID #2621085, Sollecito Advantage Group, CB Sea Coast Advantage MI. CCAR
- $554,9005 bd3 ba3.3k sqft2654 Great Scott Dr., Myrtle Beach, SC 29579For SaleMLS ID #2623112, Adam Levy, Century 21 The Harrelson Group. CCAR
- $659,0004 bd4 ba3.2k sqft7045 Turtle Cove Dr., Myrtle Beach, SC 29579For SaleMLS ID #2620131, The Mills Group Team, Century 21 Barefoot Realty. CCAR
- $645,0004 bd4 ba2.4k sqft640 Oxbow Dr., Myrtle Beach, SC 29579For SaleMLS ID #2616727, Lori Lentz-Widner, Century 21 The Harrelson Group. CCAR
- $774,9005 bd4 ba3.9k sqft3749 Annandale Dr., Myrtle Beach, SC 29577For SaleMLS ID #2612037, Jonathan P Minerick, HomeCoin.com. CCAR
- $707,0004 bd4 ba3.5k sqft801 Sand Binder Dr., Myrtle Beach, SC 29579For SaleMLS ID #2613224, Traci Williams-Jones, Weichert Realtors Southern Coast. CCAR
- $1,049,0005 bd4 ba3.9k sqft1606 Rachel Carson Pkwy., Myrtle Beach, SC 29579For SaleMLS ID #2621701, Lewis Living Team, INNOVATE Real Estate. CCAR
- $699,0005 bd5 ba4.6k sqft4610 Moonbeam Ct., Myrtle Beach, SC 29579For SaleMLS ID #2617250, Prime Group Team, The Litchfield Company Real Estate-PrinceCrk. CCAR
- $669,0004 bd5 ba3.1k sqft308 Beaufain Dr., Myrtle Beach, SC 29579For SaleMLS ID #2614192, Jennifer R Burgess, JTE Real Estate. CCAR
- $625,0004 bd5 ba3k sqft301 Babylon Pine Dr., Myrtle Beach, SC 29579For SaleMLS ID #2617107, Pauline L Goncalves, Joy Real Estate. CCAR
- $524,9994 bd3 ba3.2k sqft2534 Greenbank Dr., Myrtle Beach, SC 29579For SaleMLS ID #2603833, Kylie W Deppen, GRANDE DUNES PROPERTIES. CCAR
- $510,9995 bd4 ba3.2k sqft3365 Picket Fence Ln., Myrtle Beach, SC 29579For SaleMLS ID #2611928, Tyler T Cunningham, Rowles Real Estate. CCAR
- $539,0004 bd3 ba2.5k sqft1066 Englemann Oak Dr., Myrtle Beach, SC 29579For SaleMLS ID #2623067, Jan Sitter, Grand Strand Homes & Land. CCAR
- $440,0004 bd2 ba2.3k sqft3108 Byrom Rd., Myrtle Beach, SC 29579For SaleMLS ID #2607727, Todd Palmer, EXP Realty LLC. CCAR
- $799,0004 bd3 ba2.4k sqft750 Villarosa Dr., Myrtle Beach, SC 29572For SaleMLS ID #2613531, Robin Smith, Weichert Realtors Southern Coast. CCAR
- $569,9003 bd3 ba2.4k sqft721 Jade Dr., Myrtle Beach, SC 29579For SaleMLS ID #2624110, The Mills Group Team, Century 21 Barefoot Realty. CCAR
