**SPACE, PRIVACY & UPDATES ON NEARLY HALF AN ACRE!** Welcome to 4610 Moonbeam Court, an impressive 4-bedroom, 4.5-bath home tucked away on a quiet cul-de-sac in desirable Waterford Plantation. Situated on a spacious 0.45-acre homesite with a circular driveway and private backyard, this home offers exceptional space and flexibility in the heart of Carolina Forest. Inside, soaring ceilings and abundant natural light complement marble flooring, fresh paint, custom accent walls, and a formal dining room. The remodeled kitchen features custom cabinetry, granite countertops, stainless steel appliances, farmhouse sink, center island, wet bar, and new wine refrigerator, opening to a spacious living room with vaulted ceilings, fireplace, and custom shiplap entertainment center. The **oversized first-floor primary suite** is a true retreat with a sitting area, three-sided fireplace, two walk-in closets, jetted tub, walk-in shower, dual vanities, and makeup vanity. A versatile second main-level bedroom can serve as a guest room or office. Upstairs are two generously sized bedrooms, each with a **private ensuite bath**, plus an oversized balcony and huge bonus room—perfect for a media room, game room, home gym, office, or additional living space. Enjoy the large screened porch overlooking the **private backyard with plenty of room to add an in-ground pool**, as shown in the virtually edited photo. Additional features include a two-car garage, newer roof, hurricane window film, and solar panels for enhanced energy efficiency. Waterford Plantation offers fantastic amenities including a pool, fitness center, tennis and pickleball courts, basketball court, and playground, all conveniently located near shopping, dining, medical facilities, schools, and the beaches of the Grand Strand. **Looking for more space, privacy, and flexibility in Carolina Forest? 4610 Moonbeam Court is ready to impress—schedule your private showing today!**
For sale
Price cut: $50K (9/28)
$699,000
4610 Moonbeam Ct., Myrtle Beach, SC 29579
5beds
4,613sqft
Single Family Residence
Built in 1999
0.45 Acres Lot
$681,100 Zestimate®
$152/sqft
$95/mo HOA
What's special
Oversized balconyTwo-car garageFarmhouse sinkNewer roofRemodeled kitchenQuiet cul-de-sacNew wine refrigerator
- 84 days
- 1,896
- 123
Zillow last checked:
Listing updated:
Listed by:
Prime Group Team 631-786-2273,
The Litchfield Company Real Estate-PrinceCrk,
Allison Stack 631-786-2273,
The Litchfield Company Real Estate-PrinceCrk
Source: CCAR,MLS#: 2617250 Originating MLS: Coastal Carolinas Association of Realtors
Originating MLS: Coastal Carolinas Association of RealtorsFacts & features
Interior
Bedrooms & bathrooms
- Bedrooms: 5
- Bathrooms: 5
- Full bathrooms: 4
- 1/2 bathrooms: 1
Rooms
- Room types: Bathroom, Bonus Room, Den, Screened Porch, Utility Room
Primary bedroom
- Features: Ceiling Fan(s), Fireplace, Main Level Primary, Sitting Area in Primary, Walk-In Closet(s)
- Level: Main
- Dimensions: 16'10"x21'
Bedroom 1
- Level: Main
- Dimensions: 11'9"x14'2"
Bedroom 2
- Level: Second
- Dimensions: 11'9"x16'4"
Bedroom 3
- Level: Second
- Dimensions: 16'5"x11'10"
Primary bathroom
- Features: Dual Sinks, Garden Tub/Roman Tub, Jetted Tub, Separate Shower
Dining room
- Dimensions: 16'4"x15'3
Great room
- Dimensions: 20'10"x21'
Kitchen
- Features: Breakfast Bar, Dishwasher, Kitchen Island, Pantry, Stainless Steel Appliances, Solid Surface Counters
- Dimensions: 15'6"x26'8
Living room
- Dimensions: 20'5"x19'3
Other
- Features: Bedroom on Main Level, Library, Utility Room
Heating
- Central, Electric, Solar
Cooling
- Central Air
Appliances
- Included: Dishwasher, Disposal, Microwave, Range, Refrigerator, Dryer, Washer
- Laundry: Washer Hookup
Features
- Ceiling Fan(s), Central Vacuum, Dual Sinks, Fireplace, Garden Tub/Roman Tub, Jetted Tub, Main Level Primary, Sitting Area in Primary, Split Bedrooms, Separate Shower, Walk-In Closet(s), Window Treatments, Breakfast Bar, Bedroom on Main Level, Kitchen Island, Stainless Steel Appliances, Solid Surface Counters
- Flooring: Carpet, Tile
- Doors: Storm Door(s)
- Windows: Storm Window(s), Window Treatments
- Has fireplace: Yes
- Fireplace features: Primary Bedroom
Interior area
- Total structure area: 5,595
- Total interior livable area: 4,613 sqft
Property
Parking
- Total spaces: 9
- Parking features: Attached, Garage, Two Car Garage, Garage Door Opener
- Attached garage spaces: 2
Features
- Levels: Two
- Stories: 2
- Patio & porch: Balcony, Rear Porch, Patio, Porch, Screened
- Exterior features: Balcony, Sprinkler/Irrigation, Porch, Patio
- Pool features: Community, Outdoor Pool
- Has spa: Yes
Lot
- Size: 0.45 Acres
- Features: Cul-De-Sac, Outside City Limits, Rectangular, Rectangular Lot
Details
- Additional parcels included: ,
- Parcel number: 39808040005
- Zoning: PUD
- Special conditions: None
Construction
Type & style
- Home type: SingleFamily
- Architectural style: Traditional
- Property subtype: Single Family Residence
Materials
- Brick
- Foundation: Slab
Condition
- Resale
- Year built: 1999
Utilities & green energy
- Water: Public
- Utilities for property: Cable Available, Electricity Available, Phone Available, Sewer Available, Underground Utilities, Water Available
Community & HOA
Community
- Features: Clubhouse, Golf Carts OK, Recreation Area, Long Term Rental Allowed, Pool
- Subdivision: Waterford Plantation
HOA
- Has HOA: Yes
- Amenities included: Clubhouse, Owner Allowed Golf Cart, Owner Allowed Motorcycle, Pet Restrictions, Tenant Allowed Golf Cart, Tenant Allowed Motorcycle
- Services included: Association Management, Common Areas, Pool(s), Recreation Facilities, Trash
- HOA fee: $95 monthly
Location
- Region: Myrtle Beach
Financial & listing details
- Price per square foot: $152/sqft
- Tax assessed value: $767,419
- Annual tax amount: $2,837
- Date on market: 7/9/2026
- Listing terms: Cash,Conventional,FHA,Portfolio Loan,VA Loan
- Electric utility on property: Yes
Estimated market value
$681,100
$647,000 - $715,000
$4,066/mo
Price history
| Date | Event | Price |
|---|---|---|
| 9/28/2026 | Price change | $699,000-6.7%$152/sqft |
Source:  CCAR #2617250 Report a problem CCAR #2617250 Report a problem | ||
| 8/30/2026 | Price change | $749,000-3.4%$162/sqft |
Source: CCAR #2617250 Report a problem | ||
| 8/18/2026 | Price change | $775,000-3.1%$168/sqft |
Source: CCAR #2617250 Report a problem | ||
| 7/28/2026 | Price change | $799,900-3%$173/sqft |
Source: CCAR #2617250 Report a problem | ||
| 7/9/2026 | Listed for sale | $825,000+14.6%$179/sqft |
Source: CCAR #2617250 Report a problem | ||
| 10/30/2022 | Listing removed | -- |
Source: CCAR #2222052 Report a problem | ||
| 10/25/2022 | Price change | $719,900-1.4%$156/sqft |
Source: CCAR #2222052 Report a problem | ||
| 10/4/2022 | Listed for sale | $729,900+12.3%$158/sqft |
Source: CCAR #2222052 Report a problem | ||
| 2/25/2022 | Sold | $650,000-3.7%$141/sqft |
Source: CCAR #2122123 Report a problem | ||
| 1/28/2022 | Pending sale | $675,000$146/sqft |
Source: CCAR #2122123 Report a problem | ||
| 11/13/2021 | Price change | $675,000-3.6%$146/sqft |
Source: CCAR #2122123 Report a problem | ||
| 10/5/2021 | Listed for sale | $700,000+27.5%$152/sqft |
Source: CCAR #2122123 Report a problem | ||
| 12/9/2011 | Listing removed | $549,000$119/sqft |
Source: Prudential Myrtle Beach RE #117173 Report a problem | ||
| 12/8/2011 | Listed for sale | $549,000+9.8%$119/sqft |
Source: Prudential Myrtle Beach RE #117173 Report a problem | ||
| 8/16/2002 | Sold | $500,000+33.8%$108/sqft |
Source: Public Record Report a problem | ||
| 3/11/1999 | Sold | $373,675$81/sqft |
Source: Public Record Report a problem | ||
Public tax history
| Year | Property taxes | Tax assessment |
|---|---|---|
| 2025 | $2,837 | $747,500 |
| 2024 | $2,837 | $747,500 +15% |
| 2023 | -- | $650,000 +52.6% |
| 2022 | -- | $425,940 |
| 2021 | $1,872 +22.6% | -- |
| 2020 | $1,527 | -- |
| 2019 | -- | -- |
| 2018 | $2,277 | $24,920 -11.7% |
| 2017 | -- | $28,230 |
| 2016 | -- | $28,230 0% |
| 2015 | -- | $28,231 |
| 2014 | $2,262 | $28,231 |
| 2013 | -- | -- |
| 2012 | -- | -- |
| 2010 | -- | $23,808 +26.3% |
| 2009 | -- | $18,848 |
| 2008 | -- | $18,848 |
| 2007 | -- | $18,848 |
| 2005 | -- | $18,848 |
| 2004 | $3,313 +30.2% | $18,848 +30.2% |
| 2003 | $2,546 | $14,480 |
| 2002 | -- | -- |
| 2001 | -- | -- |
| 2000 | -- | -- |
Find assessor info on the county website
Monthly payment
Est. payment
Payment breakdown
Explore the cost of this home by adjusting the details. Changes won't be saved.Climate risks
Neighborhood: Carolina Forest
Nearby schools
Schools provided by the listing agent
- Elementary: Carolina Forest Elementary School
- Middle: Ten Oaks Middle
- High: Carolina Forest High School
Source: CCAR. This data may not be complete. We recommend contacting the local school district to confirm school assignments for this home.
- $408,8004 bd3 ba2.5k sqft4608 Moonbeam Ct, Myrtle Beach, SC 29579Off Market
- $661,4004 bd3 ba2.9k sqft4612 Moonbeam Ct, Myrtle Beach, SC 29579Off Market
- $612,3004 bd3 ba3.1k sqft4611 Moonbeam Ct, Myrtle Beach, SC 29579Off Market
- $531,7003 bd2 ba2.5k sqft4609 Moonbeam Ct, Myrtle Beach, SC 29579Off Market
Similar homes
- $699,0004 bd3 ba3.2k sqft695 Greta Loop, Myrtle Beach, SC 29579For Sale

 MLS ID #2624222, Lauren M Dias, Coastal Cove Realty Group. CCAR
 - $729,0004 bd4 ba3.3k sqft616 Oxbow Dr., Myrtle Beach, SC 29579For Sale
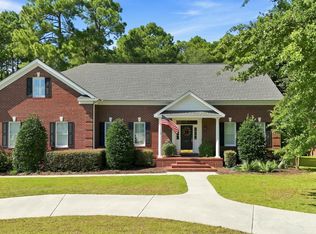 MLS ID #2622820, Robert E Dicks Jr, CB Sea Coast Advantage MB. CCAR
 - $699,0005 bd4 ba3.4k sqft409 Mingo Creek Ct., Myrtle Beach, SC 29575For Sale
 MLS ID #2622939, Heather L Brooks, EXP Realty LLC. CCAR
 - $713,0004 bd4 ba3.5k sqft801 Sand Binder Dr., Myrtle Beach, SC 29579For Sale
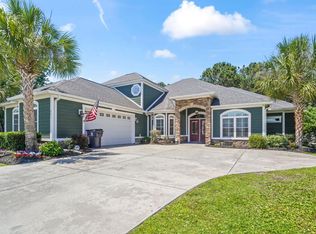 MLS ID #2613224, Traci Williams-Jones, Weichert Realtors Southern Coast. CCAR
 - $660,0004 bd4 ba2.4k sqft640 Oxbow Dr., Myrtle Beach, SC 29579For SaleMLS ID #2616727, Lori Lentz-Widner, Century 21 The Harrelson Group. CCAR
- $674,5004 bd4 ba2.8k sqft1764 Singing Rose Dr., Myrtle Beach, SC 29579For SaleMLS ID #2621480, Lewis Living Team, INNOVATE Real Estate. CCAR
- $799,0004 bd4 ba3.4k sqft8140 Wacobee Dr., Myrtle Beach, SC 29579For SaleMLS ID #2619686, Jennifer R Burgess, JTE Real Estate. CCAR
- $850,0005 bd5 ba4k sqft924 Henry James Dr., Myrtle Beach, SC 29579For SaleMLS ID #2621085, Sollecito Advantage Group, CB Sea Coast Advantage MI. CCAR
- $569,9003 bd3 ba2.4k sqft721 Jade Dr., Myrtle Beach, SC 29579For SaleMLS ID #2624110, The Mills Group Team, Century 21 Barefoot Realty. CCAR
- $649,9004 bd3 ba2.6k sqft2061 Kilkee Dr., Myrtle Beach, SC 29579For SaleMLS ID #2621812, Margot Layland, Legends Real Estate. CCAR
- $625,0004 bd5 ba3k sqft301 Babylon Pine Dr., Myrtle Beach, SC 29579For SaleMLS ID #2617107, Pauline L Goncalves, Joy Real Estate. CCAR
- $779,5005 bd4 ba3.9k sqft438 Seabury Ln., Myrtle Beach, SC 29579For SaleMLS ID #2617230, Lewis Living Team, INNOVATE Real Estate. CCAR
- $799,0005 bd4 ba3.3k sqft8501 Juxa Dr., Myrtle Beach, SC 29579For SaleMLS ID #2620086, Jason T Ellis, JTE Real Estate. CCAR
- $599,9004 bd3 ba3k sqft552 Walcott Dr., Myrtle Beach, SC 29579For SaleMLS ID #2617456, Ryan Korros Team, RE/MAX Southern Shores. CCAR
- $693,0004 bd5 ba3.1k sqft308 Beaufain Dr., Myrtle Beach, SC 29579For SaleMLS ID #2614192, Jennifer R Burgess, JTE Real Estate. CCAR
- $659,0004 bd4 ba3.2k sqft7045 Turtle Cove Dr., Myrtle Beach, SC 29579For SaleMLS ID #2620131, The Mills Group Team, Century 21 Barefoot Realty. CCAR
- $549,0004 bd3 ba2.5k sqft1066 Englemann Oak Dr., Myrtle Beach, SC 29579For SaleMLS ID #2623067, Jan Sitter, Grand Strand Homes & Land. CCAR
- $599,0004 bd4 ba2.9k sqft467 Indigo Bay Circle, Myrtle Beach, SC 29579For SaleMLS ID #2622559, Mary S Neddy, Realty ONE Group Dockside. CCAR
- $585,0004 bd3 ba2.3k sqft4025 Girvan Dr., Myrtle Beach, SC 29579For SaleMLS ID #2622920, Paige Bird, RE/MAX Southern Shores. CCAR
- $645,0004 bd3 ba3.1k sqft2603 Willet Cove, Conway, SC 29526For SaleMLS ID #2622506, Prime Group Team, The Litchfield Company Real Estate-PrinceCrk. CCAR
