Discover your dream coastal retreat in the heart of Murrells Inlet! This stunning four-bedroom, three-and-a-half-bath raised beach home offers golf cart, bike, and Walking access to the vibrant Marsh Walk restaurants and nightlife. Step inside to an open floor plan enhanced by cathedral ceilings, creating an airy and inviting atmosphere. The luxurious master suite is a true sanctuary, featuring a comfortable sitting area, "his and hers" baths, and two spacious closets, all complemented by a private balcony perfect for enjoying your morning coffee or evening breezes. The versatile downstairs area offers two additional bedrooms, a convenient kitchenette, and a cozy fireplace. With its separate entrance, this space is ideal for a mother-in-law suite or a private guest haven. This area also includes a oversized 2 car garage with enough room for a golf cart and a Jon boat. Outside, you'll be greeted by a beautiful fountain and majestic oak trees, setting a picturesque scene from the moment you arrive. Enjoy easy access to the Marsh Walk, boat landing, and docks—all just a golf cart ride away!
For sale
$675,000
4398 Murrells Inlet Rd., Murrells Inlet, SC 29576
4beds
2,826sqft
Single Family Residence
Built in 2006
5,662 Square Feet Lot
$646,500 Zestimate®
$239/sqft
$46/mo HOA
What's special
Beautiful fountainCathedral ceilingsMajestic oak treesOpen floor planVersatile downstairs areaLuxurious master suite
- 25 days
- 1,123
- 47
Likely to sell faster than
Zillow last checked:
Listing updated:
Listed by:
Lisa A Duncan-Wellons 843-450-8511,
Fitzgerald Realty Inc
Source: CCAR,MLS#: 2620327 Originating MLS: Coastal Carolinas Association of Realtors
Originating MLS: Coastal Carolinas Association of RealtorsFacts & features
Interior
Bedrooms & bathrooms
- Bedrooms: 4
- Bathrooms: 4
- Full bathrooms: 3
- 1/2 bathrooms: 1
Rooms
- Room types: In-Law Suite, Recreation
Primary bedroom
- Features: Ceiling Fan(s), Linen Closet, Walk-In Closet(s)
Primary bathroom
- Features: Dual Sinks, Separate Shower, Vanity
Dining room
- Features: Kitchen/Dining Combo
Family room
- Features: Ceiling Fan(s), Vaulted Ceiling(s)
Kitchen
- Features: Breakfast Bar, Dishwasher, Solid Surface Counters
Other
- Features: Game Room, In-Law Floorplan
Heating
- Central, Electric, Propane
Cooling
- Central Air
Appliances
- Included: Dishwasher, Disposal, Microwave, Range, Refrigerator, Dryer, Washer
- Laundry: Washer Hookup
Features
- Ceiling Fan(s), Dual Sinks, Fireplace, Linen Closet, Sitting Area in Primary, Separate Shower, Vanity, Walk-In Closet(s), Window Treatments, Breakfast Bar, In-Law Floorplan, Solid Surface Counters
- Flooring: Carpet, Luxury Vinyl, Luxury VinylPlank, Tile, Wood
- Windows: Window Treatments
- Has fireplace: Yes
Interior area
- Total structure area: 4,078
- Total interior livable area: 2,826 sqft
Property
Parking
- Total spaces: 5
- Parking features: Attached, Garage, Two Car Garage, Garage Door Opener
- Attached garage spaces: 2
Features
- Levels: Three Or More
- Stories: 3
- Patio & porch: Balcony, Front Porch, Patio
- Exterior features: Balcony, Sprinkler/Irrigation, Patio
Lot
- Size: 5,662 Square Feet
- Features: Irregular Lot, Outside City Limits
Details
- Additional parcels included: ,
- Parcel number: 4101180080101
- Zoning: GR
- Special conditions: None
Construction
Type & style
- Home type: SingleFamily
- Architectural style: Raised Beach
- Property subtype: Single Family Residence
Materials
- Wood Frame
- Foundation: Raised
Condition
- Resale
- Year built: 2006
Utilities & green energy
- Utilities for property: Cable Available, Electricity Available, Sewer Available, Underground Utilities
Community & HOA
Community
- Features: Golf Carts OK, Long Term Rental Allowed
- Security: Smoke Detector(s)
- Subdivision: The Orchard
HOA
- Has HOA: Yes
- Amenities included: Owner Allowed Golf Cart, Owner Allowed Motorcycle, Pet Restrictions, Tenant Allowed Golf Cart, Tenant Allowed Motorcycle
- Services included: Common Areas, Legal/Accounting
- HOA fee: $46 monthly
Location
- Region: Murrells Inlet
Financial & listing details
- Price per square foot: $239/sqft
- Tax assessed value: $585,600
- Annual tax amount: $2,855
- Date on market: 8/17/2026
- Listing terms: Cash,Conventional,FHA,VA Loan
- Electric utility on property: Yes
Estimated market value
$646,500
$614,000 - $679,000
$2,809/mo
Price history
| Date | Event | Price |
|---|---|---|
| 8/17/2026 | Listed for sale | $675,000-2.1%$239/sqft |
Source:  CCAR #2620327 Report a problem CCAR #2620327 Report a problem | ||
| 8/10/2026 | Listing removed | $689,400$244/sqft |
Source: CCAR #2528217 Report a problem | ||
| 7/24/2026 | Price change | $689,400-0.7%$244/sqft |
Source: CCAR #2528217 Report a problem | ||
| 5/15/2026 | Price change | $694,400-4.7%$246/sqft |
Source: CCAR #2528217 Report a problem | ||
| 3/9/2026 | Price change | $729,000-4%$258/sqft |
Source: CCAR #2528217 Report a problem | ||
| 1/6/2026 | Price change | $759,000-1.9%$269/sqft |
Source: CCAR #2528217 Report a problem | ||
| 11/25/2025 | Listed for sale | $774,000+40.7%$274/sqft |
Source: CCAR #2528217 Report a problem | ||
| 6/16/2023 | Sold | $550,000$195/sqft |
Source: Public Record Report a problem | ||
Public tax history
| Year | Property taxes | Tax assessment |
|---|---|---|
| 2025 | $2,855 +8% | $23,420 +14.5% |
| 2024 | $2,644 +87.8% | $20,450 +69% |
| 2023 | $1,408 +21.6% | $12,100 |
| 2022 | $1,157 +3.4% | $12,100 |
| 2021 | $1,119 +0.3% | $12,100 |
| 2020 | $1,116 | $12,100 -5% |
| 2019 | -- | $12,736 |
| 2018 | $1,275 +1.5% | -- |
| 2017 | $1,255 +3.8% | $12,736 |
| 2016 | $1,209 | $12,736 |
| 2015 | $1,209 | -- |
| 2014 | $1,209 +8.4% | $318,400 |
| 2012 | $1,116 | $318,400 |
| 2011 | -- | $318,400 |
| 2010 | -- | $318,400 -1% |
| 2009 | -- | $321,700 |
| 2008 | -- | $321,700 |
| 2007 | -- | $321,700 +436.2% |
| 2005 | -- | $60,000 |
Find assessor info on the county website
Monthly payment
Est. payment
Payment breakdown
Explore the cost of this home by adjusting the details. Changes won't be saved.Climate risks
Neighborhood: 29576
Nearby schools
Schools provided by the listing agent
- Elementary: Waccamaw Elementary School
- Middle: Waccamaw Middle School
- High: Waccamaw High School
Source: CCAR. This data may not be complete. We recommend contacting the local school district to confirm school assignments for this home.
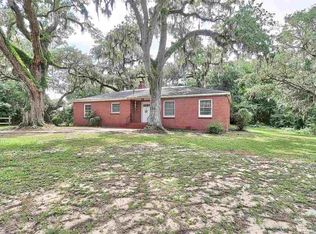
- $385,3002 bd2 ba1.8k sqft4440 Murrells Inlet Rd, Murrells Inlet, SC 29576Off Market
- $160,000-- bd-- ba-- sqftMurrells Inlet Rd, Murrells inlet, SC 29576Sold
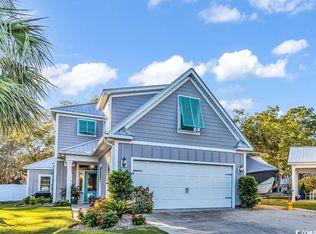
- $700,0004 bd4 ba2.5k sqft12 Saltwater Way, Murrells Inlet, SC 29576Sold
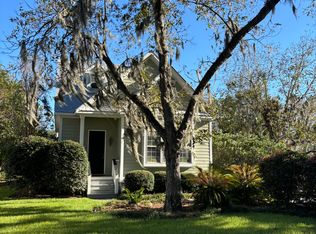
- $484,3003 bd2 ba1.9k sqft4394 Murrells Inlet Rd, Murrells Inlet, SC 29576Off Market
Similar homes
- $649,0004 bd4 ba2.2k sqft194 Summer Wind Loop, Murrells Inlet, SC 29576For Sale

 MLS ID #2618623, The Nelson Team, The Litchfield Company Real Estate. CCAR
 - $674,0004 bd4 ba2.2k sqft37 Highwood Circle, Murrells Inlet, SC 29576For Sale
 MLS ID #2616437, Ryan Korros Team, RE/MAX Southern Shores. CCAR
 - $657,0004 bd3 ba2.8k sqft4568 Firethorne Dr. #Wachesaw East, Murrells Inlet, SC 29576For Sale
 MLS ID #2620244, Tener Darcy, NorthGroup Real Estate LLC. CCAR
 - $625,0004 bd4 ba2.7k sqft5117 S 1st St., Murrells Inlet, SC 29576For Sale
 MLS ID #2621468, Jimmy A Recinos, Realty ONE Group Dockside. CCAR
 - $799,0004 bd4 ba3.1k sqft16 Orchard Ave., Murrells Inlet, SC 29576For SaleMLS ID #2608551, Jess P Fisher, King Fish Properties, Inc.. CCAR
- $620,0004 bd4 ba2.4k sqft16 Vintners Ln., Murrells Inlet, SC 29576For SaleMLS ID #2617697, Streett Property Consultants Team, Garden City Realty, Inc. CCAR
- $565,0004 bd2 ba2k sqft3560 Golden Rod Rd., Murrells Inlet, SC 29576For SaleMLS ID #2621659, Jess P Fisher, King Fish Properties, Inc.. CCAR
- $910,0004 bd4 ba3.2k sqft128 Knotty Pine Way, Murrells Inlet, SC 29576For SaleMLS ID #2622301, Mercedes M Gagnon, Century 21 The Harrelson Group. CCAR
- $619,0005 bd5 ba3.3k sqft6391 Longwood Dr., Murrells Inlet, SC 29576For SaleMLS ID #2620853, The Mills Group Team, Century 21 Barefoot Realty. CCAR
- $575,0003 bd3 ba2.8k sqft732 Dreamland Dr., Murrells Inlet, SC 29576For SaleMLS ID #2620107, Ali Ferrari Team, RE/MAX Southern Shores. CCAR
- $949,0004 bd4 ba3k sqft286 Eagle Pass Dr., Murrells Inlet, SC 29576For SaleMLS ID #2618351, Tonya Bullard, NorthGroup Real Estate LLC. CCAR
- $535,9005 bd3 ba2.7k sqft281 Outboard Dr., Murrells Inlet, SC 29576For SaleMLS ID #2617759, Cerria M Ludrosky, RE/MAX Southern Shores GC. CCAR
- $679,9003 bd4 ba2.7k sqftMajestic Oaks Building 4, Murrells Inlet, SC 29576New ConstructionMLS ID #2612187, Jane G Mikol, The Litchfield Company Real Estate. CCAR
- $679,9003 bd4 ba2.7k sqftMajestic Oaks Building 4, Murrells Inlet, SC 29576New ConstructionMLS ID #2612185, Jane G Mikol, The Litchfield Company Real Estate. CCAR
- $699,9003 bd4 ba2.7k sqftMajestic Oaks Building 4, Murrells Inlet, SC 29576New ConstructionMLS ID #2612189, Jane G Mikol, The Litchfield Company Real Estate. CCAR
- $487,5005 bd3 ba2.3k sqft327 Cypress Keyes Ln., Murrells Inlet, SC 29576For SaleMLS ID #2615949, Greg Harrelson Sales Team, Century 21 The Harrelson Group. CCAR
- $389,0004 bd3 ba2.2k sqft136 Molinia Dr., Murrells Inlet, SC 29576For SaleMLS ID #2614074, Chris Farrell, Keller Williams Innovate South. CCAR
- $379,9993 bd2 ba1.5k sqft4544 Fringetree Dr., Murrells Inlet, SC 29576For SaleMLS ID #2615961, Sollecito Advantage Group, CB Sea Coast Advantage MI. CCAR
- $674,9004 bd3 ba2.9k sqft970 Shipmaster Ave., Myrtle Beach, SC 29579For SaleMLS ID #2620304, Cassidy N Van Note, Coastal Sands Realty. CCAR
- $650,0004 bd3 ba2.9k sqft3673 Kingsley Dr., Myrtle Beach, SC 29588For SaleMLS ID #2615237, Tanya G Hatchett, Peace Sotheby's Int Realty NMB. CCAR
