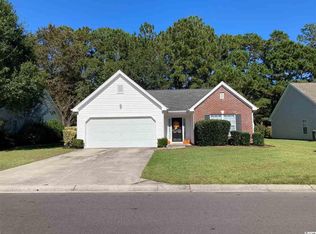
Golf course frontage and single-level living anchor this three-bedroom, two-bathroom ranch in The Cottages at Planters Point, a section of the gated Wachesaw East community in Murrells Inlet, South Carolina. Built in 2002 with 1,534 heated square feet on a 0.19-acre homesite, the split-bedroom plan opens from a covered front porch to a vaulted great room, a formal dining room, and a light-filled layout with tile flooring through the main living areas. The kitchen features custom cherry cabinetry, solid surface countertops, a custom wood vent hood, recessed lighting, a breakfast bar, a pantry, and stainless steel appliances including a range, dishwasher, microwave, refrigerator, garbage disposal, and trash compactor. The adjoining great room rises to a cathedral ceiling with a ceiling fan and triple sliding glass doors that open to a screened porch and rear patio, while a separate sitting room and the formal dining room add flexible space for entertaining, a home office, or hobby space. The primary suite offers a vaulted ceiling, a ceiling fan, a walk-in closet, a linen closet, and an en-suite bath with a double-sink vanity, a garden tub, and a separate shower. Two additional bedrooms sit on the opposite side of the split plan and share a second full bath, with brand-new plank flooring in all three bedrooms. A dedicated laundry and utility room with washer and dryer connections keeps everything on one level. Out back, the screened porch and open patio overlook a level, low-maintenance backyard with a lawn sprinkler system. Vinyl siding, insulated doors and windows, storm doors, a standing-seam metal roof accent over the front porch, central electric heat and air, an electric water heater, underground utilities, a slab foundation, and an attached two-car garage with parking for four complete the exterior. Wachesaw East residents enjoy an outdoor community pool, tennis courts, and a clubhouse with recreation facilities inside a gated entry, with trash pickup, pool service, common area electric, common maintenance and repair, management, and recreation facilities covered by the HOA. Community restrictions are in place, owner motorcycles are permitted, and long-term rentals are allowed. VA, FHA, conventional, and cash offers considered. The Georgetown County location sits minutes from Wachesaw East golf, Wacca Wache Marina and the Intracoastal Waterway, the Murrells Inlet MarshWalk and its waterfront seafood dining, Brookgreen Gardens, Huntington Beach State Park, Highway 17, and the Atlantic Ocean beaches of the South Strand. One-level living, a split-bedroom layout, and a golf course homesite come together in The Cottages at Planters Point at Wachesaw East, Murrells Inlet, SC 29576. Measurements are not guaranteed; buyer is responsible for verifying.
For sale
Price cut: $10K (9/11)
$379,999
4544 Fringetree Dr., Murrells Inlet, SC 29576
3beds
1,534sqft
Single Family Residence
Built in 2002
8,276 Square Feet Lot
$373,700 Zestimate®
$248/sqft
$149/mo HOA
What's special
Golf course frontageThree-bedroom two-bathroom ranchSingle-level livingRear patioCovered front porchGarden tubCustom wood vent hood
- 90 days
- 1,230
- 59
Likely to sell faster than
Zillow last checked:
Listing updated:
Listed by:
Sollecito Advantage Group Office:843-650-0998,
CB Sea Coast Advantage MI
Source: CCAR,MLS#: 2615961 Originating MLS: Coastal Carolinas Association of Realtors
Originating MLS: Coastal Carolinas Association of RealtorsFacts & features
Interior
Bedrooms & bathrooms
- Bedrooms: 3
- Bathrooms: 2
- Full bathrooms: 2
Rooms
- Room types: Bathroom, Screened Porch, Utility Room
Primary bedroom
- Features: Ceiling Fan(s), Linen Closet, Main Level Primary, Vaulted Ceiling(s), Walk-In Closet(s)
- Level: Main
- Dimensions: 12'9x19'4
Family room
- Features: Ceiling Fan(s), Vaulted Ceiling(s)
Kitchen
- Features: Breakfast Bar, Dishwasher, Kitchen Exhaust Fan, Pantry, Stainless Steel Appliances, Solid Surface Counters
- Dimensions: 8'11x11'11
Other
- Features: Bedroom on Main Level, Utility Room
Heating
- Central, Electric
Cooling
- Central Air
Appliances
- Included: Dishwasher, Disposal, Microwave, Range, Refrigerator, Range Hood, Trash Compactor, Dryer, Washer
- Laundry: Washer Hookup
Features
- Ceiling Fan(s), Dual Sinks, Garden Tub/Roman Tub, Linen Closet, Main Level Primary, Split Bedrooms, Separate Shower, Vanity, Vaulted Ceiling(s), Walk-In Closet(s), Breakfast Bar, Bedroom on Main Level, Stainless Steel Appliances, Solid Surface Counters
- Flooring: Laminate, Tile
- Doors: Insulated Doors, Storm Door(s)
Interior area
- Total structure area: 2,100
- Total interior livable area: 1,534 sqft
Property
Parking
- Total spaces: 4
- Parking features: Attached, Garage, Two Car Garage, Garage Door Opener
- Attached garage spaces: 2
Features
- Levels: One
- Stories: 1
- Patio & porch: Rear Porch, Front Porch, Patio, Porch, Screened
- Exterior features: Sprinkler/Irrigation, Porch, Patio
- Pool features: Community, Outdoor Pool
Lot
- Size: 8,276 Square Feet
- Dimensions: 66 x 128 x 63 x 126
- Features: Near Golf Course, On Golf Course, Rectangular, Rectangular Lot
Details
- Additional parcels included: ,
- Parcel number: 410182I0080000
- Zoning: RES
- Special conditions: None
Construction
Type & style
- Home type: SingleFamily
- Architectural style: Ranch
- Property subtype: Single Family Residence
Materials
- Vinyl Siding
- Foundation: Slab
Condition
- Resale
- Year built: 2002
Utilities & green energy
- Water: Public
- Utilities for property: Cable Available, Electricity Available, Phone Available, Sewer Available, Underground Utilities, Water Available
Green energy
- Energy efficient items: Doors, Windows
Community & HOA
Community
- Features: Clubhouse, Gated, Recreation Area, Tennis Court(s), Golf, Long Term Rental Allowed, Pool
- Security: Gated Community, Smoke Detector(s), Security Service
- Subdivision: Wachesaw East
HOA
- Has HOA: Yes
- Amenities included: Clubhouse, Gated, Owner Allowed Motorcycle, Security, Tennis Court(s)
- Services included: Association Management, Common Areas, Legal/Accounting, Pool(s), Recreation Facilities, Security, Trash
- HOA fee: $149 monthly
Location
- Region: Murrells Inlet
Financial & listing details
- Price per square foot: $248/sqft
- Tax assessed value: $343,300
- Annual tax amount: $1,089
- Date on market: 6/24/2026
- Listing terms: Cash,Conventional,FHA,VA Loan
- Electric utility on property: Yes
Estimated market value
$373,700
$355,000 - $392,000
$2,181/mo
Price history
| Date | Event | Price |
|---|---|---|
| 9/11/2026 | Price change | $379,999-2.6%$248/sqft |
Source:  CCAR #2615961 Report a problem CCAR #2615961 Report a problem | ||
| 8/10/2026 | Price change | $389,999-2.5%$254/sqft |
Source: CCAR #2615961 Report a problem | ||
| 6/24/2026 | Listed for sale | $399,999+96.1%$261/sqft |
Source: CCAR #2615961 Report a problem | ||
| 7/25/2013 | Sold | $204,000-1.2%$133/sqft |
Source: CCAR #1300850 Report a problem | ||
| 5/29/2013 | Price change | $206,500-1.6%$135/sqft |
Source: Coldwell Banker Chicora Real Estate #1300850 Report a problem | ||
| 5/21/2013 | Price change | $209,900-1.5%$137/sqft |
Source: Coldwell Banker Chicora Real Estate #1300850 Report a problem | ||
| 5/8/2013 | Price change | $213,000-0.9%$139/sqft |
Source: Coldwell Banker Chicora Real Estate #1300850 Report a problem | ||
| 4/27/2013 | Price change | $215,000-1.8%$140/sqft |
Source: Coldwell Banker Chicora Real Estate #1300850 Report a problem | ||
| 4/20/2013 | Price change | $219,000-0.5%$143/sqft |
Source: Coldwell Banker Chicora Real Estate #1300850 Report a problem | ||
| 3/19/2013 | Price change | $220,000-2%$143/sqft |
Source: Coldwell Banker Chicora Real Estate #1300850 Report a problem | ||
| 3/13/2013 | Price change | $224,500-2.3%$146/sqft |
Source: Coldwell Banker Chicora Real Estate #1300850 Report a problem | ||
| 3/1/2013 | Price change | $229,900-1.5%$150/sqft |
Source: Coldwell Banker Chicora Real Estate #1300850 Report a problem | ||
| 2/23/2013 | Price change | $233,500-2.3%$152/sqft |
Source: Coldwell Banker Chicora Real Estate #1300850 Report a problem | ||
| 2/16/2013 | Price change | $238,900-0.4%$156/sqft |
Source: Coldwell Banker Chicora Real Estate #1300850 Report a problem | ||
| 1/30/2013 | Price change | $239,900+0.4%$156/sqft |
Source: Coldwell Banker Chicora Real Estate #1300850 Report a problem | ||
| 1/24/2013 | Price change | $238,900-0.4%$156/sqft |
Source: Coldwell Banker Chicora Briar #1300850 Report a problem | ||
| 1/16/2013 | Listed for sale | $239,900+4.3%$156/sqft |
Source: Coldwell Banker Chicora Briar #1300850 Report a problem | ||
| 12/9/2011 | Listing removed | $230,000$150/sqft |
Source: CENTURY 21 Seacoast Realty Co. #195644 Report a problem | ||
| 12/8/2011 | Listed for sale | $230,000+2.2%$150/sqft |
Source: CENTURY 21 Seacoast Realty Co. #195644 Report a problem | ||
| 9/9/2005 | Sold | $225,000+54.6%$147/sqft |
Source: Public Record Report a problem | ||
| 9/26/2002 | Sold | $145,545$95/sqft |
Source: Public Record Report a problem | ||
Public tax history
| Year | Property taxes | Tax assessment |
|---|---|---|
| 2025 | $1,089 +10.5% | $9,711 +15.1% |
| 2024 | $985 +5.7% | $8,440 |
| 2023 | $933 +26.3% | $8,440 |
| 2022 | $738 +3.4% | $8,440 0% |
| 2021 | $714 +0.3% | $8,444 |
| 2020 | $712 | $8,444 +0.4% |
| 2019 | -- | $8,408 -90% |
| 2018 | $660 -16.2% | $84,080 +900% |
| 2017 | $788 +19.4% | $8,408 |
| 2016 | $660 | $8,408 |
| 2015 | -- | -- |
| 2014 | -- | $204,000 -3.7% |
| 2012 | $896 | $211,800 |
| 2011 | -- | $211,800 |
| 2010 | -- | $211,800 +2.7% |
| 2009 | -- | $206,200 |
| 2008 | -- | $206,200 |
| 2007 | -- | $206,200 +59.9% |
| 2005 | -- | $128,927 |
| 2003 | -- | $128,927 |
Find assessor info on the county website
Monthly payment
Est. payment
Payment breakdown
Explore the cost of this home by adjusting the details. Changes won't be saved.Climate risks
Neighborhood: 29576
Nearby schools
Schools provided by the listing agent
- Elementary: Waccamaw Elementary School
- Middle: Waccamaw Middle School
- High: Waccamaw High School
Source: CCAR. This data may not be complete. We recommend contacting the local school district to confirm school assignments for this home.
Similar homes
- $385,0003 bd2 ba1.8k sqft1037 Vestry Dr., Murrells Inlet, SC 29576For Sale

 MLS ID #2618947, Gary Falconer, Watermark Real Estate Group. CCAR
 - $394,9003 bd2 ba1.8k sqft36 Easter Lilly Ct., Murrells Inlet, SC 29576For Sale
 MLS ID #2615366, Teresa Nash Turner, CB Sea Coast Advantage MI. CCAR
 - $380,0004 bd3 ba2.2k sqft136 Molinia Dr., Murrells Inlet, SC 29576For Sale
 MLS ID #2614074, Chris Farrell, Keller Williams Innovate South. CCAR
 - $429,9993 bd2 ba1.5k sqft214 Southern Breezes Circle, Murrells Inlet, SC 29576For Sale
 MLS ID #2618676, The Mills Group Team, Century 21 Barefoot Realty. CCAR
 - $439,9003 bd2 ba2.1k sqft1722 Hagen Ct., Murrells Inlet, SC 29576For SaleMLS ID #2620136, Kinsey McGonigal, GRANDE DUNES PROPERTIES. CCAR
- $425,0003 bd2 ba1.4k sqft534 Waverly Loop, Murrells Inlet, SC 29576For SaleMLS ID #2620104, Sollecito Advantage Group, CB Sea Coast Advantage MI. CCAR
- $307,5004 bd2 ba1.3k sqft9603 Drayton Ct., Murrells Inlet, SC 29576For SaleMLS ID #2621258, Tim Crusan, Keller Williams Innovate South. CCAR
- $349,9003 bd2 ba1.5k sqft336 Lynco Ln., Surfside Beach, SC 29575For SaleMLS ID #2622547, LiLanya L Seguin, Rowles Real Estate. CCAR
- $295,0003 bd3 ba1.7k sqft9673 Kings Grant Dr., Murrells Inlet, SC 29576For SaleMLS ID #2609351, Julia A McBride, Realty ONE Group Dockside. CCAR
- $319,9003 bd3 ba1.6k sqft400 Rock Bed Ct. #1802, Murrells Inlet, SC 29576For SaleMLS ID #2621861, Joshua C Haas, Keller Williams Innovate South. CCAR
- $274,9002 bd2 ba1.3k sqft184 Sea Shell Dr. #21, Murrells Inlet, SC 29576For SaleMLS ID #2622956, Kent Covington, CB Sea Coast Advantage MI. CCAR
- $239,9003 bd2 ba1.4k sqft108 Brentwood Dr. #C, Murrells Inlet, SC 29576For SaleMLS ID #2622406, Phil Tabakelis, Surfside Realty Co Inc. CCAR
- $239,0002 bd2 ba1.4k sqft4440 Lady Banks Ln. #10B, Murrells Inlet, SC 29576For SaleMLS ID #2526944, Streett Property Consultants Team, Garden City Realty, Inc. CCAR
- $470,0003 bd3 ba1.9k sqft512 Chanted Dr., Murrells Inlet, SC 29576For SaleMLS ID #2619026, Janice Sialiano, CB Sea Coast Advantage MI. CCAR
- $377,0003 bd3 ba1.7k sqft2241 Deerfield Ave., Myrtle Beach, SC 29575For SaleMLS ID #2610806, Diana J Barth, RE/MAX Southern Shores. CCAR
- $249,9003 bd2 ba1.4k sqftWINCHESTER @ Wachesaw, Murrells Inlet, SC 29576For SaleMLS ID #2610708, Greg Harrelson Sales Team, Century 21 The Harrelson Group. CCAR
- $399,9003 bd3 ba2k sqft809 Covelo Ln., Myrtle Beach, SC 29579For SaleMLS ID #2623334, The Mills Group Team, Century 21 Barefoot Realty. CCAR
- $209,9993 bd2 ba1.4k sqft4385 Daphne Ln. #F, Murrells Inlet, SC 29576For SaleMLS ID #2613367, Joe M Scaturro, Keller Williams The Forturro Group. CCAR
- $339,9003 bd2 ba1.3k sqft525 Battey Dr., Myrtle Beach, SC 29588For SaleMLS ID #2618389, Grant Morgan, Beach & Forest Realty. CCAR
- $289,9003 bd4 ba1.5k sqft123 Coldstream Cove Loop #1503, Murrells Inlet, SC 29576For SaleMLS ID #2619811, Anthony A Wise, mygoodagent. CCAR
