The Bays at Prince Creek - Luxury living in this beautifully designed gated community with resort worthy amenities for every lifestyle! This home is located in Shallow Creek Bay offering reasonably priced homes surrounding a large lake and super close to the amenities center. The home is situated on a corner lot and has been expertly maintained by its one and only owner. The house features attractive brick-front curb appeal with low-maintenance vinyl siding. Step inside the 3-bedroom, 2 bath home with a cozy fireplace in the large living area perfect for relaxing or entertaining. The kitchen is thoughtfully designed showcasing 2025 installed stainless-steel appliances and an eat-in area. Retreat to the spacious primary bedroom featuring an ensuite bath with a soaking tub, walk-in shower, double vanity, private water closet, and generous walk-in closet. The two additional bedrooms are situated on the opposite side of the house for privacy and comfort. Relax on the screened in porch overlooking the patio and beautifully landscaped yard, perfect for outdoor grilling or sunning. Round it all out with a laundry room with storage cabinets and a 2-car side loading garage. Oh...and a new roof in 2025. Whether you are looking for recreation, relaxation, or family-friendly fun, this exceptional neighborhood provides the perfect blend of comfort, convenience and community living. Take a tour today!
For sale
Price cut: $20K (6/30)
$399,900
3155 Shorecrest Bay Dr. #Prince Creek - Shallow Creek Bay, Murrells Inlet, SC 29576
3beds
1,525sqft
Single Family Residence
Built in 2007
8,276 Square Feet Lot
$392,600 Zestimate®
$262/sqft
$165/mo HOA
What's special
Corner lotLow-maintenance vinyl sidingAttractive brick-front curb appealSpacious primary bedroomGenerous walk-in closet
- 133 days
- 544
- 13
Zillow last checked:
Listing updated:
Listed by:
Whitney Y Hills 843-222-6046,
South Strand Realty
Source: CCAR,MLS#: 2612188 Originating MLS: Coastal Carolinas Association of Realtors
Originating MLS: Coastal Carolinas Association of RealtorsFacts & features
Interior
Bedrooms & bathrooms
- Bedrooms: 3
- Bathrooms: 2
- Full bathrooms: 2
Rooms
- Room types: Foyer, Screened Porch, Utility Room
Primary bedroom
- Features: Tray Ceiling(s), Ceiling Fan(s), Main Level Primary, Walk-In Closet(s)
- Level: Main
- Dimensions: 15'9'x15'8
Bedroom 1
- Level: Main
- Dimensions: 11'2"x11'1
Bedroom 2
- Level: Main
- Dimensions: 10'1"x10'1
Primary bathroom
- Features: Dual Sinks, Garden Tub/Roman Tub, Separate Shower
Dining room
- Features: Living/Dining Room, Vaulted Ceiling(s)
- Dimensions: 11'10"x11'
Kitchen
- Features: Breakfast Bar, Breakfast Area, Dishwasher, Pantry, Stainless Steel Appliances
- Dimensions: 11'6x14'11
Living room
- Features: Ceiling Fan(s), Fireplace, Vaulted Ceiling(s)
- Dimensions: 23'4x13'9"
Other
- Features: Bedroom on Main Level, Entrance Foyer, Utility Room
Heating
- Central, Electric
Cooling
- Central Air
Appliances
- Included: Dishwasher, Microwave, Range, Refrigerator, Dryer, Washer
Features
- Tray Ceiling(s), Ceiling Fan(s), Dual Sinks, Fireplace, Garden Tub/Roman Tub, Main Level Primary, Split Bedrooms, Separate Shower, Walk-In Closet(s), Window Treatments, Breakfast Bar, Bedroom on Main Level, Breakfast Area, Entrance Foyer, Stainless Steel Appliances
- Flooring: Carpet, Tile
- Windows: Window Treatments
- Has fireplace: Yes
Interior area
- Total structure area: 2,041
- Total interior livable area: 1,525 sqft
Property
Parking
- Total spaces: 6
- Parking features: Attached, Two Car Garage, Garage
- Attached garage spaces: 2
Features
- Levels: One
- Stories: 1
- Patio & porch: Patio, Porch, Screened
- Exterior features: Patio
- Pool features: Community, Outdoor Pool
Lot
- Size: 8,276 Square Feet
- Dimensions: 64 x 125 x 70 x 111
- Features: Outside City Limits, Rectangular, Rectangular Lot
Details
- Additional parcels included: ,
- Parcel number: 46908040002
- Zoning: res
- Special conditions: None
Construction
Type & style
- Home type: SingleFamily
- Architectural style: Ranch
- Property subtype: Single Family Residence
Materials
- Brick Veneer, Vinyl Siding, Wood Frame
- Foundation: Slab
Condition
- Resale
- Year built: 2007
Details
- Builder model: Hawthorne
- Builder name: Rabon Construction
Utilities & green energy
- Water: Public
- Utilities for property: Cable Available, Electricity Available, Sewer Available, Water Available
Community & HOA
Community
- Features: Clubhouse, Gated, Recreation Area, Tennis Court(s), Long Term Rental Allowed, Pool
- Security: Gated Community, Smoke Detector(s), Security Service
- Subdivision: Prince Creek - Shallow Creek Bay
HOA
- Has HOA: Yes
- Amenities included: Clubhouse, Gated, Pet Restrictions, Security, Tennis Court(s)
- Services included: Common Areas, Legal/Accounting, Recreation Facilities, Security, Trash
- HOA fee: $165 monthly
Location
- Region: Murrells Inlet
Financial & listing details
- Price per square foot: $262/sqft
- Tax assessed value: $387,190
- Annual tax amount: $921
- Date on market: 5/11/2026
- Listing terms: Cash,Conventional,FHA,VA Loan
- Electric utility on property: Yes
Estimated market value
$392,600
$373,000 - $412,000
$2,294/mo
Price history
| Date | Event | Price |
|---|---|---|
| 6/30/2026 | Price change | $399,900-4.8%$262/sqft |
Source:  CCAR #2612188 Report a problem CCAR #2612188 Report a problem | ||
| 6/15/2026 | Price change | $419,900-2.3%$275/sqft |
Source: CCAR #2612188 Report a problem | ||
| 5/11/2026 | Listed for sale | $429,900+816.6%$282/sqft |
Source: CCAR #2612188 Report a problem | ||
| 2/6/2006 | Sold | $46,900$31/sqft |
Source: Public Record Report a problem | ||
Public tax history
| Year | Property taxes | Tax assessment |
|---|---|---|
| 2025 | $921 | $261,658 |
| 2024 | $921 | $261,658 +15% |
| 2023 | -- | $227,528 |
| 2022 | -- | $227,528 |
| 2021 | $699 +13.7% | -- |
| 2020 | $615 | -- |
| 2019 | -- | -- |
| 2018 | $531 | $7,910 -0.1% |
| 2017 | -- | $7,914 |
| 2016 | -- | $7,914 |
| 2015 | -- | $7,914 |
| 2014 | $516 | $7,914 |
| 2013 | -- | -- |
| 2012 | -- | -- |
| 2010 | -- | $7,976 +12.1% |
| 2009 | -- | $7,116 |
| 2008 | -- | $7,116 |
| 2007 | -- | $7,116 |
Find assessor info on the county website
Monthly payment
Est. payment
Payment breakdown
Explore the cost of this home by adjusting the details. Changes won't be saved.Climate risks
Neighborhood: 29576
Nearby schools
Schools provided by the listing agent
- Elementary: Saint James Elementary School
- Middle: Saint James Intermediate School
- High: Saint James High School
Source: CCAR. This data may not be complete. We recommend contacting the local school district to confirm school assignments for this home.
- $315,8003 bd2 ba1.2k sqft3159 Shorecrest Bay Dr, Murrells Inlet, SC 29576Off Market
- $428,5003 bd2 ba2.1k sqft4189 Eva Bay Dr, Murrells Inlet, SC 29576Off Market
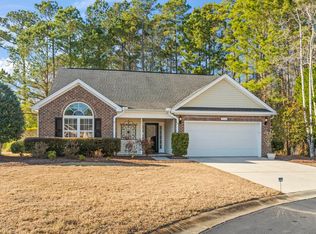
- $490,0004 bd3 ba2.3k sqft3169 Shorecrest Bay Dr, Murrells Inlet, SC 29576Sold
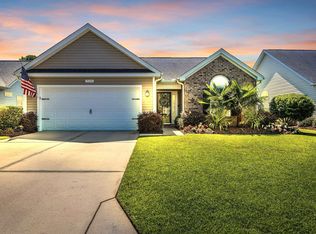
- $410,0003 bd2 ba1.2k sqft3154 Shorecrest Bay Dr, Murrells Inlet, SC 29576Sold
Similar homes
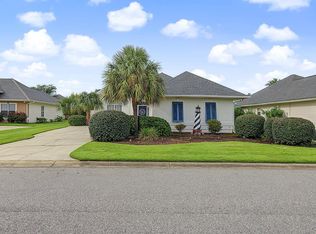
- $415,0003 bd2 ba1.5k sqft9915 Largo Ct., Murrells Inlet, SC 29576For Sale
 MLS ID #2621476, Brena L Small, South Strand Realty. CCAR
 - $379,9993 bd2 ba1.5k sqft4544 Fringetree Dr., Murrells Inlet, SC 29576For Sale
 MLS ID #2615961, Sollecito Advantage Group, CB Sea Coast Advantage MI. CCAR
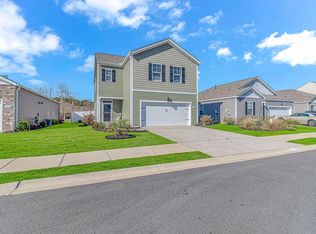
 - $395,0004 bd3 ba2.1k sqft228 Pin Oak Dr., Murrells Inlet, SC 29576For Sale
 MLS ID #2614083, Lisa A Duncan-Wellons, Fitzgerald Realty Inc. CCAR
 - $429,9993 bd2 ba1.5k sqft214 Southern Breezes Circle, Murrells Inlet, SC 29576For Sale
 MLS ID #2618676, The Mills Group Team, Century 21 Barefoot Realty. CCAR
 - $380,0004 bd3 ba2.2k sqft136 Molinia Dr., Murrells Inlet, SC 29576For SaleMLS ID #2614074, Chris Farrell, Keller Williams Innovate South. CCAR
- $449,9003 bd2 ba1.8k sqft625 Cherry Blossom Dr., Murrells Inlet, SC 29576For SaleMLS ID #2621803, Martina P Staples-Byrne, Realty ONE Group DocksideSouth. CCAR
- $495,0003 bd2 ba2k sqft6439 Longwood Dr., Murrells Inlet, SC 29576For SaleMLS ID #2619680, Carol Burchfield, Realty ONE Group DocksideSouth. CCAR
- $349,9003 bd2 ba1.5k sqft336 Lynco Ln., Surfside Beach, SC 29575For SaleMLS ID #2622547, LiLanya L Seguin, Rowles Real Estate. CCAR
- $369,9003 bd2 ba1.5k sqft1430 Ashton Glenn Dr, Myrtle Beach, SC 29575For SaleMLS ID #2619287, The Anderson Team, Spero Realty. CCAR
- $377,0003 bd3 ba1.7k sqft2241 Deerfield Ave., Myrtle Beach, SC 29575For SaleMLS ID #2610806, Diana J Barth, RE/MAX Southern Shores. CCAR
- $219,0002 bd3 ba1.1k sqft143 Chenoa Dr. #C, Murrells Inlet, SC 29576For SaleMLS ID #2621855, The TJ O'Brien Team, RE/MAX Southern Shores. CCAR
- $375,0003 bd2 ba1.6k sqft248 Timber Run Dr, Georgetown, SC 29440For Sale
 MLS ID #26023830, Mandy Ard. CTMLS
 - $239,0002 bd2 ba1.4k sqft4440 Lady Banks Ln. #10B, Murrells Inlet, SC 29576For SaleMLS ID #2526944, Streett Property Consultants Team, Garden City Realty, Inc. CCAR
- $289,9003 bd4 ba1.5k sqft123 Coldstream Cove Loop #1503, Murrells Inlet, SC 29576For SaleMLS ID #2619811, Anthony A Wise, mygoodagent. CCAR
- $239,9003 bd2 ba1.4k sqft108 Brentwood Dr. #C, Murrells Inlet, SC 29576For SaleMLS ID #2622406, Phil Tabakelis, Surfside Realty Co Inc. CCAR
- $389,0003 bd2 ba1.8k sqft4050 Victoria Ct., Myrtle Beach, SC 29588For SaleMLS ID #2522128, Damiene R Rogers, Blue Print Real Estate LLC. CCAR
- $335,0003 bd2 ba1.5k sqft1446 Registry Dr., Myrtle Beach, SC 29588For SaleMLS ID #2620817, Leslie M Perkins, Living South Realty. CCAR
- $395,0003 bd2 ba1.9k sqft113 Haig Dr., Myrtle Beach, SC 29579For SaleMLS ID #2619290, The Vaught Group, EXP Realty LLC. CCAR
- $249,9003 bd2 ba1.4k sqftWINCHESTER @ Wachesaw, Murrells Inlet, SC 29576For SaleMLS ID #2610708, Greg Harrelson Sales Team, Century 21 The Harrelson Group. CCAR
- $375,0003 bd2 ba1.8k sqft3610 Fire Ring Ct., Myrtle Beach, SC 29579For SaleMLS ID #2616705, Fletcher Sales Team, CB Sea Coast Advantage CF. CCAR
