A MUST-SEE 3-BEDROOM CONDO IN MURRELLS INLET! Discover the charm and convenience of Low Country living in this inviting 3-bedroom, ground-floor condo in Murrells Inlet, SC! Ideally located just minutes from the famous Murrells Inlet Marsh Walk, you'll enjoy easy access to a fantastic selection of waterfront restaurants, Wachesaw Plantation golf, and the convenience of Tidelands Waccamaw Community Hospital just a short walk away. Enjoy relaxing afternoons grilling on your private back patio or soaking up the sunshine by the community pool on those warm South Carolina days. Whether you're looking for a primary residence, a second home, or an investment opportunity, this condo offers a wonderful combination of location, convenience, and lifestyle. Don't miss your opportunity to enjoy the best of Murrells Inlet living! Schedule your showing today!
For sale
$210,000
4376 Crepe Myrtle Ct. #D, Murrells Inlet, SC 29576
3beds
1,364sqft
Condominium
Built in 2004
-- sqft lot
$200,500 Zestimate®
$154/sqft
$430/mo HOA
What's special
Community poolPrivate back patio
- 1 day
- 358
- 20
Likely to sell faster than
Zillow last checked:
Listing updated:
Listed by:
Joey J Sewell Office:843-443-9400,
Keller Williams Innovate South
Source: CCAR,MLS#: 2625573 Originating MLS: Coastal Carolinas Association of Realtors
Facts & features
Interior
Bedrooms & bathrooms
- Bedrooms: 3
- Bathrooms: 2
- Full bathrooms: 2
Primary bedroom
- Features: Ceiling Fan(s), Main Level Primary, Walk-In Closet(s)
- Level: First
Primary bathroom
- Features: Garden Tub/Roman Tub, Separate Shower
Kitchen
- Features: Dishwasher
Living room
- Features: Ceiling Fan(s)
Heating
- Central
Appliances
- Included: Dishwasher, Microwave, Oven, Range, Refrigerator, Trash Compactor, Dryer, Washer
- Laundry: Washer Hookup
Features
- Ceiling Fan(s), Garden Tub/Roman Tub, Main Level Primary, Separate Shower, Walk-In Closet(s)
- Flooring: Carpet, Vinyl
Interior area
- Total structure area: 1,364
- Total interior livable area: 1,364 sqft
Property
Parking
- Total spaces: 2
- Parking features: Two Spaces
Features
- Levels: One
- Stories: 1
- Exterior features: Storage
- Pool features: Community, Outdoor Pool
Lot
- Features: City Lot
Details
- Additional parcels included: ,
- Parcel number: 4101130130804
- Zoning: MF
- Special conditions: None
Construction
Type & style
- Home type: Condo
- Architectural style: Low Rise
- Property subtype: Condominium
Materials
- Brick Veneer
- Foundation: Slab
Condition
- Resale
- Year built: 2004
Utilities & green energy
- Water: Public
- Utilities for property: Electricity Available, Sewer Available, Water Available
Community & HOA
Community
- Features: Tennis Court(s), Long Term Rental Allowed, Pool
- Security: Smoke Detector(s)
- Subdivision: RIVERWOOD
HOA
- Has HOA: Yes
- Amenities included: Pet Restrictions, Pets Allowed, Tennis Court(s)
- Services included: Association Management, Common Areas, Insurance, Legal/Accounting, Maintenance Grounds, Pool(s), Sewer, Trash, Water
- HOA fee: $430 monthly
Location
- Region: Murrells Inlet
Financial & listing details
- Price per square foot: $154/sqft
- Tax assessed value: $209,500
- Annual tax amount: $468
- Date on market: 10/19/2026
- Listing terms: Cash,Conventional
- Electric utility on property: Yes
Estimated market value
$200,500
$190,000 - $211,000
$1,434/mo
Price history
| Date | Event | Price |
|---|---|---|
| 10/19/2026 | Listed for sale | $210,000+145.6%$154/sqft |
Source:  CCAR #2625573 Report a problem | ||
| 3/29/2001 | Sold | $85,500+2.4%$63/sqft |
Source: Public Record Report a problem | ||
| 8/18/1999 | Sold | $83,500$61/sqft |
Source: Public Record Report a problem | ||
Public tax history
| Year | Property taxes | Tax assessment |
|---|---|---|
| 2025 | $468 +16% | $5,290 +15% |
| 2024 | $403 +5.6% | $4,600 |
| 2023 | $382 +28.1% | $4,600 |
| 2022 | $298 +3.4% | $4,600 |
| 2021 | $288 +0.3% | $4,600 |
| 2020 | $287 | $4,600 +13.6% |
| 2019 | -- | $4,048 -90% |
| 2018 | $269 +1.4% | $40,480 +900% |
| 2017 | $265 -36.4% | $4,048 |
| 2016 | $417 | $4,048 |
| 2015 | -- | -- |
| 2014 | -- | $101,200 |
| 2012 | $1,258 | $101,200 |
| 2011 | -- | $101,200 |
| 2010 | -- | $101,200 +10% |
| 2009 | -- | $92,000 |
| 2008 | -- | $92,000 |
| 2007 | -- | $92,000 +15% |
| 2005 | -- | $80,000 |
| 2003 | -- | $80,000 |
| 2001 | $1,077 -10.8% | $80,000 |
| 2000 | $1,207 | $80,000 |
Find assessor info on the county website
Monthly payment
Est. payment
Payment breakdown
Explore the cost of this home by adjusting the details. Changes won't be saved.Climate risks
Neighborhood: 29576
Nearby schools
Schools provided by the listing agent
- Elementary: Waccamaw Elementary School
- Middle: Waccamaw Middle School
- High: Waccamaw High School
Source: CCAR. This data may not be complete. We recommend contacting the local school district to confirm school assignments for this home.
- $225,0003 bd2 ba1.4k sqft4374 Crepe Myrtle Ct UNIT F, Murrells Inlet, SC 29576Sold

- $210,0004 bd2 ba1.5k sqft4374 Crepe Myrtle Ct UNIT G, Murrells Inlet, SC 29576Sold

- $193,9003 bd2 ba-- sqft4374 Crepe Myrtle Ct UNIT A, Murrells Inlet, SC 29576Off Market
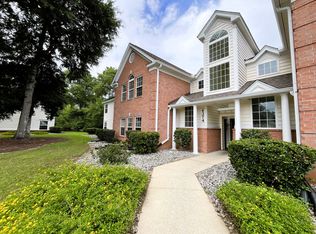
- $197,9003 bd2 ba1.4k sqft4374 Crepe Myrtle Ct UNIT B, Murrells Inlet, SC 29576Off Market
Similar homes
- $214,9993 bd2 ba1.4k sqft4383 Daphne Ln. #f, Murrells Inlet, SC 29576For Sale
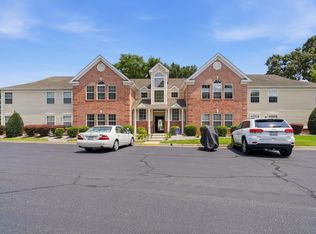
 MLS ID #2617987, Schmidt & Frasher Team, Keller Williams Innovate South. CCAR
- $209,9993 bd2 ba1.4k sqft4385 Daphne Ln. #F, Murrells Inlet, SC 29576For Sale
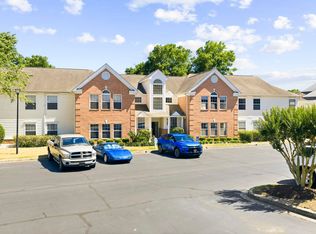 MLS ID #2613367, Joe M Scaturro, Keller Williams The Forturro Group. CCAR
- $220,0003 bd2 ba1.4k sqftRiverwood, Murrells Inlet, SC 29576For Sale
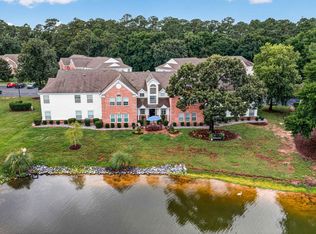 MLS ID #2619433, Wally B Krask, The Litchfield Company Real Estate. CCAR
- $224,0003 bd2 ba1.4k sqft4390 Daphne Ln. #D, Murrells Inlet, SC 29576For Sale
 MLS ID #2613965, Donna Saguto, RE/MAX Executive. CCAR
- $189,9993 bd2 ba1.4k sqft4375 Crepe Myrtle Ct. #E, Murrells Inlet, SC 29576For SaleMLS ID #2619403, Kendall N Edge, Garden City Realty, Inc. CCAR
- $239,9003 bd2 ba1.4k sqft108 Brentwood Dr. #C, Murrells Inlet, SC 29576For SaleMLS ID #2622406, Phil Tabakelis, Surfside Realty Co Inc. CCAR
- $219,9993 bd2 ba1.3k sqft659 Woodmoor Circle #302, Murrells Inlet, SC 29576For SaleMLS ID #2623707, Sollecito Advantage Group, CB Sea Coast Advantage MI. CCAR
- $205,0003 bd3 ba1.4k sqft4604 Lomax Ct. #7-D, Murrells Inlet, SC 29576For SaleMLS ID #2621694, Jeff Forman, Keller Williams The Forturro Group. CCAR
- $239,9003 bd2 ba1.4k sqftWINCHESTER @ Wachesaw, Murrells Inlet, SC 29576For SaleMLS ID #2610708, Greg Harrelson Sales Team, Century 21 The Harrelson Group. CCAR
- $215,0002 bd2 ba1.1k sqft907 Knoll Shores Ct. #101, Murrells Inlet, SC 29576For SaleMLS ID #2616960, Catherine H Lee, Carolina One Real Estate MB. CCAR
- $230,0003 bd2 ba1.6k sqftWinchester, Murrells Inlet, SC 29576For SaleMLS ID #2601552, Michelle M Schneider, Peace Sotheby's Intl Realty PI. CCAR
- $228,5003 bd2 ba1.3k sqftJasmine Lake, Murrells Inlet, SC 29576For SaleMLS ID #2619836, Ana M Moore, Century 21 The Harrelson Group. CCAR
- $199,9003 bd2 ba1.4k sqft5864 Longwood Dr. #304, Murrells Inlet, SC 29576For SaleMLS ID #2530148, Adam Levy, Century 21 The Harrelson Group. CCAR
- $228,0003 bd2 ba1.3k sqftJasmine Lake, Murrells Inlet, SC 29576For SaleMLS ID #2618190, Lori Lentz-Widner, Century 21 The Harrelson Group. CCAR
- $224,9003 bd2 ba1.2k sqft6208 Sweetwater Blvd. #6208, Murrells Inlet, SC 29576For SaleMLS ID #2611189, Dylan Oriolo, Greyfeather Group EXP Realty. CCAR
- $186,9993 bd2 ba1.2k sqft3103 Sweet Water Blvd. #3103, Murrells Inlet, SC 29576For SaleMLS ID #2619608, David ''Shavey'' M Drury, Realty ONE Group DocksideSouth. CCAR
- $255,0003 bd2 ba1.6k sqft84 Addison Cottage Way #311, Murrells Inlet, SC 29576For SaleMLS ID #2624434, Lindsay Christian, CENTURY 21 Broadhurst. CCAR
- $192,5703 bd2 ba1k sqft6200, Murrells Inlet, SC 29576For SaleMLS ID #2615603, Sollecito Advantage Group, CB Sea Coast Advantage MI. CCAR
- $195,0002 bd2 ba1k sqft4616 Lomax Ct. #9B, Murrells Inlet, SC 29576For SaleMLS ID #2618216, Blake Sloan, Sloan Realty Group. CCAR
- $219,0002 bd3 ba1.1k sqft143 Chenoa Dr. #C, Murrells Inlet, SC 29576For SaleMLS ID #2621855, The TJ O'Brien Team, RE/MAX Southern Shores. CCAR
