Welcome to this charming 4-bedroom, 2-bath ranch located in the Kings Grant community of Murrells Inlet! Built in 2016, this single-level home offers approximately 1,351 heated square feet with a functional layout designed for comfortable everyday living. The spacious living area features vaulted ceilings and an abundance of natural light, while the kitchen offers ample cabinetry, a breakfast bar, and a seamless flow into the main living space. With four bedrooms, there is flexibility for guests, a home office, or additional living space. Outside, enjoy a spacious yard, covered front entry, one-car garage, and a long driveway providing additional parking space. Kings Grant offers a low HOA while keeping you conveniently located near everything Murrells Inlet has to offer. The home is vacant and ready for its next owner.
For sale
Price cut: $7.6K (10/3)
$299,900
9603 Drayton Ct., Murrells Inlet, SC 29576
4beds
1,351sqft
Single Family Residence
Built in 2016
6,969 Square Feet Lot
$297,900 Zestimate®
$222/sqft
$62/mo HOA
What's special
One-car garageBreakfast barCovered front entrySpacious yardAbundance of natural lightVaulted ceilings
- 43 days
- 1,572
- 95
Zillow last checked:
Listing updated:
Listed by:
Tim Crusan Office:843-443-9400,
Keller Williams Innovate South,
Sepideh E Edelen 907-231-2802,
Keller Williams Innovate South
Source: CCAR,MLS#: 2621258 Originating MLS: Coastal Carolinas Association of Realtors
Originating MLS: Coastal Carolinas Association of RealtorsFacts & features
Interior
Bedrooms & bathrooms
- Bedrooms: 4
- Bathrooms: 2
- Full bathrooms: 2
Rooms
- Room types: Bathroom
Primary bedroom
- Features: Ceiling Fan(s), Main Level Primary, Walk-In Closet(s)
- Level: First
Primary bathroom
- Features: Tub Shower, Vanity
Dining room
- Features: Kitchen/Dining Combo
Kitchen
- Features: Breakfast Bar, Breakfast Area, Dishwasher, Kitchen Exhaust Fan, Pantry
Living room
- Features: Ceiling Fan(s), Vaulted Ceiling(s)
Other
- Features: Bedroom on Main Level
Heating
- Central, Electric
Cooling
- Central Air
Appliances
- Included: Dishwasher, Disposal, Microwave, Range, Refrigerator, Range Hood
- Laundry: Washer Hookup
Features
- Ceiling Fan(s), Main Level Primary, Tub Shower, Vanity, Walk-In Closet(s), Breakfast Bar, Bedroom on Main Level, Breakfast Area
- Flooring: Carpet, Vinyl
Interior area
- Total structure area: 1,841
- Total interior livable area: 1,351 sqft
Video & virtual tour
Property
Parking
- Total spaces: 4
- Parking features: Attached, Garage, One Space, Garage Door Opener
- Attached garage spaces: 1
Features
- Levels: One
- Stories: 1
- Patio & porch: Front Porch, Patio
- Exterior features: Patio
- Pool features: Community, Outdoor Pool
Lot
- Size: 6,969 Square Feet
- Features: Rectangular, Rectangular Lot
Details
- Additional parcels included: ,
- Parcel number: 46313010083
- Zoning: MSF 10
- Special conditions: None
Construction
Type & style
- Home type: SingleFamily
- Architectural style: Ranch
- Property subtype: Single Family Residence
Materials
- Vinyl Siding
- Foundation: Slab
Condition
- Resale
- Year built: 2016
Utilities & green energy
- Water: Public
- Utilities for property: Cable Available, Electricity Available, Sewer Available, Underground Utilities, Water Available
Community & HOA
Community
- Features: Clubhouse, Golf Carts OK, Recreation Area, Long Term Rental Allowed, Pool
- Security: Smoke Detector(s)
- Subdivision: Kings Grant
HOA
- Has HOA: Yes
- Amenities included: Clubhouse, Owner Allowed Golf Cart, Owner Allowed Motorcycle, Pet Restrictions
- Services included: Association Management, Common Areas, Pool(s), Recreation Facilities
- HOA fee: $62 monthly
Location
- Region: Murrells Inlet
Financial & listing details
- Price per square foot: $222/sqft
- Tax assessed value: $258,894
- Annual tax amount: $2,324
- Date on market: 8/27/2026
- Listing terms: Cash,Conventional,FHA,VA Loan
- Electric utility on property: Yes
Estimated market value
$297,900
$283,000 - $313,000
$2,327/mo
Price history
| Date | Event | Price |
|---|---|---|
| 10/3/2026 | Price change | $299,900-2.5%$222/sqft |
Source:  CCAR #2621258 Report a problem CCAR #2621258 Report a problem | ||
| 10/1/2026 | Listed for sale | $307,500$228/sqft |
Source: CCAR #2621258 Report a problem | ||
| 9/25/2026 | Contingent | $307,500$228/sqft |
Source: CCAR #2621258 Report a problem | ||
| 9/11/2026 | Price change | $307,500-2.4%$228/sqft |
Source: CCAR #2621258 Report a problem | ||
| 8/27/2026 | Listed for sale | $315,000+125%$233/sqft |
Source: CCAR #2621258 Report a problem | ||
| 4/22/2016 | Sold | $140,000+460%$104/sqft |
Source: CCAR #1601674 Report a problem | ||
| 8/5/2015 | Sold | $25,000$19/sqft |
Source: Public Record Report a problem | ||
Public tax history
| Year | Property taxes | Tax assessment |
|---|---|---|
| 2025 | $2,324 | $179,596 |
| 2024 | $2,324 +11% | $179,596 +15% |
| 2023 | $2,095 +4.7% | $156,170 |
| 2022 | $2,001 | $156,170 |
| 2021 | $2,001 +5.1% | -- |
| 2020 | $1,904 | -- |
| 2019 | -- | -- |
| 2018 | $1,719 | $8,140 -0.1% |
| 2017 | -- | $8,148 +468.2% |
| 2016 | -- | $1,434 -42.9% |
| 2015 | -- | $2,510 +75% |
| 2014 | $302 | $1,434 |
| 2013 | -- | -- |
| 2012 | -- | -- |
| 2010 | -- | $1,530 |
Find assessor info on the county website
Monthly payment
Est. payment
Payment breakdown
Explore the cost of this home by adjusting the details. Changes won't be saved.Climate risks
Neighborhood: 29576
Nearby schools
Schools provided by the listing agent
- Elementary: Saint James Elementary School
- Middle: Saint James Middle School
- High: Saint James High School
Source: CCAR. This data may not be complete. We recommend contacting the local school district to confirm school assignments for this home.
- $279,9003 bd2 ba1.6k sqft9605 Drayton Ct, Murrells Inlet, SC 29576Off Market
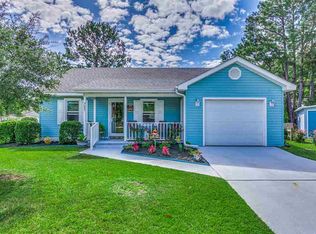
- $268,0003 bd2 ba1.3k sqft9601 Drayton Ct, Murrells Inlet, SC 29576Off Market
- $251,9003 bd2 ba1.2k sqft9607 Drayton Ct, Murrells Inlet, SC 29576Off Market
- $270,8003 bd2 ba1.8k sqft9606 Drayton Ct, Murrells Inlet, SC 29576Off Market
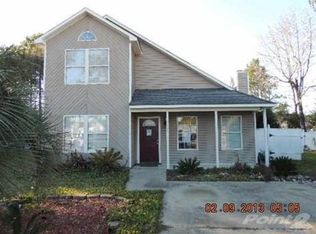
Similar homes
- $344,9003 bd3 ba1.5k sqft9813 Simonton Ct., Murrells Inlet, SC 29576For Sale

 MLS ID #2623111, Linda Phillips, Phillips Realty. CCAR
 - $415,0003 bd2 ba1.4k sqft534 Waverly Loop, Murrells Inlet, SC 29576For Sale
 MLS ID #2620104, Sollecito Advantage Group, CB Sea Coast Advantage MI. CCAR
 - $399,9003 bd2 ba1.5k sqft214 Southern Breezes Circle, Murrells Inlet, SC 29576For Sale
 MLS ID #2618676, The Mills Group Team, Century 21 Barefoot Realty. CCAR
 - $255,5003 bd4 ba1.3k sqft753 Wilshire Ln. #753, Murrells Inlet, SC 29576For Sale
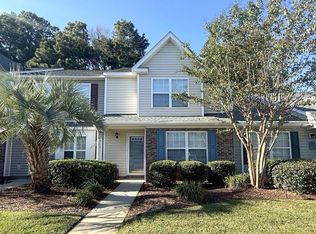 MLS ID #2624324, Duffy Bisesto Group, RE/MAX Executive - Grande Dunes. CCAR
 - $379,9993 bd2 ba1.5k sqft4544 Fringetree Dr., Murrells Inlet, SC 29576For SaleMLS ID #2615961, Sollecito Advantage Group, CB Sea Coast Advantage MI. CCAR
- $275,0003 bd4 ba1.5k sqft123 Coldstream Cove Loop #1503, Murrells Inlet, SC 29576For SaleMLS ID #2619811, Anthony A Wise, mygoodagent. CCAR
- $449,8003 bd2 ba1.5k sqft526 Waverly Loop, Murrells Inlet, SC 29576For SaleMLS ID #2620203, River Town Team, Carolina One Real Estate MB. CCAR
- $299,9993 bd2 ba1.4k sqft415 Lake Park Dr., Myrtle Beach, SC 29588For SaleMLS ID #2616782, Eric Graham, Keller Williams Oak and Ocean. CCAR
- $300,0002 bd2 ba1.3k sqft483 Deerfield Links Dr., Myrtle Beach, SC 29575For SaleMLS ID #2618168, Blake B Ferguson, Realty One Group Coastal. CCAR
- $275,0003 bd2 ba1.3k sqft114 Osprey Cove Loop, Myrtle Beach, SC 29588For SaleMLS ID #2622430, Jean Schmaus, Garden City Realty, Inc. CCAR
- $289,9003 bd2 ba1.5k sqft1578 Palmina Loop #D, Myrtle Beach, SC 29588For SaleMLS ID #2624433, Natalie Cruse, Oasis Realty Collective. CCAR
- $339,9003 bd2 ba1.3k sqft525 Battey Dr., Myrtle Beach, SC 29588For SaleMLS ID #2618389, Grant Morgan, Beach & Forest Realty. CCAR
- $320,0004 bd2 ba1.9k sqft637 Kindred Dr., Myrtle Beach, SC 29588For SaleMLS ID #2623762, Bob Zeller Jr, RE/MAX Southern Shores GC. CCAR
- $269,0002 bd2 ba1.3k sqft1223 Formby Court, Myrtle Beach, SC 29588For Sale
 MLS ID #100608109, Roxanne L. Craft, Realty ONE Group Dockside North. Hive MLS
 - $299,9003 bd2 ba1.5k sqft401 Barton Loop, Myrtle Beach, SC 29579For SaleMLS ID #2622997, Kevin Nguyen, Century 21 Stopper &Associates. CCAR
- $272,5003 bd2 ba1k sqft1193 Jumper Trail Circle, Myrtle Beach, SC 29588For SaleMLS ID #2602665, Webb C Bunch, Realty ONE Group Dockside. CCAR
- $270,0003 bd2 ba1.3k sqft2375 Morlynn Dr., Myrtle Beach, SC 29577For SaleMLS ID #2621526, Joseph A Barrientos Fierros, Century 21 The Harrelson Group. CCAR
- $413,5003 bd2 ba1.7k sqft2001 Suwanee Ct., Myrtle Beach, SC 29588For SaleMLS ID #2624459, Mark Madonna, Realty ONE Group Dockside. CCAR
- $290,0004 bd3 ba1.6k sqft419 Overcrest St., Myrtle Beach, SC 29579For SaleMLS ID #2621704, Sheila C Fleming, Real Broker, LLC. CCAR
- $270,9003 bd2 ba1.3k sqft8260 Tartan Ln., Myrtle Beach, SC 29588For SaleMLS ID #2609398, Martina P Staples-Byrne, Realty ONE Group DocksideSouth. CCAR
