Step into easy coastal living at its finest! This beautifully designed 3-bedroom, 2-bath home offers a bright, open layout perfect for gathering and everyday comfort. The kitchen features sleek stainless steel appliances and a spacious breakfast bar that flows effortlessly into the main living space with stylish LVP flooring. Start your mornings on the inviting front porch and wind down in the evening on your private back patio, surrounded by mature trees that create a peaceful, natural backdrop. The spacious primary suite offers a true retreat after a long day. Perfectly located in the award-winning St. James school district and just minutes from Hwy 31, pristine beaches, golf courses, shopping, dining, and medical facilities—this home delivers the ideal blend of convenience and coastal charm.
For sale
Price cut: $4K (9/22)
$270,900
8260 Tartan Ln., Myrtle Beach, SC 29588
3beds
1,389sqft
Single Family Residence
Built in 2005
6,534 Square Feet Lot
$266,200 Zestimate®
$195/sqft
$55/mo HOA
What's special
Inviting front porchStylish lvp flooringSurrounded by mature treesSpacious breakfast barBright open layoutSleek stainless steel appliancesPrivate back patio
- 179 days
- 887
- 52
Zillow last checked:
Listing updated:
Listed by:
Martina P Staples-Byrne 914-523-8130,
Realty ONE Group DocksideSouth
Source: CCAR,MLS#: 2609398 Originating MLS: Coastal Carolinas Association of Realtors
Originating MLS: Coastal Carolinas Association of RealtorsFacts & features
Interior
Bedrooms & bathrooms
- Bedrooms: 3
- Bathrooms: 2
- Full bathrooms: 2
Rooms
- Room types: Bathroom, Carolina Room, Utility Room
Primary bedroom
- Features: Ceiling Fan(s), Main Level Primary, Vaulted Ceiling(s), Walk-In Closet(s)
- Level: First
Primary bathroom
- Features: Tub Shower, Vanity
Dining room
- Features: Kitchen/Dining Combo
Kitchen
- Features: Breakfast Bar, Dishwasher, Kitchen Island, Stainless Steel Appliances
Living room
- Features: Ceiling Fan(s), Vaulted Ceiling(s)
Other
- Features: Bedroom on Main Level, Utility Room
Heating
- Central, Electric
Cooling
- Central Air
Appliances
- Included: Dishwasher, Disposal, Microwave, Range, Refrigerator
- Laundry: Washer Hookup
Features
- Ceiling Fan(s), Main Level Primary, Split Bedrooms, Tub Shower, Vanity, Vaulted Ceiling(s), Walk-In Closet(s), Breakfast Bar, Bedroom on Main Level, Kitchen Island, Stainless Steel Appliances
- Flooring: Carpet, Luxury Vinyl, Luxury VinylPlank
Interior area
- Total structure area: 1,416
- Total interior livable area: 1,389 sqft
Video & virtual tour
Property
Parking
- Total spaces: 2
- Parking features: Driveway
- Has uncovered spaces: Yes
Features
- Levels: One
- Stories: 1
- Patio & porch: Patio
- Exterior features: Patio, Storage
- Has view: Yes
- View description: Lake
- Has water view: Yes
- Water view: Lake
Lot
- Size: 6,534 Square Feet
- Features: Irregular Lot, Outside City Limits
Details
- Additional parcels included: ,
- Parcel number: 44914010008
- Zoning: res
- Special conditions: None
Construction
Type & style
- Home type: SingleFamily
- Architectural style: Ranch
- Property subtype: Single Family Residence
Materials
- Vinyl Siding, Wood Frame
- Foundation: Slab
Condition
- Resale
- Year built: 2005
Utilities & green energy
- Water: Public
- Utilities for property: Electricity Available, Sewer Available, Water Available
Community & HOA
Community
- Subdivision: Osprey Woods
HOA
- Has HOA: Yes
- Services included: Association Management, Common Areas, Legal/Accounting, Trash
- HOA fee: $55 monthly
Location
- Region: Myrtle Beach
Financial & listing details
- Price per square foot: $195/sqft
- Tax assessed value: $259,208
- Annual tax amount: $791
- Date on market: 4/11/2026
- Listing terms: Cash,Conventional,FHA,VA Loan
- Electric utility on property: Yes
Estimated market value
$266,200
$253,000 - $280,000
$1,909/mo
Price history
| Date | Event | Price |
|---|---|---|
| 9/22/2026 | Price change | $270,900-1.5%$195/sqft |
Source:  CCAR #2609398 Report a problem CCAR #2609398 Report a problem | ||
| 8/11/2026 | Price change | $274,900-1.8%$198/sqft |
Source: CCAR #2609398 Report a problem | ||
| 7/17/2026 | Price change | $280,000-1.7%$202/sqft |
Source: CCAR #2609398 Report a problem | ||
| 6/11/2026 | Price change | $284,899-1.8%$205/sqft |
Source: CCAR #2609398 Report a problem | ||
| 5/9/2026 | Price change | $289,999-1.7%$209/sqft |
Source: CCAR #2609398 Report a problem | ||
| 4/30/2026 | Price change | $294,900-1.3%$212/sqft |
Source: CCAR #2609398 Report a problem | ||
| 4/11/2026 | Listed for sale | $298,900+75.8%$215/sqft |
Source: CCAR #2609398 Report a problem | ||
| 10/19/2018 | Sold | $170,000$122/sqft |
Source: CCAR #1815051 Report a problem | ||
| 7/25/2018 | Pending sale | $170,000$122/sqft |
Source: Palmetto Coastal Homes #1815051 Report a problem | ||
| 7/18/2018 | Listed for sale | $170,000+38.8%$122/sqft |
Source: Palmetto Coastal Homes #1815051 Report a problem | ||
| 5/14/2014 | Sold | $122,500+0.4%$88/sqft |
Source: CCAR #1406472 Report a problem | ||
| 4/5/2014 | Listed for sale | $122,000+50.6%$88/sqft |
Source: Beach One Realty LLC #1406472 Report a problem | ||
| 3/18/2014 | Sold | $81,000-47.8%$58/sqft |
Source: CCAR #1319228 Report a problem | ||
| 10/22/2013 | Sold | $155,114$112/sqft |
Source: Public Record Report a problem | ||
| 6/11/2013 | Sold | $155,114-2.4%$112/sqft |
Source: Public Record Report a problem | ||
| 1/16/2009 | Listing removed | $158,900$114/sqft |
Source: VLS Homes Report a problem | ||
| 7/16/2008 | Listed for sale | $158,900+5.9%$114/sqft |
Source: VLS Homes Report a problem | ||
| 3/28/2006 | Sold | $150,000+24%$108/sqft |
Source: Public Record Report a problem | ||
| 10/20/2005 | Sold | $120,950$87/sqft |
Source: Public Record Report a problem | ||
Public tax history
| Year | Property taxes | Tax assessment |
|---|---|---|
| 2025 | $791 | $190,636 |
| 2024 | $791 | $190,636 +15% |
| 2023 | -- | $165,770 |
| 2022 | -- | $165,770 |
| 2021 | $717 +15.4% | -- |
| 2020 | $621 | -- |
| 2019 | -- | -- |
| 2018 | $501 | $5,100 -0.1% |
| 2017 | -- | $5,103 |
| 2016 | -- | $5,103 |
| 2015 | -- | $5,103 |
| 2014 | $496 | $5,103 |
| 2013 | -- | -- |
| 2012 | -- | -- |
| 2010 | -- | $5,696 +377.1% |
| 2009 | -- | $1,194 |
| 2008 | -- | $1,194 |
| 2007 | -- | $1,194 +39.5% |
| 2005 | -- | $856 |
| 2004 | $150 | $856 |
Find assessor info on the county website
Monthly payment
Est. payment
Payment breakdown
Explore the cost of this home by adjusting the details. Changes won't be saved.Climate risks
Neighborhood: 29588
Nearby schools
Schools provided by the listing agent
- Elementary: Burgess Elementary School
- Middle: Saint James Middle School
- High: Saint James High School
Source: CCAR. This data may not be complete. We recommend contacting the local school district to confirm school assignments for this home.

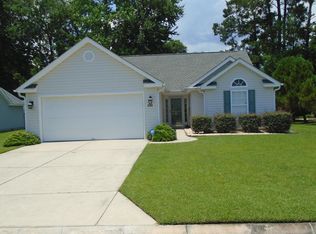
Similar homes
- $269,0002 bd2 ba1.3k sqft1223 Formby Court, Myrtle Beach, SC 29588For Sale

 MLS ID #100608109, Roxanne L. Craft, Realty ONE Group Dockside North. Hive MLS
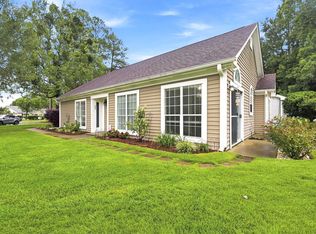
 - $239,9003 bd2 ba1.3k sqft6627 E Sweetbriar Trail, Myrtle Beach, SC 29588For Sale

 MLS ID #2617534, Donna Benson-Todd, CENTURY 21 Boling & Associates. CCAR
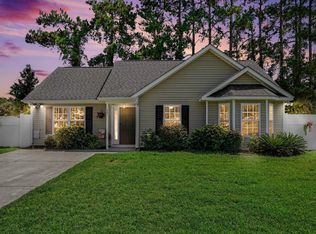
 - $239,0003 bd2 ba1.3k sqft6697 Wisteria Dr., Myrtle Beach, SC 29588For Sale
 MLS ID #2619385, Duffy Bisesto Group, RE/MAX Executive - Grande Dunes. CCAR
 - $269,9003 bd2 ba1.2k sqft201 Holden Dr., Myrtle Beach, SC 29588For Sale
 MLS ID #2621929, Senesh Albert, Realty ONE Group DocksideNorth. CCAR
 - $299,9003 bd2 ba1.4k sqft347 Harbour Reef Dr., Myrtle Beach, SC 29588For SaleMLS ID #2612403, Nicholas ''Nick'' Stopper, Century 21 Stopper &Associates. CCAR
- $250,0003 bd2 ba1.2k sqft2931 Temperance Dr., Myrtle Beach, SC 29577For SaleMLS ID #2623789, Nicole Couilliard, Plantation Realty Group. CCAR
- $280,0003 bd2 ba1.5k sqft236 Clovis Circle, Myrtle Beach, SC 29579For SaleMLS ID #2619556, Amberly Green, Realty ONE Group Dockside. CCAR
- $268,5003 bd2 ba1.3k sqft3603 Eagle Trace Dr., Myrtle Beach, SC 29579For SaleMLS ID #2616229, Ellen Greenwald, Ocean 7 Realty. CCAR
- $334,9003 bd2 ba1.3k sqft117 Maggie Way, Myrtle Beach, SC 29588For SaleMLS ID #2622954, Stacy A Stoll, Realty ONE Group Dockside. CCAR
- $330,0002 bd2 ba1.2k sqft121 Purple Martin Dr., Murrells Inlet, SC 29576For SaleMLS ID #2624391, Tracy Connolly, Norwood Realty of Surfside Beach. CCAR
- $309,7003 bd2 ba1.2k sqft9788 Conifer Ln., Murrells Inlet, SC 29576For SaleMLS ID #2618516, David ''Shavey'' M Drury, Realty ONE Group DocksideSouth. CCAR
- $210,0003 bd3 ba1.5k sqft117 Maddux Ln. #D, Myrtle Beach, SC 29588For SaleMLS ID #2624105, Blackwater Team, Welcome Home Realty. CCAR
- $379,9004 bd2 ba1.7k sqft513 Affinity Drive, Myrtle Beach, SC 29588For SaleMLS ID #100591289, Anthony J Green, Realty ONE Group Dockside North. Hive MLS
- $300,0002 bd2 ba1.3k sqft483 Deerfield Links Dr., Myrtle Beach, SC 29575For SaleMLS ID #2618168, Blake B Ferguson, Realty One Group Coastal. CCAR
- $274,9003 bd2 ba1.4k sqftMAGNOLIA POINTE, Myrtle Beach, SC 29577For SaleMLS ID #2624472, Keith Baker, CENTURY 21 Broadhurst. CCAR
- $325,0003 bd3 ba1.8k sqft300 Nairn Dr. Unit A, Myrtle Beach, SC 29588For SaleMLS ID #2622853, Kappie S Foltz Reynolds, Keller Williams Innovate South. CCAR
- $289,0003 bd2 ba1.4k sqft590 Bridgeport Dr., Myrtle Beach, SC 29577For SaleMLS ID #2613182, Jake Lee, Keller Williams Innovate South. CCAR
- $284,9003 bd2 ba1.3k sqft3457 Kates Bay Hwy., Conway, SC 29527For SaleMLS ID #2622255, Kristin Boullion, RE/MAX Southern Shores. CCAR
