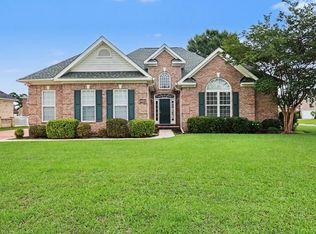
Welcome to this stunning five-bedroom, two-and-a-half-bathroom residence located in the highly sought-after Cypress Estates community of Murrells Inlet! This home features a fully equipped kitchen with stainless steel appliances that were recently updated within the last four years. With ample countertop and cabinet space, it's perfect for all your culinary adventures, complemented by a cozy dining area adjacent to the kitchen. Step into the spacious living area adorned with upgraded LVP flooring, ideal for gatherings and relaxation. The master bedroom, conveniently located on the first floor, offers a large walk-in closet and an elegant tray ceiling. The master bathroom is a true retreat, showcasing a luxurious garden tub, a separate shower, and dual sinks for your convenience. The hallway leading to the master bedroom and the other three bedrooms on the first floor also features upgraded LVP flooring, creating a cohesive and stylish aesthetic throughout the home. These three additional bedrooms are generously sized, providing ample space for furniture, play areas, or even a personal gym. The secondary bathroom, equipped with a shower/tub combo, enhances the home's functionality, making it ideal for busy mornings or accommodating guests. For those who work from home or require a quiet study space, the dedicated office with LVP flooring on the first floor offers an ideal environment for productivity, ensuring you can focus without distraction. This versatile space can also be transformed into a craft room, library, or playroom, catering to your unique needs. Venture upstairs to discover an additional versatile room that can serve as a fifth bedroom, a flex space for hobbies, or a bonus room for entertainment. This space is complete with a convenient half bathroom, making it perfect for hosting overnight guests or creating a personal retreat for relaxation. Step outside to your private oasis, where you can relax on the patio- perfect for outdoor gatherings, barbecues, or simply enjoying the serene surroundings. Sitting on a .25-acre corner lot, this home offers plenty of space for gardening or outdoor activities, making it a true haven for nature lovers. The two-car garage provides additional storage space, accommodating all your recreational gear and seasonal items. Recent updates include a new roof, HVAC system, and LVP flooring, all completed in 2025, ensuring that your investment is as sound as it is beautiful. Additionally, new vent covers, locks, and smoke detectors were updated in 2026, along with fresh paint in the guest bathroom, office, and laundry area, giving you peace of mind. An irrigation system ensures your outdoor space remains lush and vibrant, enhancing the curb appeal of your new home. Cypress Estates is conveniently located near the area's finest dining, shopping, golf, and entertainment options, including the famous Murrells Inlet Marsh Walk and Huntington Beach State Park, allowing you to enjoy the best of coastal living. Whether you're seeking a forever home or the perfect vacation getaway, this property is a must-see. Don't miss your chance to embrace the lifestyle you deserve, schedule your showing today!
For sale
Price cut: $8K (9/17)
$479,500
327 Cypress Keyes Ln., Murrells Inlet, SC 29576
5beds
2,372sqft
Single Family Residence
Built in 2007
0.25 Acres Lot
$471,600 Zestimate®
$202/sqft
$110/mo HOA
What's special
Five-bedroom two-and-a-half-bathroom residenceLarge walk-in closet
- 93 days
- 848
- 42
Zillow last checked:
Listing updated:
Listed by:
Greg Harrelson Sales Team 843-457-7816,
Century 21 The Harrelson Group,
Jacob Ross 843-429-1239,
Century 21 The Harrelson Group
Source: CCAR,MLS#: 2615949 Originating MLS: Coastal Carolinas Association of Realtors
Originating MLS: Coastal Carolinas Association of RealtorsFacts & features
Interior
Bedrooms & bathrooms
- Bedrooms: 5
- Bathrooms: 3
- Full bathrooms: 2
- 1/2 bathrooms: 1
Rooms
- Room types: Bathroom, Den, Utility Room
Primary bedroom
- Features: Tray Ceiling(s), Ceiling Fan(s), Main Level Primary, Walk-In Closet(s)
- Level: First
Bedroom 1
- Level: First
Bedroom 2
- Level: First
Bedroom 3
- Level: First
Primary bathroom
- Features: Garden Tub/Roman Tub, Separate Shower, Vanity
Family room
- Features: Vaulted Ceiling(s)
Kitchen
- Features: Dishwasher, Pantry, Stainless Steel Appliances, Solid Surface Counters
Living room
- Features: Vaulted Ceiling(s)
Other
- Features: Bedroom on Main Level, Library, Utility Room
Heating
- Central, Electric
Cooling
- Attic Fan, Central Air
Appliances
- Included: Dishwasher, Disposal, Microwave, Range, Refrigerator
- Laundry: Washer Hookup
Features
- Tray Ceiling(s), Ceiling Fan(s), Garden Tub/Roman Tub, Main Level Primary, Separate Shower, Vanity, Walk-In Closet(s), Bedroom on Main Level, Stainless Steel Appliances, Solid Surface Counters
- Flooring: Carpet, Tile, Vinyl
Interior area
- Total structure area: 3,077
- Total interior livable area: 2,372 sqft
Video & virtual tour
Property
Parking
- Total spaces: 4
- Parking features: Attached, Garage, Two Car Garage
- Attached garage spaces: 2
Features
- Levels: Two
- Stories: 1
- Patio & porch: Patio
- Exterior features: Sprinkler/Irrigation, Patio
Lot
- Size: 0.25 Acres
- Features: Corner Lot, Outside City Limits
Details
- Additional parcels included: ,
- Parcel number: 46902010051
- Zoning: RES
- Special conditions: None
Construction
Type & style
- Home type: SingleFamily
- Architectural style: Ranch
- Property subtype: Single Family Residence
Materials
- Brick
Condition
- Resale
- Year built: 2007
Community & HOA
Community
- Features: Long Term Rental Allowed
- Security: Smoke Detector(s)
- Subdivision: Cypress Estates
HOA
- Has HOA: Yes
- Services included: Common Areas, Internet, Trash
- HOA fee: $110 monthly
Location
- Region: Murrells Inlet
Financial & listing details
- Price per square foot: $202/sqft
- Tax assessed value: $487,852
- Annual tax amount: $1,474
- Date on market: 6/24/2026
- Listing terms: Cash,Conventional
Estimated market value
$471,600
$448,000 - $495,000
$2,763/mo
Price history
| Date | Event | Price |
|---|---|---|
| 9/17/2026 | Price change | $479,500-1.6%$202/sqft |
Source:  CCAR #2615949 Report a problem CCAR #2615949 Report a problem | ||
| 8/28/2026 | Price change | $487,500-2.5%$206/sqft |
Source: CCAR #2615949 Report a problem | ||
| 7/16/2026 | Price change | $499,900-2.9%$211/sqft |
Source: CCAR #2615949 Report a problem | ||
| 6/24/2026 | Listed for sale | $514,900+51.5%$217/sqft |
Source: CCAR #2615949 Report a problem | ||
| 4/17/2007 | Sold | $339,897$143/sqft |
Source: Public Record Report a problem | ||
Public tax history
| Year | Property taxes | Tax assessment |
|---|---|---|
| 2025 | $1,474 | $352,452 |
| 2024 | $1,474 | $352,452 +15% |
| 2023 | -- | $306,480 |
| 2022 | -- | $306,480 |
| 2021 | $1,143 +10.9% | -- |
| 2020 | $1,030 | -- |
| 2019 | -- | -- |
| 2018 | $4,326 | $16,280 +50.1% |
| 2017 | -- | $10,849 |
| 2016 | -- | $10,849 0% |
| 2015 | -- | $10,850 |
| 2014 | $3,373 | $10,850 |
| 2013 | -- | -- |
| 2012 | -- | -- |
| 2010 | -- | $15,822 -19.6% |
| 2009 | -- | $19,680 |
| 2008 | -- | $19,680 +709.9% |
| 2007 | -- | $2,430 |
Find assessor info on the county website
Monthly payment
Est. payment
Payment breakdown
Explore the cost of this home by adjusting the details. Changes won't be saved.Climate risks
Neighborhood: 29576
Nearby schools
Schools provided by the listing agent
- Elementary: Saint James Elementary School
- Middle: Saint James Middle School
- High: Saint James High School
Source: CCAR. This data may not be complete. We recommend contacting the local school district to confirm school assignments for this home.
- $510,5003 bd2 ba2.4k sqft323 Cypress Keyes Ln, Murrells Inlet, SC 29576Off Market
- $637,8004 bd4 ba3.4k sqft185 Cypress Estates Dr, Murrells Inlet, SC 29576Off Market
- $457,4004 bd3 ba2.5k sqft197 Cypress Estates Dr, Murrells Inlet, SC 29576Off Market
- $462,2004 bd2 ba2k sqft319 Cypress Keyes Ln, Murrells Inlet, SC 29576Off Market
Similar homes
- $474,0003 bd3 ba1.9k sqft219 Cypress Estates Dr., Murrells Inlet, SC 29576For Sale
 MLS ID #2616063, Warren Glover, Realty ONE Group DocksideSouth. CCAR
 - $540,0004 bd4 ba2.6k sqft568 Canborough Lane, Murrells Inlet, SC 29576For Sale
 MLS ID #2616671, The Greg Sisson Team, The Ocean Forest Company. CCAR
 - $475,0003 bd2 ba2k sqft701 Bay Hill Ct., Murrells Inlet, SC 29576For Sale
 MLS ID #2619615, Charlotte Mixon, Navigate Realty. CCAR
 - $480,0003 bd2 ba1.5k sqft24 Willow Bend Dr., Murrells Inlet, SC 29576For Sale
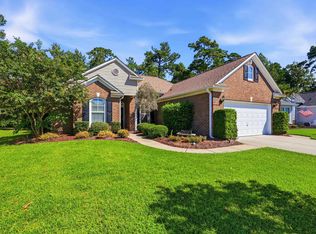 MLS ID #2622439, Katherine Fandel, RE/MAX Southern Shores GC. CCAR
 - $545,0004 bd3 ba2.6k sqft109 Wicklow Dr., Murrells Inlet, SC 29576For SaleMLS ID #2614168, Joellen Plyler, South Strand Realty. CCAR
- $449,9003 bd2 ba1.8k sqft625 Cherry Blossom Dr., Murrells Inlet, SC 29576For SaleMLS ID #2621803, Martina P Staples-Byrne, Realty ONE Group DocksideSouth. CCAR
- $537,4003 bd2 ba2.4k sqft101 Pickering Dr., Murrells Inlet, SC 29576For SaleMLS ID #2619631, Shine Team, INNOVATE Real Estate. CCAR
- $385,0003 bd2 ba1.8k sqft1037 Vestry Dr., Murrells Inlet, SC 29576For SaleMLS ID #2618947, Gary Falconer, Watermark Real Estate Group. CCAR
- $599,0005 bd5 ba3.3k sqft6391 Longwood Dr., Murrells Inlet, SC 29576For SaleMLS ID #2620853, The Mills Group Team, Century 21 Barefoot Realty. CCAR
- $449,0004 bd3 ba2.2k sqft508 Coopers Hawk Ct., Myrtle Beach, SC 29588For SaleMLS ID #2620147, The Tavik Team, Century 21 Barefoot Realty. CCAR
- $469,9004 bd4 ba2.4k sqft604 Sabel Springs Way, Myrtle Beach, SC 29588For SaleMLS ID #2614052, Toni Alini, INNOVATE Real Estate. CCAR
- $599,0003 bd4 ba3.2k sqft6705 Oakmere Ct., Murrells Inlet, SC 29576For SaleMLS ID #2616162, Right Find Homes Team, EXP Realty LLC. CCAR
- $492,0003 bd3 ba2.3k sqft1425 Holtzman St., Surfside Beach, SC 29575For SaleMLS ID #2616804, The Morales Group, RE/MAX Southern Shores. CCAR
- $445,0003 bd3 ba2.3k sqft133 Maiden Ln., Myrtle Beach, SC 29588For SaleMLS ID #2614118, Joseph Kevin K Grant, Anderson Realty Group Coastal. CCAR
- $449,0004 bd3 ba2.2k sqft644 Brynfield Dr., Myrtle Beach, SC 29588For SaleMLS ID #2607030, Irene Hu, Diamond Shores Realty. CCAR
- $479,9003 bd2 ba2k sqft437 Coral Harbor Dr., Myrtle Beach, SC 29588For SaleMLS ID #2621275, Joseph A Barrientos Fierros, Century 21 The Harrelson Group. CCAR
- $499,9004 bd3 ba2.7k sqft516 Benson Dr., Myrtle Beach, SC 29579For SaleMLS ID #2614724, Bruce Robinson, Shoreline Realty. CCAR
- $499,9003 bd2 ba2.6k sqft294 Ashepoo Creek Dr., Myrtle Beach, SC 29579For SaleMLS ID #2621459, The American Dream Team, RE/MAX Executive. CCAR
- $430,0004 bd3 ba2k sqft768 Devon Estate Ave. #Windsor Plantation, Myrtle Beach, SC 29588For SaleMLS ID #2621241, Georgeanne T Rice, Realty ONE Group Dockside. CCAR
- $244,9002 bd3 ba1.6k sqft1061 Williston Loop #-, Murrells Inlet, SC 29576For SaleMLS ID #2621504, Prime Group Team, The Litchfield Company Real Estate-PrinceCrk. CCAR
