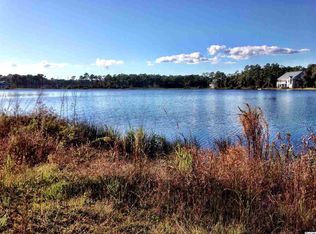
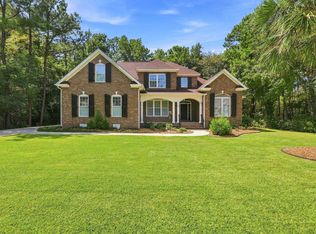
WOW.. Lake House at The Beach -You don't want to miss out on this amazing lakefront home in Woodlawn Plantation. A gated community tucked away in beautiful Murrells Inlet, SC, .This residence represents a rare opportunity to enjoy sophisticated waterfront living just minutes from Murrells Inlet's Marshwalk, Huntington Beach State Park and Brookgreen Gardens. Step onto the back porch and you'll be greeted by breathtaking views of the 20+ Acre Fresh-water Spring Feed tranquil lake. It's the perfect spot to enjoy your morning coffee or unwind after a long day. As you enter the home, you'll find an interior that boasts warmth and comfort. Hardwood flooring graces the main living areas, along with 10' ceilings. This home offers 4 bedrooms and 4 bathrooms over a sprawling floor plan. The bathrooms feature elegant tile work and granite countertops. For the culinary enthusiast, this kitchen offers an abundance of counter and cabinet space, providing ample room for storage and meal preparation. You'll never have to worry about running out of room for your kitchen essentials! This upscale kitchen also boasts granite countertops and stainless steel appliances and views of the lake while you are preparing your meals. The ground floor is a haven for versatility. It features ample garage and storage space for all your toys and hobbies or projects. Additionally, a spacious on the ground level offers the option for a mother-in-law suite. You are greeted outside by a salt water pool with stunning views of the lake. This backyard setup is perfect for entertaining or just relaxing and enjoying this peaceful setting. Additional home features: Water heater replaced this July ,HVAC replaced June 2026, lawn irrigation, hardie plank concrete fiber board exterior, low maintenance metal roof. Don't miss out on this house. SCHEDULE A TOUR TODAY!!!
For sale
Price cut: $14K (8/21)
$949,000
286 Eagle Pass Dr., Murrells Inlet, SC 29576
4beds
3,008sqft
Single Family Residence
Built in 2009
1 Acres Lot
$906,600 Zestimate®
$315/sqft
$120/mo HOA
What's special
Back porchLawn irrigationLakefront homeLow maintenance metal roofStainless steel appliances
- 65 days
- 637
- 34
Zillow last checked:
Listing updated:
Listed by:
Tonya Bullard Cell:843-655-6544,
NorthGroup Real Estate LLC
Source: CCAR,MLS#: 2618351 Originating MLS: Coastal Carolinas Association of Realtors
Originating MLS: Coastal Carolinas Association of RealtorsFacts & features
Interior
Bedrooms & bathrooms
- Bedrooms: 4
- Bathrooms: 4
- Full bathrooms: 4
Rooms
- Room types: Bathroom, Foyer, In-Law Suite, Other, Screened Porch, Utility Room
Primary bedroom
- Features: Ceiling Fan(s), Linen Closet, Walk-In Closet(s)
Primary bathroom
- Features: Bathtub, Dual Sinks, Jetted Tub, Separate Shower, Vanity
Dining room
- Features: Living/Dining Room
Kitchen
- Features: Breakfast Bar, Dishwasher, Kitchen Exhaust Fan, Kitchen Island, Pantry, Stainless Steel Appliances, Solid Surface Counters
Living room
- Features: Ceiling Fan(s), Fireplace
Other
- Features: Bedroom on Main Level, Entrance Foyer, In-Law Floorplan, Other, Utility Room
Heating
- Central, Electric
Cooling
- Central Air
Appliances
- Included: Dishwasher, Freezer, Disposal, Microwave, Range, Refrigerator, Range Hood
- Laundry: Washer Hookup
Features
- Bathtub, Ceiling Fan(s), Dual Sinks, Fireplace, Hot Tub/Spa, Jetted Tub, Linen Closet, Split Bedrooms, Separate Shower, Vanity, Walk-In Closet(s), Breakfast Bar, Bedroom on Main Level, Entrance Foyer, In-Law Floorplan, Kitchen Island, Stainless Steel Appliances, Solid Surface Counters
- Flooring: Carpet, Tile, Wood
- Has fireplace: Yes
Interior area
- Total structure area: 5,493
- Total interior livable area: 3,008 sqft
Property
Parking
- Total spaces: 6
- Parking features: Underground, Garage Door Opener
- Has garage: Yes
Features
- Levels: Three Or More
- Stories: 3
- Patio & porch: Balcony, Rear Porch, Deck, Front Porch, Patio, Porch, Screened
- Exterior features: Balcony, Deck, Sprinkler/Irrigation, Pool, Porch, Patio
- Has private pool: Yes
- Pool features: In Ground, Outdoor Pool, Private
- Has spa: Yes
- On waterfront: Yes
- Waterfront features: Pond
Lot
- Size: 1 Acres
- Features: Lake Front, Pond on Lot, Rectangular, Rectangular Lot
Details
- Additional parcels included: ,
- Parcel number: 4102020312400
- Zoning: res
- Special conditions: None
Construction
Type & style
- Home type: SingleFamily
- Architectural style: Raised Beach
- Property subtype: Single Family Residence
Materials
- HardiPlank Type
- Foundation: Raised
Condition
- Resale
- Year built: 2009
Utilities & green energy
- Water: Public
- Utilities for property: Cable Available, Electricity Available, Other, Phone Available, Sewer Available, Water Available
Community & HOA
Community
- Features: Golf Carts OK, Gated
- Security: Gated Community
- Subdivision: Woodlawn Plantation
HOA
- Has HOA: Yes
- Amenities included: Gated, Owner Allowed Golf Cart, Owner Allowed Motorcycle, Pet Restrictions
- Services included: Common Areas, Security, Trash
- HOA fee: $120 monthly
Location
- Region: Murrells Inlet
Financial & listing details
- Price per square foot: $315/sqft
- Tax assessed value: $782,900
- Annual tax amount: $3,147
- Date on market: 7/23/2026
- Listing terms: Cash,Conventional,VA Loan
- Electric utility on property: Yes
Estimated market value
$906,600
$861,000 - $952,000
$3,394/mo
Price history
| Date | Event | Price |
|---|---|---|
| 8/21/2026 | Price change | $949,000-1.5%$315/sqft |
Source:  CCAR #2618351 Report a problem CCAR #2618351 Report a problem | ||
| 7/23/2026 | Listed for sale | $963,000+85.5%$320/sqft |
Source: CCAR #2618351 Report a problem | ||
| 10/1/2020 | Sold | $519,000-5.6%$173/sqft |
Source: Public Record Report a problem | ||
| 10/14/2019 | Listing removed | $549,900$183/sqft |
Source: Watermark Real Estate Group #1916296 Report a problem | ||
| 7/25/2019 | Listed for sale | $549,900+13.1%$183/sqft |
Source: Watermark Real Estate Group #1916296 Report a problem | ||
| 10/16/2008 | Sold | $486,200$162/sqft |
Source: Public Record Report a problem | ||
Public tax history
| Year | Property taxes | Tax assessment |
|---|---|---|
| 2025 | $3,147 +7% | $23,695 +15% |
| 2024 | $2,941 +12.8% | $20,600 +7.2% |
| 2023 | $2,608 +18.4% | $19,220 |
| 2022 | $2,203 +3.4% | $19,220 0% |
| 2021 | $2,130 +12% | $19,224 +11.7% |
| 2020 | $1,901 | $17,204 +7.4% |
| 2019 | -- | $16,016 |
| 2018 | $5,511 +3.5% | -- |
| 2017 | $5,326 +3.3% | $24,024 |
| 2016 | $5,158 | $24,024 |
| 2015 | $5,158 | -- |
| 2014 | $5,158 -0.7% | $429,200 |
| 2012 | $5,192 | $429,200 |
| 2011 | -- | $429,200 |
| 2010 | -- | $429,200 -2% |
| 2009 | -- | $438,100 +173.8% |
| 2008 | -- | $160,000 |
Find assessor info on the county website
Monthly payment
Est. payment
Payment breakdown
Explore the cost of this home by adjusting the details. Changes won't be saved.Climate risks
Neighborhood: 29576
Nearby schools
Schools provided by the listing agent
- Elementary: Waccamaw Elementary School
- Middle: Waccamaw Middle School
- High: Waccamaw High School
Source: CCAR. This data may not be complete. We recommend contacting the local school district to confirm school assignments for this home.
Similar homes
- $910,0004 bd4 ba3.2k sqft128 Knotty Pine Way, Murrells Inlet, SC 29576For Sale

 MLS ID #2622301, Mercedes M Gagnon, Century 21 The Harrelson Group. CCAR
 - $839,0004 bd3 ba2.6k sqft45 Highwood Circle, Murrells Inlet, SC 29576For Sale
 MLS ID #2622279, Ryan C Schubiger, Coastal Tides Realty. CCAR
 - $799,0004 bd4 ba3.1k sqft16 Orchard Ave., Murrells Inlet, SC 29576For Sale
 MLS ID #2608551, Jess P Fisher, King Fish Properties, Inc.. CCAR
 - $797,7503 bd3 ba2.6k sqft59 Grey Moss Rd., Murrells Inlet, SC 29576For Sale
 MLS ID #2622130, Louise Goodman, Hawkeye Realty Inc. CCAR
 - $825,9005 bd5 ba2.7k sqft3867 Spanner Way, Murrells Inlet, SC 29576For SaleMLS ID #2619217, Jess P Fisher, King Fish Properties, Inc.. CCAR
- $739,0003 bd3 ba2k sqft5068 South First St., Murrells Inlet, SC 29576For SaleMLS ID #2608193, Jess P Fisher, King Fish Properties, Inc.. CCAR
- $629,0004 bd4 ba3k sqft31 Long Creek Dr., Murrells Inlet, SC 29576For SaleMLS ID #2615384, Angela D Poules, BHHS Coastal Real Estate. CCAR
- $675,0004 bd4 ba2.8k sqft4398 Murrells Inlet Rd., Murrells Inlet, SC 29576For SaleMLS ID #2620327, Lisa A Duncan-Wellons, Fitzgerald Realty Inc. CCAR
- $649,0004 bd4 ba2.2k sqft194 Summer Wind Loop, Murrells Inlet, SC 29576For SaleMLS ID #2618623, The Nelson Team, The Litchfield Company Real Estate. CCAR
- $525,0003 bd3 ba2.2k sqft242 Hyacinth Loop #Lakeshore, Murrells Inlet, SC 29576For SaleMLS ID #2620487, Douglas Henderson, Heritage Coast Realty. CCAR
- $524,9003 bd3 ba2.6k sqft230 Willow Bay Dr., Murrells Inlet, SC 29576For SaleMLS ID #2617997, Natalie J Papandrea, Realty ONE Group DocksideSouth. CCAR
- $575,0003 bd3 ba2.8k sqft732 Dreamland Dr., Murrells Inlet, SC 29576For SaleMLS ID #2620107, Ali Ferrari Team, RE/MAX Southern Shores. CCAR
- $489,0003 bd3 ba2.2k sqft162 Summerlight Dr., Murrells Inlet, SC 29576For SaleMLS ID #2609014, Ryan C Schubiger, Coastal Tides Realty. CCAR
- $529,9005 bd3 ba2.7k sqft281 Outboard Dr., Murrells Inlet, SC 29576For SaleMLS ID #2617759, Cerria M Ludrosky, RE/MAX Southern Shores GC. CCAR
- $489,9003 bd2 ba2.1k sqft54 Saltwind Loop, Murrells Inlet, SC 29576For SaleMLS ID #2622498, Shine Team, INNOVATE Real Estate. CCAR
- $945,0004 bd4 ba3.7k sqft9474 Carrington Dr., Myrtle Beach, SC 29579For SaleMLS ID #2620340, Joseph A Barrientos Fierros, Century 21 The Harrelson Group. CCAR
- $480,0003 bd2 ba1.5k sqft24 Willow Bend Dr., Murrells Inlet, SC 29576For SaleMLS ID #2622439, Katherine Fandel, RE/MAX Southern Shores GC. CCAR
- $929,0005 bd4 ba3.1k sqft816 17th Ave. N, Surfside Beach, SC 29575For SaleMLS ID #2618488, The Davis Team, EXP Realty LLC. CCAR
- $799,9005 bd5 ba2.1k sqft223A Dogwood Dr. N, Murrells Inlet, SC 29576For SaleMLS ID #2621369, Greg Harrelson Sales Team, Century 21 The Harrelson Group. CCAR
- $559,0004 bd2 ba2.3k sqft121 Willow Bay Dr., Murrells Inlet, SC 29576For SaleMLS ID #2613949, Melanie McLaurin, The Litchfield Company Real Estate-PrinceCrk. CCAR
