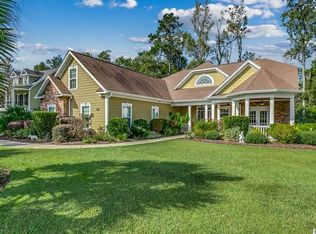
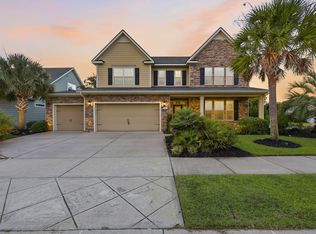
Welcome to this all-brick custom-built home situated on a spacious 0.62-acre homesite in the prestigious gated community of Cypress River Plantation. Offering 4 bedrooms, 3½ baths, and an impressive open-concept floor plan, this exceptional residence combines elegant finishes, generous living spaces, and resort-style amenities in a highly desirable location. The inviting interior showcases beautiful flooring, a dramatic two-story foyer and living room, crown molding, recessed lighting, ceiling fans, and a cozy gas-log fireplace. A dedicated home office with French doors provides the perfect space for working from home. Additional architectural details include an accent staircase with functional lighting, rounded wall edges, and a charming formal dining room featuring an arched entryway and chair rail. The gourmet kitchen is designed for both everyday living and entertaining, featuring granite countertops, a large center island, breakfast bar, stainless steel appliances, gas cooktop, chimney-style range hood, double wall ovens, side-by-side refrigerator, and stylish pendant lighting. The bumped-out breakfast nook is currently being used as a comfortable seating area, creating an inviting extension of the kitchen. The luxurious primary suite is conveniently located on the main level and features vaulted ceilings with a ceiling fan, a huge window, and spacious his-and-her walk-in closets. The spa-inspired primary bath offers a dual-sink granite vanity, makeup desk, garden tub, and beautifully appointed glass-and-tile walk-in shower. Upstairs, you’ll find three additional bedrooms, including one with its own full bath, along with a sprawling bonus/recreation room. This versatile space is currently functioning as a guest suite but it could also be a media room or game room, providing exceptional flexibility for a variety of needs. Additional highlights include a relaxing screened-in back porch, laundry room with utility sink, two HVAC systems, and a two-car side-load attached garage. In addition the back yard is extremely private with a wooded property just beyond the fenced in yard where wildlife are abundant! Imagine enjoying your morning coffee on your screened porch as you watch deer walk by in the woods. Cypress River Plantation offers an incredible resort-style lifestyle with well-lit sidewalks and street lights throughout the community, an owners’ clubhouse, fitness center, basketball and tennis courts, large community pool, boat and RV storage, day docks, and a private boat launch providing access to the Intracoastal Waterway. Ideally located just a short drive from the beach and all that Myrtle Beach and the Grand Strand have to offer. This exceptional home offers the space, amenities, and location to enjoy the very best of coastal South Carolina living.
For sale
$925,000
460 Chamberlin Dr., Myrtle Beach, SC 29588
4beds
4,045sqft
Single Family Residence
Built in 2008
0.61 Acres Lot
$880,300 Zestimate®
$229/sqft
$209/mo HOA
What's special
Cozy gas-log fireplaceElegant finishesGarden tubGenerous living spacesStylish pendant lightingTwo-car side-load attached garageLarge center island
- 8 days
- 738
- 24
Likely to sell faster than
Zillow last checked:
Listing updated:
Listed by:
Streett Property Consultants Team Cell:843-615-6019,
Garden City Realty, Inc,
Drew Streett 843-615-6019,
Garden City Realty, Inc
Source: CCAR,MLS#: 2622305 Originating MLS: Coastal Carolinas Association of Realtors
Originating MLS: Coastal Carolinas Association of RealtorsFacts & features
Interior
Bedrooms & bathrooms
- Bedrooms: 4
- Bathrooms: 4
- Full bathrooms: 3
- 1/2 bathrooms: 1
Rooms
- Room types: Bathroom, Bonus Room, Den, Foyer, Screened Porch, Utility Room
Primary bedroom
- Features: Ceiling Fan(s), Main Level Primary, Walk-In Closet(s)
- Level: First
- Dimensions: 19 x 17
Primary bathroom
- Features: Dual Sinks, Garden Tub/Roman Tub, Separate Shower, Vanity
Dining room
- Features: Separate/Formal Dining Room
- Dimensions: 13 x 11
Kitchen
- Features: Breakfast Area, Dishwasher, Kitchen Exhaust Fan, Kitchen Island, Pantry, Stainless Steel Appliances, Solid Surface Counters
- Dimensions: 13 x 13
Living room
- Features: Ceiling Fan(s), Fireplace, Vaulted Ceiling(s)
- Dimensions: 18 x 22
Other
- Features: Bedroom on Main Level, Entrance Foyer, Library, Utility Room
Heating
- Central, Electric
Cooling
- Central Air
Appliances
- Included: Cooktop, Double Oven, Dishwasher, Disposal, Refrigerator, Range Hood
- Laundry: Washer Hookup
Features
- Ceiling Fan(s), Dual Sinks, Fireplace, Garden Tub/Roman Tub, Main Level Primary, Split Bedrooms, Separate Shower, Vanity, Walk-In Closet(s), Bedroom on Main Level, Breakfast Area, Entrance Foyer, Kitchen Island, Stainless Steel Appliances, Solid Surface Counters
- Flooring: Carpet, Tile, Wood
- Has fireplace: Yes
Interior area
- Total structure area: 5,226
- Total interior livable area: 4,045 sqft
Video & virtual tour
Property
Parking
- Total spaces: 6
- Parking features: Attached, Two Car Garage, Garage
- Attached garage spaces: 2
Features
- Levels: Two
- Stories: 2
- Patio & porch: Front Porch, Patio, Porch, Screened
- Exterior features: Fence, Patio
- Pool features: Community, Outdoor Pool
Lot
- Size: 0.61 Acres
- Dimensions: 107 x 250 x 120 x 234
- Features: Irregular Lot
Details
- Additional parcels included: ,
- Parcel number: 45007030002
- Zoning: GR
- Special conditions: None
Construction
Type & style
- Home type: SingleFamily
- Architectural style: Traditional
- Property subtype: Single Family Residence
Materials
- Brick
Condition
- Resale
- Year built: 2008
Utilities & green energy
- Water: Public
- Utilities for property: Cable Available, Electricity Available, Natural Gas Available, Phone Available, Sewer Available, Underground Utilities, Water Available
Community & HOA
Community
- Features: Boat Facilities, Clubhouse, Dock, Golf Carts OK, Gated, Recreation Area, Tennis Court(s), Long Term Rental Allowed, Pool
- Security: Gated Community, Smoke Detector(s), Security Service
- Subdivision: Cypress River Plantation
HOA
- Has HOA: Yes
- Amenities included: Boat Dock, Boat Ramp, Clubhouse, Gated, Owner Allowed Golf Cart, Pet Restrictions, Security, Tennis Court(s)
- Services included: Common Areas, Legal/Accounting, Security
- HOA fee: $209 monthly
Location
- Region: Myrtle Beach
Financial & listing details
- Price per square foot: $229/sqft
- Tax assessed value: $674,711
- Annual tax amount: $2,231
- Date on market: 9/9/2026
- Listing terms: Cash,Conventional
- Electric utility on property: Yes
Estimated market value
$880,300
$836,000 - $924,000
$4,043/mo
Price history
| Date | Event | Price |
|---|---|---|
| 9/9/2026 | Listed for sale | $925,000+88.8%$229/sqft |
Source:  CCAR #2622305 Report a problem CCAR #2622305 Report a problem | ||
| 6/11/2019 | Sold | $490,000-2%$121/sqft |
Source: CCAR #1825049 Report a problem | ||
| 4/18/2019 | Pending sale | $499,900$124/sqft |
Source: RE/MAX First Choice #1825049 Report a problem | ||
| 3/16/2019 | Price change | $499,900-6.6%$124/sqft |
Source: RE/MAX First Choice #1825049 Report a problem | ||
| 1/29/2019 | Price change | $535,000-1.8%$132/sqft |
Source: RE/MAX First Choice #1825049 Report a problem | ||
| 12/19/2018 | Price change | $545,000-0.7%$135/sqft |
Source: RE/MAX First Choice #1825049 Report a problem | ||
| 10/22/2018 | Price change | $549,000-4.5%$136/sqft |
Source: Beach Realty Group #1821381 Report a problem | ||
| 8/14/2018 | Price change | $575,000-4%$142/sqft |
Source: Beach Realty Group #1808681 Report a problem | ||
| 7/20/2018 | Price change | $599,000-2.6%$148/sqft |
Source: Beach Realty Group #1808681 Report a problem | ||
| 6/19/2018 | Price change | $615,000-2.2%$152/sqft |
Source: Beach Realty Group #1808681 Report a problem | ||
| 4/23/2018 | Listed for sale | $629,000+1064.8%$156/sqft |
Source: Beach Realty Group #1808681 Report a problem | ||
| 12/4/2014 | Sold | $54,000-9.8%$13/sqft |
Source: CCAR #1310339 Report a problem | ||
| 5/1/2014 | Price change | $59,900-25%$15/sqft |
Source: CENTURY 21 The Harrelson Group #1310339 Report a problem | ||
| 1/18/2014 | Price change | $79,900-11.1%$20/sqft |
Source: CENTURY 21 The Harrelson Group #1310339 Report a problem | ||
| 11/1/2013 | Price change | $89,900-5.3%$22/sqft |
Source: CENTURY 21 The Harrelson Group #1310339 Report a problem | ||
| 6/12/2013 | Listed for sale | $94,900$23/sqft |
Source: CENTURY 21 The Harrelson Group #1310339 Report a problem | ||
| 9/27/2004 | Sold | $94,900$23/sqft |
Source: Public Record Report a problem | ||
Public tax history
| Year | Property taxes | Tax assessment |
|---|---|---|
| 2025 | $2,231 | $582,521 |
| 2024 | $2,231 | $582,521 +15% |
| 2023 | -- | $506,540 |
| 2022 | -- | $506,540 |
| 2021 | $2,006 -68% | -- |
| 2020 | $6,277 | -- |
| 2019 | -- | -- |
| 2018 | $1,612 | $17,500 0% |
| 2017 | -- | $17,504 |
| 2016 | -- | $17,504 |
| 2015 | -- | $17,504 |
| 2014 | $1,629 | $17,504 |
| 2013 | -- | -- |
| 2012 | -- | -- |
| 2010 | -- | $19,032 +15% |
| 2009 | -- | $16,544 |
| 2008 | -- | $16,544 +331.7% |
| 2007 | -- | $3,832 |
Find assessor info on the county website
Monthly payment
Est. payment
Payment breakdown
Explore the cost of this home by adjusting the details. Changes won't be saved.Climate risks
Neighborhood: 29588
Nearby schools
Schools provided by the listing agent
- Elementary: Saint James Elementary School
- Middle: Saint James Middle School
- High: Saint James High School
Source: CCAR. This data may not be complete. We recommend contacting the local school district to confirm school assignments for this home.
Similar homes
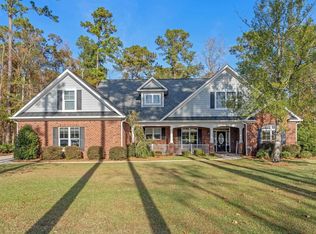
- $799,0004 bd4 ba3k sqft688 Chamberlin Rd., Myrtle Beach, SC 29588For Sale
 MLS ID #2528348, Steven Brunty, HIGHGARDEN REAL ESTATE. CCAR
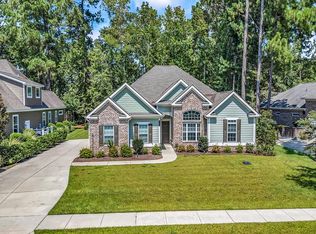
 - $685,0004 bd3 ba2.3k sqft757 McDuffie Dr., Myrtle Beach, SC 29588For Sale
 MLS ID #2621996, Michelle M Schneider, Peace Sotheby's Intl Realty PI. CCAR
 - $950,0004 bd4 ba3.2k sqft641 Whispering Pines Ct., Murrells Inlet, SC 29576For Sale
 MLS ID #2620000, Paige Bird, RE/MAX Southern Shores. CCAR
 - $730,0004 bd3 ba3.8k sqft1161 Wyatt Ln., Myrtle Beach, SC 29577For Sale
 MLS ID #2622924, Jamie Broadhurst, CENTURY 21 Broadhurst. CCAR
 - $534,9004 bd3 ba2.7k sqft3004 Waterbury Ln., Myrtle Beach, SC 29588For SaleMLS ID #2622595, Derek Potter, Hawkeye Realty Inc. CCAR
- $945,0004 bd4 ba3.7k sqft9474 Carrington Dr., Myrtle Beach, SC 29579For SaleMLS ID #2620340, Joseph A Barrientos Fierros, Century 21 The Harrelson Group. CCAR
- $649,0004 bd3 ba2.4k sqft2851 McLeod Ln., Myrtle Beach, SC 29588For SaleMLS ID #2609015, Christine A Turner, RE/MAX Executive. CCAR
- $839,0004 bd3 ba2.6k sqft45 Highwood Circle, Murrells Inlet, SC 29576For SaleMLS ID #2622279, Ryan C Schubiger, Coastal Tides Realty. CCAR
- $959,0004 bd3 ba4.3k sqft26 DeLoach Trail, Pawleys Island, SC 29585For SaleMLS ID #2620932, Coastal Key Group, Coastal Key Group RE Sales. CCAR
- $850,0004 bd4 ba3.4k sqft8140 Wacobee Dr., Myrtle Beach, SC 29579For SaleMLS ID #2619686, Jennifer R Burgess, JTE Real Estate. CCAR
- $469,9004 bd4 ba2.4k sqft604 Sabel Springs Way, Myrtle Beach, SC 29588For SaleMLS ID #2614052, Toni Alini, INNOVATE Real Estate. CCAR
- $850,0005 bd5 ba4k sqft924 Henry James Dr., Myrtle Beach, SC 29579For SaleMLS ID #2621085, Sollecito Advantage Group, CB Sea Coast Advantage MI. CCAR
- $479,9003 bd2 ba2k sqft437 Coral Harbor Dr., Myrtle Beach, SC 29588For SaleMLS ID #2621275, Joseph A Barrientos Fierros, Century 21 The Harrelson Group. CCAR
- $899,0004 bd4 ba2.8k sqft9405 Park St., Myrtle Beach, SC 29572For SaleMLS ID #2615713, Shelyn M Lee, Resourceful Realty. CCAR
- $824,9005 bd4 ba3.4k sqft1911 Arundel Rd., Myrtle Beach, SC 29577For SaleMLS ID #2621303, Keri A Schaeffer, Keller Williams Oak and Ocean. CCAR
- $1,200,0004 bd3 ba3.1k sqft652 Whispering Pines Ct., Murrells Inlet, SC 29576For SaleMLS ID #2621155, Lisa Sullivan, Realty ONE Group DocksideSouth. CCAR
- $918,0005 bd4 ba2.5k sqft172 Tuckers Rd., Pawleys Island, SC 29585For SaleMLS ID #2620130, The Roper Group, Peace Sotheby's Intl Realty PI. CCAR
- $784,0005 bd4 ba3k sqft1704 N Highgrove Ct., Myrtle Beach, SC 29575For SaleMLS ID #2620425, Britni Gaddy, BHHS Coastal Real Estate. CCAR
- $849,9005 bd4 ba3.3k sqft8501 Juxa Dr., Myrtle Beach, SC 29579For SaleMLS ID #2620086, Jason T Ellis, JTE Real Estate. CCAR
- $995,0004 bd5 ba3.5k sqft9325 Cove Dr., Myrtle Beach, SC 29572For SaleMLS ID #2422116, Sara Boling, CENTURY 21 Boling & Associates. CCAR
