Welcome home to this elegant 4 bed 2.5 bath home in the Gates. Spacious living room with fireplace and vaulted ceiling, custom kitchen cabinetry with new stainless appliances, new countertops, and custom cabinetry, formal dining room off of the kitchen. Large master suite with built ins, walk in closet, and large bathroom. Upstairs has 2 more bedrooms, bath, and large media room with storage that makes for an excellent 4th bedroom Other features include laundry room, large side load garage, patios off of the breakfast nook and the master bedroom. Located just outside Surfside beach, just a few miles to the sand and quick access to shopping, dining, attractions, and much more. Very beautiful home in a great location with many recent upgrades and ready to go. Schedule your visit today!
For sale
Price cut: $10K (9/21)
$524,900
3004 Waterbury Ln., Myrtle Beach, SC 29588
4beds
2,768sqft
Single Family Residence
Built in 2001
8,712 Square Feet Lot
$511,200 Zestimate®
$190/sqft
$60/mo HOA
What's special
Large side load garageNew countertopsLarge bathroomLaundry roomWalk in closet
- 29 days
- 950
- 83
Likely to sell faster than
Zillow last checked:
Listing updated:
Listed by:
Derek Potter 843-333-8663,
Hawkeye Realty Inc
Source: CCAR,MLS#: 2622595 Originating MLS: Coastal Carolinas Association of Realtors
Originating MLS: Coastal Carolinas Association of RealtorsFacts & features
Interior
Bedrooms & bathrooms
- Bedrooms: 4
- Bathrooms: 3
- Full bathrooms: 2
- 1/2 bathrooms: 1
Rooms
- Room types: Bathroom, Foyer, Utility Room
Heating
- Central, Electric
Cooling
- Central Air
Appliances
- Included: Dishwasher, Disposal, Microwave, Range, Refrigerator, Dryer, Washer
- Laundry: Washer Hookup
Features
- Ceiling Fan(s), Dual Sinks, Furnished, Fireplace, Garden Tub/Roman Tub, Main Level Primary, Split Bedrooms, Separate Shower, Vanity, Walk-In Closet(s), Window Treatments, Bedroom on Main Level, Breakfast Area, Entrance Foyer, Stainless Steel Appliances, Solid Surface Counters
- Flooring: Carpet, Luxury Vinyl, Luxury VinylPlank, Tile
- Windows: Window Treatments
- Has fireplace: Yes
- Furnished: Yes
Interior area
- Total structure area: 3,368
- Total interior livable area: 2,768 sqft
Property
Parking
- Total spaces: 8
- Parking features: Attached, Two Car Garage, Garage
- Attached garage spaces: 2
Features
- Levels: Two
- Stories: 2
- Patio & porch: Front Porch, Patio
- Exterior features: Patio
- Pool features: Community, Outdoor Pool
Lot
- Size: 8,712 Square Feet
- Features: Outside City Limits, Rectangular, Rectangular Lot
Details
- Additional parcels included: ,
- Parcel number: 45712040051
- Zoning: res
- Special conditions: None
Construction
Type & style
- Home type: SingleFamily
- Architectural style: Traditional
- Property subtype: Single Family Residence
Materials
- Masonry, Vinyl Siding
- Foundation: Slab
Condition
- Resale
- Year built: 2001
Utilities & green energy
- Utilities for property: Cable Available, Electricity Available, Phone Available, Sewer Available, Underground Utilities
Community & HOA
Community
- Features: Golf Carts OK, Long Term Rental Allowed, Pool
- Security: Smoke Detector(s)
- Subdivision: The Gates
HOA
- Has HOA: Yes
- Amenities included: Owner Allowed Golf Cart, Owner Allowed Motorcycle, Pet Restrictions
- Services included: Association Management, Common Areas, Legal/Accounting, Trash
- HOA fee: $60 monthly
Location
- Region: Myrtle Beach
Financial & listing details
- Price per square foot: $190/sqft
- Tax assessed value: $409,898
- Annual tax amount: $1,103
- Date on market: 9/12/2026
- Listing terms: Cash,Conventional,FHA,VA Loan
- Electric utility on property: Yes
Estimated market value
$511,200
$486,000 - $537,000
$2,791/mo
Price history
| Date | Event | Price |
|---|---|---|
| 9/21/2026 | Price change | $524,900-1.9%$190/sqft |
Source:  CCAR #2622595 Report a problem CCAR #2622595 Report a problem | ||
| 9/12/2026 | Listed for sale | $534,900+12%$193/sqft |
Source: CCAR #2622595 Report a problem | ||
| 12/9/2025 | Sold | $477,500-4.3%$173/sqft |
Source: CCAR #2520606 Report a problem | ||
| 10/20/2025 | Contingent | $499,000$180/sqft |
Source: CCAR #2520606 Report a problem | ||
| 9/22/2025 | Price change | $499,000-4.8%$180/sqft |
Source: CCAR #2520606 Report a problem | ||
| 9/6/2025 | Price change | $524,000-2.4%$189/sqft |
Source: CCAR #2520606 Report a problem | ||
| 8/25/2025 | Price change | $537,000-2.3%$194/sqft |
Source: CCAR #2520606 Report a problem | ||
| 8/23/2025 | Listed for sale | $549,900+140.8%$199/sqft |
Source: CCAR #2520606 Report a problem | ||
| 10/28/2002 | Sold | $228,398+701.4%$83/sqft |
Source: Public Record Report a problem | ||
| 6/25/2001 | Sold | $28,500$10/sqft |
Source: Public Record Report a problem | ||
Public tax history
| Year | Property taxes | Tax assessment |
|---|---|---|
| 2025 | $1,103 | $275,820 |
| 2024 | $1,103 | $275,820 +15% |
| 2023 | -- | $239,843 |
| 2022 | -- | $239,843 |
| 2021 | $997 +13.4% | -- |
| 2020 | $879 | -- |
| 2019 | -- | -- |
| 2018 | $792 | $8,350 -2.4% |
| 2017 | -- | $8,552 |
| 2016 | -- | $8,552 |
| 2015 | -- | $8,552 |
| 2014 | $777 | $8,552 |
| 2013 | -- | -- |
| 2012 | -- | -- |
| 2010 | -- | $8,880 +40.8% |
| 2009 | -- | $6,308 |
| 2008 | -- | $6,308 |
| 2007 | -- | $6,308 |
| 2005 | -- | $6,308 |
| 2004 | $1,109 +13.1% | $6,308 +13.1% |
| 2003 | $980 | $5,576 |
| 2001 | -- | -- |
Find assessor info on the county website
Monthly payment
Est. payment
Payment breakdown
Explore the cost of this home by adjusting the details. Changes won't be saved.Climate risks
Neighborhood: 29588
Nearby schools
Schools provided by the listing agent
- Elementary: Burgess Elementary School
- Middle: Saint James Middle School
- High: Saint James High School
Source: CCAR. This data may not be complete. We recommend contacting the local school district to confirm school assignments for this home.
- $407,0003 bd3 ba2.8k sqft3002 Waterbury Ln, Myrtle Beach, SC 29588Off Market
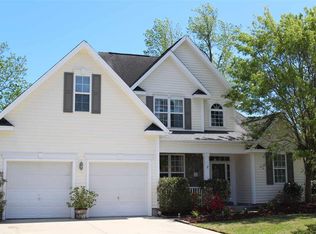
- $402,4003 bd3 ba2.1k sqft3002 Waterbury Ln #THE, Myrtle Beach, SC 29588Off Market
- $504,0005 bd4 ba3.3k sqft3010 Waterbury Ln, Myrtle Beach, SC 29588Off Market
- $375,4003 bd3 ba1.7k sqft3609 Brampton Dr, Myrtle Beach, SC 29588Off Market
Similar homes
- $469,9004 bd4 ba2.4k sqft604 Sabel Springs Way, Myrtle Beach, SC 29588For Sale

 MLS ID #2614052, Toni Alini, INNOVATE Real Estate. CCAR
 - $494,5005 bd3 ba2.6k sqft568 Cattle Drive Circle, Myrtle Beach, SC 29588For Sale
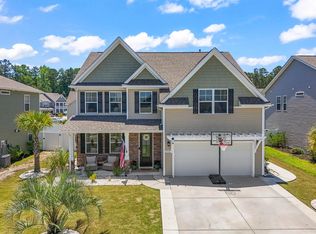 MLS ID #2614689, Dylan Oriolo, Greyfeather Group EXP Realty. CCAR
 - $569,9005 bd4 ba2.7k sqft221 Cabo Loop, Myrtle Beach, SC 29588For Sale
 MLS ID #2616558, Adam Levy, Century 21 The Harrelson Group. CCAR
 - $445,0003 bd3 ba2.3k sqft133 Maiden Ln., Myrtle Beach, SC 29588For Sale
 MLS ID #2614118, Joseph Kevin K Grant, Anderson Realty Group Coastal. CCAR
 - $529,0004 bd3 ba2.6k sqft109 Wicklow Dr., Murrells Inlet, SC 29576For SaleMLS ID #2614168, Joellen Plyler, South Strand Realty. CCAR
- $489,9805 bd3 ba2.4k sqft425 Dog Pen Ct., Myrtle Beach, SC 29588For SaleMLS ID #2605816, Elizabeth Shannon S Dial, BHHS Myrtle Beach Real Estate. CCAR
- $498,9994 bd3 ba2.3k sqft313 Deer Path Dr., Murrells Inlet, SC 29576For SaleMLS ID #2618484, Linda Phillips, Phillips Realty. CCAR
- $550,0004 bd3 ba2.7k sqft922 Refuge Way, Murrells Inlet, SC 29576For SaleMLS ID #2624083, Sollecito Advantage Group, CB Sea Coast Advantage MI. CCAR
- $429,0004 bd3 ba2.1k sqft216 Collins Glen Dr., Murrells Inlet, SC 29576For SaleMLS ID #2621390, Joellen Plyler, South Strand Realty. CCAR
- $496,0004 bd3 ba2.4k sqft227 Pin Oak Dr., Murrells Inlet, SC 29576For SaleMLS ID #2620850, Lisa M Newman, BHHS Coastal Real Estate. CCAR
- $534,9003 bd2 ba2.2k sqft212 Hull St., Surfside Beach, SC 29575For SaleMLS ID #2614775, Jan Sitter, Grand Strand Homes & Land. CCAR
- $569,0004 bd3 ba1.9k sqft482 Bay Dr., Garden City Beach, SC 29576For SaleMLS ID #2622492, Catherine S Nel, The Litchfield Company Real Estate. CCAR
- $559,0004 bd3 ba2.5k sqft420 Retriever Ct., Murrells Inlet, SC 29576For SaleMLS ID #2618027, Sollecito Advantage Group, CB Sea Coast Advantage MI. CCAR
- $448,9004 bd3 ba2.3k sqft801 Abalone Ct., Myrtle Beach, SC 29579For SaleMLS ID #2620921, The Collins Team, Realty ONE Group Dockside. CCAR
- $545,5003 bd4 ba1.7k sqft619 South Palmetto Way, Surfside Beach, SC 29575For SaleMLS ID #2613303, Jolene S Selwa, Crescent Realty, LLC. CCAR
- $499,5005 bd3 ba2.5k sqft1605 Legends Ave., Myrtle Beach, SC 29577For SaleMLS ID #2612016, Jason Green Team, GRANDE DUNES PROPERTIES. CCAR
- $569,9003 bd3 ba2.4k sqft721 Jade Dr., Myrtle Beach, SC 29579For SaleMLS ID #2624110, The Mills Group Team, Century 21 Barefoot Realty. CCAR
- $585,0004 bd3 ba2.3k sqft4025 Girvan Dr., Myrtle Beach, SC 29579For SaleMLS ID #2622920, Paige Bird, RE/MAX Southern Shores. CCAR
- $299,9003 bd2 ba1.4k sqft1533 Palmina Loop #B, Myrtle Beach, SC 29588For SaleMLS ID #2624932, Brendan D'Anna, Palmetto Coastal Homes. CCAR
