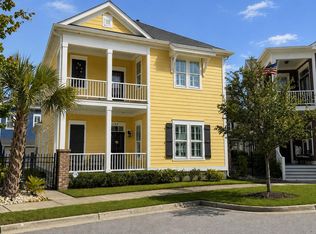
Enjoy your own Private Oasis featuring a saltwater pool with IntelliTouch controls, hot tub with waterfall and motorized patio screens to provide effortless privacy and comfort. This exceptional 4-bedroom, 2.5-bath home located in the highly desirable Highlands at Withers Preserve in Market Common is the definition of coastal living!!. Just a short bike or golf cart ride to the beach, shopping, sports complexes, and top restaurants, this home offers unmatched convenience and lifestyle. This home includes premium upgrades throughout: - Natural gas stove, furnace & tankless water heater - Whole-house generator - Whole-home water filtration system - Hurricane film on all windows - Oversized 3-car garage with mini-split heat pump - Custom shelving in primary suite - Quartz countertops and large kitchen island - Landscape lighting, curb-scaping & irrigation
For sale
Price cut: $10K (10/9)
$720,000
1161 Wyatt Ln., Myrtle Beach, SC 29577
4beds
3,819sqft
Single Family Residence
Built in 2014
7,840 Square Feet Lot
$696,800 Zestimate®
$189/sqft
$63/mo HOA
What's special
Hot tub with waterfallNatural gas stoveWhole-home water filtration system
- 26 days
- 863
- 73
Likely to sell faster than
Zillow last checked:
Listing updated:
Listed by:
Jamie Broadhurst 843-424-0340,
CENTURY 21 Broadhurst
Source: CCAR,MLS#: 2622924 Originating MLS: Coastal Carolinas Association of Realtors
Originating MLS: Coastal Carolinas Association of RealtorsFacts & features
Interior
Bedrooms & bathrooms
- Bedrooms: 4
- Bathrooms: 3
- Full bathrooms: 2
- 1/2 bathrooms: 1
Rooms
- Room types: Bathroom, Carolina Room, Den, Utility Room
Heating
- Central, Electric, Gas
Cooling
- Central Air
Appliances
- Included: Dishwasher, Freezer, Disposal, Microwave, Range, Refrigerator, Range Hood, Dryer, Water Purifier, Washer
Features
- Bathtub, Ceiling Fan(s), Fireplace, Separate Shower, Vanity, Walk-In Closet(s), Kitchen Island, Stainless Steel Appliances, Solid Surface Counters
- Flooring: Carpet, Wood
- Windows: Storm Window(s)
- Has fireplace: Yes
Interior area
- Total structure area: 4,300
- Total interior livable area: 3,819 sqft
Video & virtual tour
Property
Parking
- Total spaces: 5
- Parking features: Attached, Garage, Three Car Garage, Golf Cart Garage, Garage Door Opener
- Attached garage spaces: 3
Features
- Levels: Two
- Stories: 2
- Patio & porch: Front Porch, Patio
- Exterior features: Fence, Hot Tub/Spa, IrrigationSprinklers, Pool, Patio
- Has private pool: Yes
- Pool features: In Ground, Outdoor Pool, Private
- Has spa: Yes
- Spa features: Hot Tub
Lot
- Size: 7,840 Square Feet
- Dimensions: 70 x 102 x 70 x 106
- Features: Rectangular, Rectangular Lot
Details
- Additional parcels included: ,
- Parcel number: 44704030065
- Zoning: Res
- Special conditions: None
Construction
Type & style
- Home type: SingleFamily
- Architectural style: Traditional
- Property subtype: Single Family Residence
Materials
- HardiPlank Type, Masonry, Wood Frame
- Foundation: Slab
Condition
- Resale
- Year built: 2014
Utilities & green energy
- Water: Public
- Utilities for property: Cable Available, Electricity Available, Natural Gas Available, Other, Phone Available, Sewer Available, Underground Utilities, Water Available
Community & HOA
Community
- Features: Golf Carts OK, Long Term Rental Allowed
- Security: Smoke Detector(s)
- Subdivision: Highlands at Withers Preserve-Market Common
HOA
- Has HOA: Yes
- Amenities included: Owner Allowed Golf Cart, Pet Restrictions, Tenant Allowed Golf Cart
- HOA fee: $63 monthly
Location
- Region: Myrtle Beach
Financial & listing details
- Price per square foot: $189/sqft
- Tax assessed value: $725,000
- Annual tax amount: $11,075
- Date on market: 9/16/2026
- Listing terms: Cash,Conventional,FHA,VA Loan
- Electric utility on property: Yes
Estimated market value
$696,800
$662,000 - $732,000
$3,561/mo
Price history
| Date | Event | Price |
|---|---|---|
| 10/9/2026 | Price change | $720,000-1.4%$189/sqft |
Source:  CCAR #2622924 Report a problem CCAR #2622924 Report a problem | ||
| 9/16/2026 | Listed for sale | $730,000-1.1%$191/sqft |
Source: CCAR #2622924 Report a problem | ||
| 9/1/2026 | Listing removed | $738,000$193/sqft |
Source: CCAR #2529220 Report a problem | ||
| 6/24/2026 | Price change | $738,000-0.9%$193/sqft |
Source: CCAR #2529220 Report a problem | ||
| 5/20/2026 | Price change | $744,500-0.7%$195/sqft |
Source: CCAR #2529220 Report a problem | ||
| 12/10/2025 | Listed for sale | $749,500+3.4%$196/sqft |
Source: CCAR #2529220 Report a problem | ||
| 12/9/2024 | Sold | $725,000-2.6%$190/sqft |
Source: CCAR #2418436 Report a problem | ||
| 11/8/2024 | Contingent | $744,000$195/sqft |
Source: CCAR #2418436 Report a problem | ||
| 9/23/2024 | Price change | $744,000-0.7%$195/sqft |
Source: CCAR #2418436 Report a problem | ||
| 8/7/2024 | Listed for sale | $749,000+56.1%$196/sqft |
Source: CCAR #2418436 Report a problem | ||
| 2/21/2019 | Sold | $479,900$126/sqft |
Source: CCAR #1822687 Report a problem | ||
| 11/20/2018 | Pending sale | $479,900$126/sqft |
Source: Real Living Home Realty Group #1822687 Report a problem | ||
| 11/8/2018 | Listed for sale | $479,900+35.6%$126/sqft |
Source: Real Living Home Realty Group #1822687 Report a problem | ||
| 1/10/2014 | Sold | $353,790-55.8%$93/sqft |
Source: Public Record Report a problem | ||
| 8/7/2013 | Sold | $801,000$210/sqft |
Source: Public Record Report a problem | ||
Public tax history
| Year | Property taxes | Tax assessment |
|---|---|---|
| 2025 | $11,075 +468.2% | $725,000 +32.7% |
| 2024 | $1,949 | $546,204 +15% |
| 2023 | -- | $474,960 |
| 2022 | -- | $474,960 |
| 2021 | $1,560 +3.1% | -- |
| 2020 | $1,513 | -- |
| 2019 | -- | -- |
| 2018 | $7,424 | $27,920 +0% |
| 2017 | -- | $27,911 |
| 2016 | -- | $27,911 +1.2% |
| 2015 | -- | $27,570 +726.4% |
| 2014 | $7,168 | $3,336 |
| 2013 | -- | -- |
Find assessor info on the county website
Monthly payment
Est. payment
Payment breakdown
Explore the cost of this home by adjusting the details. Changes won't be saved.Climate risks
Neighborhood: 29577
Nearby schools
Schools provided by the listing agent
- Elementary: Myrtle Beach Elementary School
- Middle: Myrtle Beach Middle School
- High: Myrtle Beach High School
Source: CCAR. This data may not be complete. We recommend contacting the local school district to confirm school assignments for this home.
Similar homes
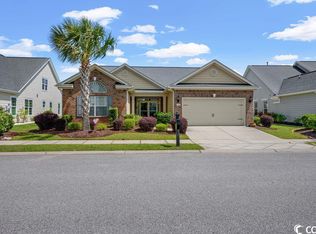
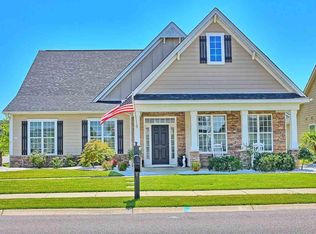
- $699,0005 bd4 ba3.4k sqft409 Mingo Creek Ct., Myrtle Beach, SC 29575For Sale

 MLS ID #2622939, Heather L Brooks, EXP Realty LLC. CCAR
 - $509,0004 bd3 ba2.1k sqft1472 Culbertson Ave., Myrtle Beach, SC 29577For Sale
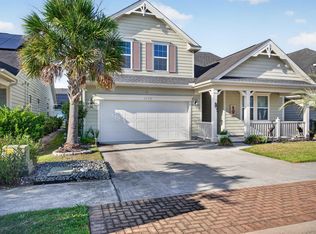 MLS ID #2617163, R Skip F Copley, CENTURY 21 Boling & Associates. CCAR
 - $624,9995 bd4 ba2.5k sqft2675 Goldfinch Dr., Myrtle Beach, SC 29577For Sale
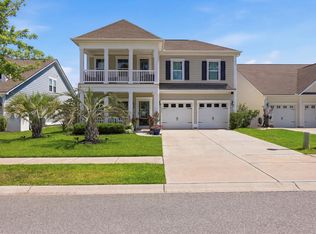 MLS ID #2616706, Leslie M Perkins, Living South Realty. CCAR
 - $585,0003 bd3 ba1.9k sqft1189 Peterson St., Myrtle Beach, SC 29577For Sale
 MLS ID #2619505, Reena Artz Team, River Oaks Real Estate. CCAR
 - $580,0004 bd3 ba2k sqft885 Peterson St., Myrtle Beach, SC 29577For SaleMLS ID #2614731, Davis & Hodges Team, CB Sea Coast Advantage CF. CCAR
- $695,0004 bd4 ba3.3k sqft616 Oxbow Dr., Myrtle Beach, SC 29579For SaleMLS ID #2622820, Robert E Dicks Jr, CB Sea Coast Advantage MB. CCAR
- $489,0003 bd2 ba2.1k sqft1101 Shire Way, Myrtle Beach, SC 29577For SaleMLS ID #2615398, Sollecito Advantage Group, CB Sea Coast Advantage MI. CCAR
- $750,0005 bd5 ba3.2k sqft1069 Cole Ct., Myrtle Beach, SC 29577For SaleMLS ID #2620544, Liat Edri, Realty ONE Group Dockside. CCAR
- $707,0004 bd4 ba3.5k sqft801 Sand Binder Dr., Myrtle Beach, SC 29579For SaleMLS ID #2613224, Traci Williams-Jones, Weichert Realtors Southern Coast. CCAR
- $595,0003 bd3 ba2k sqft1441 Peterson St., Myrtle Beach, SC 29577For SaleMLS ID #2603504, Davis & Hodges Team, CB Sea Coast Advantage CF. CCAR
- $447,2504 bd3 ba2.1k sqft2072 Heritage Loop, Myrtle Beach, SC 29577For SaleMLS ID #2621625, Sollecito Advantage Group, CB Sea Coast Advantage MI. CCAR
- $709,0005 bd4 ba3.3k sqft215 Delano Way, Myrtle Beach, SC 29588For SaleMLS ID #2615523, Sollecito Advantage Group, CB Sea Coast Advantage MI. CCAR
- $525,0003 bd3 ba2.4k sqft2665 Blue Crane Circle, Myrtle Beach, SC 29577For SaleMLS ID #2619525, The Roark Group, RE/MAX Executive. CCAR
- $799,0004 bd4 ba3.4k sqft8140 Wacobee Dr., Myrtle Beach, SC 29579For SaleMLS ID #2619686, Jennifer R Burgess, JTE Real Estate. CCAR
- $699,0005 bd5 ba4.6k sqft4610 Moonbeam Ct., Myrtle Beach, SC 29579For SaleMLS ID #2617250, Prime Group Team, The Litchfield Company Real Estate-PrinceCrk. CCAR
- $650,0004 bd3 ba2.6k sqft223 Welcome Dr., Myrtle Beach, SC 29579For SaleMLS ID #2624289, Thomas J Caterina, Keller Williams The Forturro Group. CCAR
- $645,0004 bd4 ba2.4k sqft640 Oxbow Dr., Myrtle Beach, SC 29579For SaleMLS ID #2616727, Lori Lentz-Widner, Century 21 The Harrelson Group. CCAR
- $775,0004 bd4 ba3k sqft688 Chamberlin Rd., Myrtle Beach, SC 29588For SaleMLS ID #2528348, Steven Brunty, HIGHGARDEN REAL ESTATE. CCAR
- $693,0004 bd5 ba3.1k sqft308 Beaufain Dr., Myrtle Beach, SC 29579For SaleMLS ID #2614192, Jennifer R Burgess, JTE Real Estate. CCAR
- $625,0004 bd5 ba3k sqft301 Babylon Pine Dr., Myrtle Beach, SC 29579For SaleMLS ID #2617107, Pauline L Goncalves, Joy Real Estate. CCAR
