Discover an elegant custom-built three-bedroom, three-full-bath home in prestigious Waverly Bay at Prince Creek, thoughtfully designed for comfortable living and effortless entertaining. The open floor plan features an expansive living room, double tray ceilings, crown molding, abundant windows, and transoms that create a bright, welcoming atmosphere. The Carolina Room adds year-round appeal with a gas fireplace and peaceful pond views, while the fenced backyard offers valuable private outdoor setting and a secure space for pets. The gourmet kitchen is built for both daily living and hosting, with stainless-steel appliances, a gas cooktop, pot filler, gourmet hood, stand mixer cabinet, custom tile backsplash, breakfast bar, and walk-in pantry. Direct access to the formal dining room makes entertaining especially convenient. The first-floor primary suite provides a comfortable retreat with a double tray ceiling, dual vanities, a floor-to-ceiling marble shower, and a spacious split walk-in closet. Two additional bedrooms share a full bathroom, while the versatile bonus room upstairs can easily adapt to guests, work, media, or recreation with built-in cabinet, a full bathroom, and includes easy walk-in attic storage. Practical upgrades add lasting value, including hardwood and tile flooring with carpet in bedrooms, recessed lighting, upgraded windows, laundry room, irrigation system, gutters, and an oversized side-load garage with epoxy flooring and sink. The extended courtyard driveway further enhances convenience and curb appeal. Residents enjoy gated access and a vibrant community that promotes a range of amenities, including two pools, clubhouse fitness room, pickleball, tennis, basketball and volleyball courts, playground, pavilion, walking trails, sidewalks, and open greenspace. Enjoy a morning stroll or bike ride through scenic surroundings. Conveniently located near restaurants, grocery stores, pharmacies, and the renowned Murrells Inlet Marsh Walk, residents also enjoy easy access to marinas, golf courses, Huntington Beach State Park, BrookgreenGardens and the IntraCoastal Waterway —all within minutes. Medical offices and hospitals are just a short drive away. With shopping, dining, beaches, Brookgreen Gardens, golf, Market Common, Myrtle Beach, and an International airport nearby, this home combines everyday convenience with a desirable coastal lifestyle. Schedule your private tour today and experience the comfort, quality, and value of Waverly Bay for yourself.
For sale
Price cut: $22K (9/19)
$797,750
59 Grey Moss Rd., Murrells Inlet, SC 29576
3beds
2,650sqft
Single Family Residence
Built in 2014
0.26 Acres Lot
$768,500 Zestimate®
$301/sqft
$201/mo HOA
What's special
Gated accessIrrigation systemOpen floor planUpgraded windowsRecessed lightingCrown moldingDouble tray ceilings
- 15 days
- 1,186
- 50
Likely to sell faster than
Zillow last checked:
Listing updated:
Listed by:
Louise Goodman 828-265-7431,
Hawkeye Realty Inc
Source: CCAR,MLS#: 2622130 Originating MLS: Coastal Carolinas Association of Realtors
Originating MLS: Coastal Carolinas Association of RealtorsFacts & features
Interior
Bedrooms & bathrooms
- Bedrooms: 3
- Bathrooms: 3
- Full bathrooms: 3
Rooms
- Room types: Bathroom, Bonus Room, Carolina Room, Foyer, Utility Room
Primary bedroom
- Features: Tray Ceiling(s), Ceiling Fan(s), Linen Closet, Main Level Primary, Walk-In Closet(s)
- Level: First
Primary bathroom
- Features: Dual Sinks, Separate Shower, Vanity
Dining room
- Features: Tray Ceiling(s), Separate/Formal Dining Room
Kitchen
- Features: Breakfast Bar, Dishwasher, Kitchen Exhaust Fan, Pantry, Stainless Steel Appliances, Solid Surface Counters
Living room
- Features: Tray Ceiling(s), Ceiling Fan(s), Fireplace
Other
- Features: Bedroom on Main Level, Entrance Foyer, Utility Room
Heating
- Central, Electric, Gas
Cooling
- Central Air
Appliances
- Included: Cooktop, Dishwasher, Disposal, Microwave, Refrigerator, Range Hood
- Laundry: Washer Hookup
Features
- Attic, Tray Ceiling(s), Ceiling Fan(s), Central Vacuum, Dual Sinks, Fireplace, Linen Closet, Main Level Primary, Pull Down Attic Stairs, Permanent Attic Stairs, Split Bedrooms, Separate Shower, Vanity, Walk-In Closet(s), Window Treatments, Breakfast Bar, Bedroom on Main Level, Entrance Foyer, Stainless Steel Appliances, Solid Surface Counters
- Flooring: Carpet, Tile, Wood
- Doors: Insulated Doors
- Windows: Window Treatments
- Attic: Pull Down Stairs,Permanent Stairs
- Has fireplace: Yes
Interior area
- Total structure area: 3,316
- Total interior livable area: 2,650 sqft
Property
Parking
- Total spaces: 5
- Parking features: Attached, Two Car Garage, Garage, Garage Door Opener
- Attached garage spaces: 2
Features
- Levels: One and One Half
- Stories: 1.5
- Patio & porch: Front Porch, Patio
- Exterior features: Fence, Sprinkler/Irrigation, Patio
- Pool features: Community, Outdoor Pool
Lot
- Size: 0.26 Acres
- Features: Rectangular, Rectangular Lot
Details
- Additional parcels included: ,
- Parcel number: 46909010068
- Zoning: RES
- Special conditions: None
Construction
Type & style
- Home type: SingleFamily
- Architectural style: Traditional
- Property subtype: Single Family Residence
Materials
- HardiPlank Type, Masonry, Wood Frame
- Foundation: Slab
Condition
- Year built: 2014
Utilities & green energy
- Water: Public
- Utilities for property: Cable Available, Electricity Available, Natural Gas Available, Phone Available, Sewer Available, Water Available
Green energy
- Energy efficient items: Doors, Windows
Community & HOA
Community
- Features: Clubhouse, Golf Carts OK, Gated, Recreation Area, Tennis Court(s), Pool
- Security: Security System, Gated Community, Smoke Detector(s), Security Service
- Subdivision: Waverly Bay - Prince Creek
HOA
- Has HOA: Yes
- Amenities included: Clubhouse, Gated, Owner Allowed Golf Cart, Owner Allowed Motorcycle, Pet Restrictions, Security, Tennis Court(s)
- Services included: Association Management, Common Areas, Legal/Accounting, Pool(s), Security, Trash
- HOA fee: $201 monthly
Location
- Region: Murrells Inlet
Financial & listing details
- Price per square foot: $301/sqft
- Tax assessed value: $645,934
- Annual tax amount: $1,711
- Date on market: 9/7/2026
- Listing terms: Cash,Conventional
- Electric utility on property: Yes
Estimated market value
$768,500
$730,000 - $807,000
$3,019/mo
Price history
| Date | Event | Price |
|---|---|---|
| 9/19/2026 | Price change | $797,750-2.7%$301/sqft |
Source:  CCAR #2622130 Report a problem CCAR #2622130 Report a problem | ||
| 9/7/2026 | Listed for sale | $819,750+1363.8%$309/sqft |
Source: CCAR #2622130 Report a problem | ||
| 2/21/2014 | Sold | $56,000-29.9%$21/sqft |
Source: Public Record Report a problem | ||
| 1/28/2008 | Sold | $79,900$30/sqft |
Source: Public Record Report a problem | ||
Public tax history
| Year | Property taxes | Tax assessment |
|---|---|---|
| 2025 | $1,711 | $462,622 |
| 2024 | $1,711 | $462,622 +15% |
| 2023 | -- | $402,280 |
| 2022 | -- | $402,280 |
| 2021 | $1,300 +10.4% | -- |
| 2020 | $1,177 | -- |
| 2019 | -- | -- |
| 2018 | $798 | $11,140 -57.8% |
| 2017 | -- | $26,375 |
| 2016 | -- | $26,375 +136.8% |
| 2015 | -- | $11,140 +321.2% |
| 2014 | $924 | $2,645 |
| 2013 | -- | -- |
| 2012 | -- | -- |
| 2010 | -- | $3,822 -20.3% |
| 2009 | -- | $4,794 +12.9% |
| 2008 | -- | $4,248 |
| 2007 | -- | $4,248 |
Find assessor info on the county website
Monthly payment
Est. payment
Payment breakdown
Explore the cost of this home by adjusting the details. Changes won't be saved.Climate risks
Neighborhood: 29576
Nearby schools
Schools provided by the listing agent
- Elementary: Saint James Elementary School
- Middle: Saint James Middle School
- High: Saint James High School
Source: CCAR. This data may not be complete. We recommend contacting the local school district to confirm school assignments for this home.
Similar homes
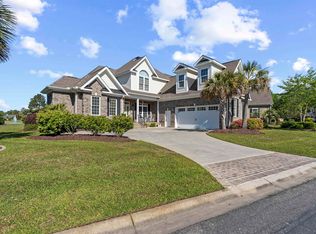
- $750,0004 bd3 ba2.6k sqft207 Minnow Ln., Murrells Inlet, SC 29576For Sale

 MLS ID #2619421, Fully Involved Team, INNOVATE Real Estate. CCAR
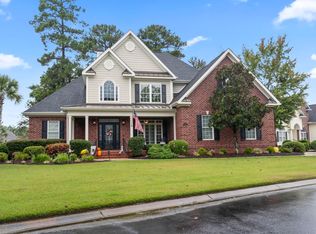
 - $839,0004 bd3 ba2.6k sqft45 Highwood Circle, Murrells Inlet, SC 29576For Sale
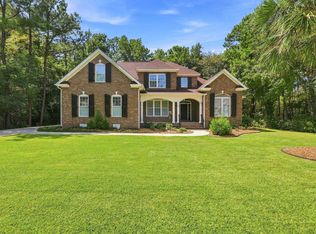 MLS ID #2622279, Ryan C Schubiger, Coastal Tides Realty. CCAR
 - $819,9004 bd3 ba2.7k sqft640 Whispering Pines Ct., Murrells Inlet, SC 29576For Sale
 MLS ID #2620026, The Steel Group, Keller Williams Pawleys Island. CCAR
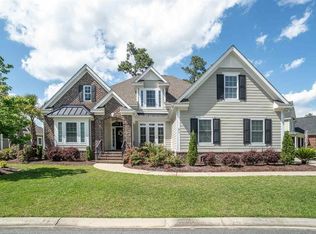
 - $692,0003 bd3 ba2.9k sqft248 Long Ridge Dr., Murrells Inlet, SC 29576For Sale
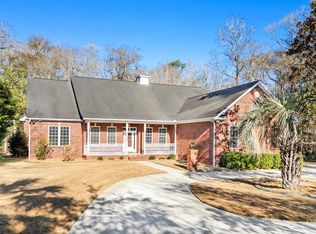 MLS ID #2620214, Traci Miles Team, CENTURY 21 Boling & Associates. CCAR
 - $699,9994 bd3 ba2.3k sqft43 Cottage Dr., Murrells Inlet, SC 29576For SaleMLS ID #2621610, Sollecito Advantage Group, CB Sea Coast Advantage MI. CCAR
- $910,0004 bd4 ba3.2k sqft128 Knotty Pine Way, Murrells Inlet, SC 29576For SaleMLS ID #2622301, Mercedes M Gagnon, Century 21 The Harrelson Group. CCAR
- $795,0004 bd5 ba3.5k sqft1444 Will-Go Ave., Murrells Inlet, SC 29576For SaleMLS ID #2618777, Douglas Morris, Garden City Realty, Inc. CCAR
- $629,0004 bd4 ba3k sqft31 Long Creek Dr., Murrells Inlet, SC 29576For SaleMLS ID #2615384, Angela D Poules, BHHS Coastal Real Estate. CCAR
- $799,0004 bd4 ba3.1k sqft16 Orchard Ave., Murrells Inlet, SC 29576For SaleMLS ID #2608551, Jess P Fisher, King Fish Properties, Inc.. CCAR
- $825,9005 bd5 ba2.7k sqft3867 Spanner Way, Murrells Inlet, SC 29576For SaleMLS ID #2619217, Jess P Fisher, King Fish Properties, Inc.. CCAR
- $674,0004 bd4 ba2.2k sqft37 Highwood Circle, Murrells Inlet, SC 29576For SaleMLS ID #2616437, Ryan Korros Team, RE/MAX Southern Shores. CCAR
- $850,0004 bd4 ba3k sqft256 Long Ridge Dr., Murrells Inlet, SC 29576For SaleMLS ID #2612252, Radha Herring, Watermark Real Estate Group. CCAR
- $760,0004 bd3 ba2.7k sqft48 Cottage Dr., Murrells Inlet, SC 29576For SaleMLS ID #2616513, Taylor Keenan Team, The Litchfield Company Real Estate. CCAR
- $599,0003 bd2 ba2.1k sqft181 Champions Village Dr., Murrells Inlet, SC 29576For SaleMLS ID #2622994, Bill Haug & Team, The Litchfield Company Real Estate-PrinceCrk. CCAR
- $489,0003 bd3 ba2.2k sqft162 Summerlight Dr., Murrells Inlet, SC 29576For SaleMLS ID #2609014, Ryan C Schubiger, Coastal Tides Realty. CCAR
- $525,0003 bd3 ba2.2k sqft242 Hyacinth Loop #Lakeshore, Murrells Inlet, SC 29576For SaleMLS ID #2620487, Douglas Henderson, Heritage Coast Realty. CCAR
- $489,9003 bd2 ba2.1k sqft54 Saltwind Loop, Murrells Inlet, SC 29576For SaleMLS ID #2622498, Shine Team, INNOVATE Real Estate. CCAR
- $494,9003 bd2 ba2.5k sqft165 Bucky Loop, Murrells Inlet, SC 29576For Sale
 MLS ID #2603829, Shelley Johnson, Re/max Professionals. Pee Dee Realtor Association
 - $524,9003 bd3 ba2.6k sqft230 Willow Bay Dr., Murrells Inlet, SC 29576For SaleMLS ID #2617997, Natalie J Papandrea, Realty ONE Group DocksideSouth. CCAR
- $889,0004 bd5 ba3k sqft126 Low Country Loop, Murrells Inlet, SC 29576For SaleMLS ID #2610312, William Aycock, Advantage Realty Group, Inc.. CCAR
