Please contact listing agent for questions. This is the kind of Murrells Inlet property that is hard to put into a box, and that is exactly what makes it so special. A coastal getaway. A full-time home. Three distinct levels of living, a huge fenced backyard, room for the boat, golf carts and beach toys, plus the flexibility to evolve with your plans. Approximately 2,700 heated sq. ft., 3,500 total sq. ft., 4 bedrooms, 3.5 baths, no HOA and about 0.21 acre. Buyer should verify square footage; county records show a different figure. Main HVAC was replaced in 2023 (3.5 ton). The first-floor system was added in 2022. The ground level is a private suite with its own bedroom, full bath, living area and kitchenette, separate from the main living floors. It can work as guest quarters, additional living space or a potential income use. The owners previously used this level as a short-term rental. The second floor holds everyday living: kitchen, living room, half bath, primary suite with private bath, screened porch and open deck. The third floor adds two more bedrooms and a full bath. Outside, the huge fenced backyard has room for recreation, outdoor living and storage. Rear access makes it easier to bring in boats, trailers, golf carts, kayaks and paddleboards, and a large shed adds storage. A pool, extra outdoor living or another structure toward the rear would be future work only, subject to zoning, permitting and approvals. You get all of this with no HOA. Morse Park Landing is about one minute away, with a playground, boat landing, kayaking and paddleboards. Bike and walking paths run both sides of Business 17 toward restaurants and the MarshWalk, and continue toward Pawleys Island. From Morse Landing you can paddle to the MarshWalk, the inlet jetty and the tip of Garden City. Across Business 17 are Huntington Beach State Park and the jetty. Images may include conceptual renderings and virtual staging. Pool, extra structure and expanded outdoor-living graphics are vision concepts only and are not existing improvements. All additions and uses are subject to zoning, permitting, regulations and approvals.
For sale
Price cut: $25.1K (9/21)
$599,900
5117 S 1st St., Murrells Inlet, SC 29576
4beds
2,700sqft
Single Family Residence
Built in 1996
9,147 Square Feet Lot
$574,900 Zestimate®
$222/sqft
$-- HOA
What's special
- 25 days
- 1,252
- 79
Zillow last checked:
Listing updated:
Listed by:
Jimmy A Recinos 843-424-0336,
Realty ONE Group Dockside
Source: CCAR,MLS#: 2621468 Originating MLS: Coastal Carolinas Association of Realtors
Originating MLS: Coastal Carolinas Association of RealtorsFacts & features
Interior
Bedrooms & bathrooms
- Bedrooms: 4
- Bathrooms: 4
- Full bathrooms: 3
- 1/2 bathrooms: 1
Rooms
- Room types: In-Law Suite, Screened Porch, Workshop
Primary bedroom
- Features: Ceiling Fan(s), Walk-In Closet(s)
Primary bathroom
- Features: Dual Sinks, Tub Shower
Dining room
- Features: Kitchen/Dining Combo
Kitchen
- Features: Dishwasher, Pantry, Stainless Steel Appliances
Living room
- Features: Tray Ceiling(s), Ceiling Fan(s)
Other
- Features: In-Law Floorplan, Workshop
Heating
- Central, Electric
Cooling
- Central Air
Appliances
- Included: Dishwasher, Microwave, Range, Refrigerator, Dryer, Washer
- Laundry: Washer Hookup
Features
- Ceiling Fan(s), Dual Sinks, Tub Shower, Walk-In Closet(s), In-Law Floorplan, Stainless Steel Appliances, Workshop
- Flooring: Carpet, Luxury Vinyl, Luxury VinylPlank, Tile
Interior area
- Total structure area: 3,500
- Total interior livable area: 2,700 sqft
Property
Parking
- Total spaces: 4
- Parking features: Driveway, Boat
- Has uncovered spaces: Yes
Features
- Levels: Three Or More
- Stories: 3
- Patio & porch: Rear Porch, Deck, Front Porch, Patio, Porch, Screened
- Exterior features: Deck, Fence, Porch, Patio, Storage
- Has view: Yes
- View description: Marsh View
Lot
- Size: 9,147 Square Feet
- Dimensions: 60' x 158' x 59' x 156'
Details
- Additional parcels included: ,
- Parcel number: 4101250460000
- Zoning: res
- Special conditions: None
Construction
Type & style
- Home type: SingleFamily
- Architectural style: Raised Beach
- Property subtype: Single Family Residence
Materials
- Vinyl Siding
Condition
- Resale
- Year built: 1996
Utilities & green energy
- Water: Public
- Utilities for property: Cable Available, Electricity Available, Phone Available, Sewer Available, Water Available
Community & HOA
Community
- Features: Golf Carts OK, Long Term Rental Allowed, Short Term Rental Allowed
- Security: Smoke Detector(s)
- Subdivision: Eason Acres
HOA
- Has HOA: No
- Amenities included: Owner Allowed Golf Cart, Owner Allowed Motorcycle, Pet Restrictions, Tenant Allowed Golf Cart, Tenant Allowed Motorcycle
Location
- Region: Murrells Inlet
Financial & listing details
- Price per square foot: $222/sqft
- Tax assessed value: $350,300
- Annual tax amount: $1,349
- Date on market: 8/30/2026
- Listing terms: Cash,Conventional
- Electric utility on property: Yes
Estimated market value
$574,900
$546,000 - $604,000
$2,814/mo
Price history
| Date | Event | Price |
|---|---|---|
| 9/21/2026 | Price change | $599,900-4%$222/sqft |
Source:  CCAR #2621468 Report a problem CCAR #2621468 Report a problem | ||
| 9/3/2026 | Listed for sale | $625,000-16.7%$231/sqft |
Source: CCAR #2621468 Report a problem | ||
| 8/6/2026 | Listing removed | $750,000$278/sqft |
Source: CCAR #2615484 Report a problem | ||
| 6/17/2026 | Listed for sale | $750,000+249%$278/sqft |
Source: CCAR #2615484 Report a problem | ||
| 9/2/2016 | Sold | $214,900-8.5%$80/sqft |
Source: CCAR #1613585 Report a problem | ||
| 7/1/2016 | Listed for sale | $234,900+17.4%$87/sqft |
Source: Keller Williams MB South Realt #1613585 Report a problem | ||
| 12/2/2004 | Sold | $200,000+25%$74/sqft |
Source: Public Record Report a problem | ||
| 8/2/2004 | Sold | $160,000+0.6%$59/sqft |
Source: Public Record Report a problem | ||
| 7/19/1999 | Sold | $159,000$59/sqft |
Source: Public Record Report a problem | ||
Public tax history
| Year | Property taxes | Tax assessment |
|---|---|---|
| 2025 | $1,349 +6.7% | $9,734 +15.1% |
| 2024 | $1,264 +5.8% | $8,460 |
| 2023 | $1,195 +23.2% | $8,460 |
| 2022 | $970 +3.4% | $8,460 0% |
| 2021 | $938 +0.3% | $8,464 |
| 2020 | $935 | $8,464 +1% |
| 2019 | -- | $8,380 -90% |
| 2018 | $1,016 +1.5% | $83,800 +900% |
| 2017 | $1,001 -63.5% | $8,380 -33.3% |
| 2016 | $2,745 | $12,570 |
| 2015 | $2,745 | -- |
| 2014 | $2,745 +267.8% | $208,700 +22% |
| 2012 | $746 | $171,100 |
| 2011 | -- | $171,100 |
| 2010 | -- | $171,100 +0.1% |
| 2009 | -- | $171,000 |
| 2008 | -- | $171,000 |
| 2007 | -- | $171,000 +54.3% |
| 2005 | -- | $110,819 |
| 2003 | -- | $110,819 |
| 2001 | $393 +21.8% | $110,819 |
| 2000 | $323 | $110,819 |
Find assessor info on the county website
Monthly payment
Est. payment
Payment breakdown
Explore the cost of this home by adjusting the details. Changes won't be saved.Climate risks
Neighborhood: 29576
Nearby schools
Schools provided by the listing agent
- Elementary: Waccamaw Elementary School
- Middle: Waccamaw Middle School
- High: Waccamaw High School
Source: CCAR. This data may not be complete. We recommend contacting the local school district to confirm school assignments for this home.
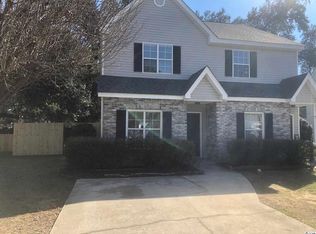
- $338,6002 bd2 ba1.3k sqft5111 S 1st St, Murrells Inlet, SC 29576Off Market
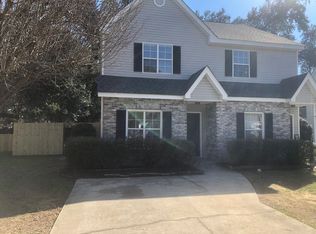
- $486,5003 bd4 ba3.4k sqft5119 S 1st St, Murrells Inlet, SC 29576Off Market
- $--2 bd3 ba1.1k sqft5115 S 1st St #B, Murrells Inlet, SC 29576Off Market
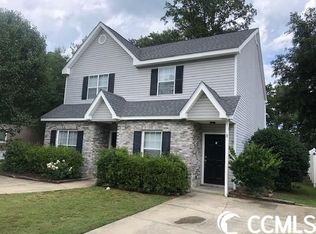
- $211,4002 bd2 ba1.2k sqft5115 S 1st St UNIT A, Murrells Inlet, SC 29576Off Market
Similar homes
- $675,0004 bd4 ba2.8k sqft4398 Murrells Inlet Rd., Murrells Inlet, SC 29576For Sale

 MLS ID #2620327, Lisa A Duncan-Wellons, Fitzgerald Realty Inc. CCAR
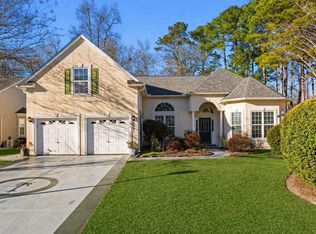
 - $599,0005 bd5 ba3.3k sqft6391 Longwood Dr., Murrells Inlet, SC 29576For Sale
 MLS ID #2620853, The Mills Group Team, Century 21 Barefoot Realty. CCAR
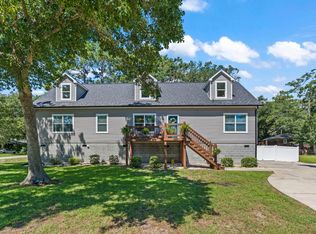
 - $585,0004 bd2 ba2.7k sqft389 2nd Ave. S, Murrells Inlet, SC 29576For Sale
 MLS ID #2622032, Tea Asllanaj, Beach & Forest Realty. CCAR
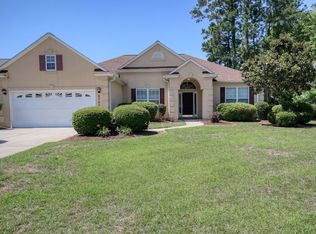
 - $599,0003 bd4 ba3.2k sqft6705 Oakmere Ct., Murrells Inlet, SC 29576For Sale
 MLS ID #2616162, Right Find Homes Team, EXP Realty LLC. CCAR
 - $575,0003 bd3 ba2.8k sqft732 Dreamland Dr., Murrells Inlet, SC 29576For SaleMLS ID #2620107, Ali Ferrari Team, RE/MAX Southern Shores. CCAR
- $549,9004 bd3 ba2.7k sqft6320 Longwood Dr., Murrells Inlet, SC 29576For SaleMLS ID #2622005, Lucas Secomandi, Sloan Realty Group. CCAR
- $580,0004 bd3 ba1.9k sqft482 Bay Dr., Garden City Beach, SC 29576For SaleMLS ID #2622492, Catherine S Nel, The Litchfield Company Real Estate. CCAR
- $498,0005 bd3 ba2.4k sqft4040 Longleaf Ln., Murrells Inlet, SC 29576For SaleMLS ID #2605367, The LuxOne Group Team, KingOne Properties. CCAR
- $550,0004 bd3 ba2.7k sqft922 Refuge Way, Murrells Inlet, SC 29576For SaleMLS ID #2607907, Sollecito Advantage Group, CB Sea Coast Advantage MI. CCAR
- $429,0004 bd3 ba2.1k sqft216 Collins Glen Dr., Murrells Inlet, SC 29576For SaleMLS ID #2621390, Joellen Plyler, South Strand Realty. CCAR
- $499,9004 bd2 ba1.8k sqft305 Scottsdale Ct., Murrells Inlet, SC 29576For SaleMLS ID #2622833, Drew S Dellinger, Garden City Realty, Inc. CCAR
- $540,0004 bd4 ba2.6k sqft568 Canborough Lane, Murrells Inlet, SC 29576For SaleMLS ID #2616671, The Greg Sisson Team, The Ocean Forest Company. CCAR
- $439,9003 bd2 ba2.1k sqft1722 Hagen Ct., Murrells Inlet, SC 29576For SaleMLS ID #2620136, Kinsey McGonigal, GRANDE DUNES PROPERTIES. CCAR
- $587,0004 bd4 ba2.3k sqft20 Palmas Dr., Surfside Beach, SC 29575For SaleMLS ID #2619703, Brock Santa, Dunes Living Real Estate. CCAR
- $520,0004 bd3 ba1.9k sqft262 Palladium Dr., Myrtle Beach, SC 29575For SaleMLS ID #2623394, Jake Lee, Keller Williams Innovate South. CCAR
- $524,9004 bd3 ba2.7k sqft3004 Waterbury Ln., Myrtle Beach, SC 29588For SaleMLS ID #2622595, Derek Potter, Hawkeye Realty Inc. CCAR
- $449,8003 bd2 ba1.5k sqft526 Waverly Loop, Murrells Inlet, SC 29576For SaleMLS ID #2620203, Wendi Harrison, Carolina One Real Estate MB. CCAR
- $380,0004 bd3 ba2.2k sqft136 Molinia Dr., Murrells Inlet, SC 29576For SaleMLS ID #2614074, Chris Farrell, Keller Williams Innovate South. CCAR
- $379,9993 bd2 ba1.5k sqft4544 Fringetree Dr., Murrells Inlet, SC 29576For SaleMLS ID #2615961, Sollecito Advantage Group, CB Sea Coast Advantage MI. CCAR
- $395,0004 bd3 ba2.1k sqft228 Pin Oak Dr., Murrells Inlet, SC 29576For SaleMLS ID #2614083, Lisa A Duncan-Wellons, Fitzgerald Realty Inc. CCAR
