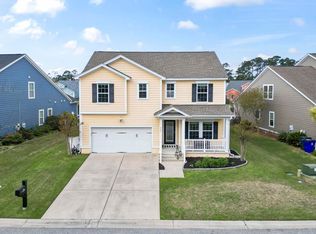
Set in the sought-after Prince Creek area of Murrells Inlet, 732 Dreamland Drive delivers the space, setting, and coastal lifestyle buyers are looking for. With access to highly regarded schools and a location just minutes from the Murrells Inlet MarshWalk, dining, shopping, golf, and the beach, this home puts some of the area’s best attractions within easy reach. Inside, the open living space is filled with natural light, creating a bright and welcoming atmosphere that flows easily from everyday living to entertaining. The layout offers plenty of room to gather while still providing the flexibility today’s buyers appreciate. Upstairs, a large, versatile loft adds an entirely separate living space with endless possibilities. Use it as a media room, home office, playroom, game room, workout space, or comfortable second family room—the choice is yours. Outside, the generous lot and spacious yard give this home even more to love. There’s room to entertain, play, garden, or simply relax and enjoy having extra outdoor space around you. With a desirable Prince Creek location, abundant natural light, flexible living spaces, a fantastic yard, and the restaurants and waterfront atmosphere of the MarshWalk nearby, 732 Dreamland Drive offers a Murrells Inlet lifestyle that’s easy to picture yourself enjoying. Some photos have been virtually staged.
For sale
Price cut: $5.5K (10/7)
$569,500
732 Dreamland Dr., Murrells Inlet, SC 29576
3beds
2,801sqft
Single Family Residence
Built in 2008
0.31 Acres Lot
$553,700 Zestimate®
$203/sqft
$109/mo HOA
What's special
Large versatile loftSeparate living spaceBright and welcoming atmosphereFlexible living spacesFantastic yardAbundant natural light
- 54 days
- 569
- 46
Likely to sell faster than
Zillow last checked:
Listing updated:
Listed by:
Ali Ferrari Team Cell:843-283-4197,
RE/MAX Southern Shores,
Bradley K Haller 240-388-8889,
RE/MAX Southern Shores
Source: CCAR,MLS#: 2620107 Originating MLS: Coastal Carolinas Association of Realtors
Originating MLS: Coastal Carolinas Association of RealtorsFacts & features
Interior
Bedrooms & bathrooms
- Bedrooms: 3
- Bathrooms: 3
- Full bathrooms: 2
- 1/2 bathrooms: 1
Rooms
- Room types: Bathroom, Foyer, Loft
Primary bedroom
- Features: Main Level Primary, Walk-In Closet(s)
- Level: First
Primary bathroom
- Features: Dual Sinks, Garden Tub/Roman Tub, Separate Shower, Vanity
Family room
- Features: Ceiling Fan(s), Fireplace
Kitchen
- Features: Breakfast Bar, Breakfast Area, Dishwasher, Kitchen Island, Pantry, Stainless Steel Appliances, Solid Surface Counters
Other
- Features: Bedroom on Main Level, Entrance Foyer, Loft
Appliances
- Included: Dishwasher, Disposal, Microwave, Range, Refrigerator
- Laundry: Washer Hookup
Features
- Dual Sinks, Fireplace, Garden Tub/Roman Tub, Main Level Primary, Split Bedrooms, Separate Shower, Vanity, Walk-In Closet(s), Breakfast Bar, Bedroom on Main Level, Breakfast Area, Entrance Foyer, Kitchen Island, Loft, Stainless Steel Appliances, Solid Surface Counters
- Flooring: Carpet, Vinyl
- Has fireplace: Yes
Interior area
- Total structure area: 3,501
- Total interior livable area: 2,801 sqft
Video & virtual tour
Property
Parking
- Total spaces: 4
- Parking features: Attached, Garage, Two Car Garage
- Attached garage spaces: 2
Features
- Levels: Two
- Stories: 2
- Patio & porch: Rear Porch, Front Porch
- Exterior features: Fence, Porch
- Pool features: Community, Outdoor Pool
Lot
- Size: 0.31 Acres
- Features: Near Golf Course, Rectangular, Rectangular Lot
Details
- Additional parcels included: ,
- Parcel number: 46415040008
- Zoning: RES
- Special conditions: None
Construction
Type & style
- Home type: SingleFamily
- Property subtype: Single Family Residence
Materials
- HardiPlank Type
- Foundation: Slab
Condition
- Resale
- Year built: 2008
Community & HOA
Community
- Features: Clubhouse, Recreation Area, Golf, Pool
- Subdivision: Prince Creek West - Creekhaven
HOA
- Has HOA: Yes
- Amenities included: Clubhouse
- HOA fee: $109 monthly
Location
- Region: Murrells Inlet
Financial & listing details
- Price per square foot: $203/sqft
- Tax assessed value: $538,708
- Annual tax amount: $2,206
- Date on market: 8/14/2026
- Listing terms: Cash,Conventional,FHA,VA Loan
Estimated market value
$553,700
$526,000 - $581,000
$2,782/mo
Price history
| Date | Event | Price |
|---|---|---|
| 10/7/2026 | Price change | $569,500-1%$203/sqft |
Source:  CCAR #2620107 Report a problem CCAR #2620107 Report a problem | ||
| 9/3/2026 | Price change | $575,000-1.7%$205/sqft |
Source: CCAR #2620107 Report a problem | ||
| 8/14/2026 | Listed for sale | $585,000+10.4%$209/sqft |
Source: CCAR #2620107 Report a problem | ||
| 8/30/2022 | Sold | $530,000+1.9%$189/sqft |
Source: CCAR #2216673 Report a problem | ||
| 7/25/2022 | Pending sale | $519,900$186/sqft |
Source: CCAR #2216673 Report a problem | ||
| 7/22/2022 | Listed for sale | $519,900+75.6%$186/sqft |
Source: CCAR #2216673 Report a problem | ||
| 6/8/2016 | Sold | $296,000-3%$106/sqft |
Source: CCAR #1606715 Report a problem | ||
| 4/19/2016 | Pending sale | $305,000$109/sqft |
Source: RE/MAX Ocean Forest #1606715 Report a problem | ||
| 3/30/2016 | Listed for sale | $305,000+38.6%$109/sqft |
Source: RE/MAX Ocean Forest #1606715 Report a problem | ||
| 5/23/2012 | Sold | $220,000-4.3%$79/sqft |
Source: CCAR #1201391 Report a problem | ||
| 2/26/2012 | Price change | $229,900-4.2%$82/sqft |
Source: Gabriel Financial Real Estate Services #1201391 Report a problem | ||
| 1/25/2012 | Listed for sale | $239,900-25%$86/sqft |
Source: Gabriel Financial Real Estate Services #1201391 Report a problem | ||
| 12/9/2011 | Listing removed | $319,900$114/sqft |
Source: Myrtle Beach Real Estate LLC #921405 Report a problem | ||
| 12/8/2011 | Listed for sale | $319,900-0.4%$114/sqft |
Source: Myrtle Beach Real Estate LLC #921405 Report a problem | ||
| 6/27/2008 | Sold | $321,214$115/sqft |
Source: Public Record Report a problem | ||
Public tax history
| Year | Property taxes | Tax assessment |
|---|---|---|
| 2025 | $2,206 | $538,708 |
| 2024 | $2,206 -68% | $538,708 +1.6% |
| 2023 | $6,895 | $530,000 +64.1% |
| 2022 | -- | $322,931 |
| 2021 | $1,199 +10.7% | -- |
| 2020 | $1,083 | -- |
| 2019 | -- | -- |
| 2018 | $970 | $11,230 0% |
| 2017 | -- | $11,232 |
| 2016 | -- | $11,232 +8.1% |
| 2015 | -- | $10,389 |
| 2014 | $936 | $10,389 |
| 2013 | -- | -- |
| 2012 | -- | -- |
| 2010 | -- | $10,928 -14.9% |
| 2009 | -- | $12,848 +340.6% |
| 2008 | -- | $2,916 |
| 2007 | -- | $2,916 |
Find assessor info on the county website
Monthly payment
Est. payment
Payment breakdown
Explore the cost of this home by adjusting the details. Changes won't be saved.Climate risks
Neighborhood: 29576
Nearby schools
Schools provided by the listing agent
- Elementary: Saint James Elementary School
- Middle: Saint James Middle School
- High: Saint James High School
Source: CCAR. This data may not be complete. We recommend contacting the local school district to confirm school assignments for this home.
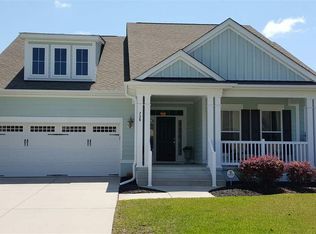
- $547,1004 bd3 ba3.1k sqft728 Dreamland Dr, Murrells Inlet, SC 29576Off Market
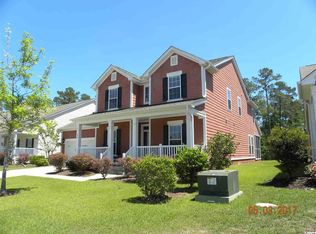
- $589,0004 bd3 ba3.5k sqft736 Dreamland Dr, Murrells Inlet, SC 29576Off Market
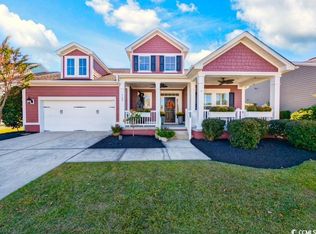
- $628,0004 bd3 ba3k sqft724 Dreamland Dr, Murrells Inlet, SC 29576Sold
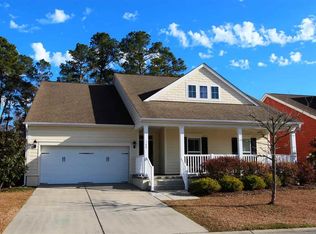
- $615,6004 bd2 ba3.5k sqft740 Dreamland Dr, Murrells Inlet, SC 29576Off Market
Similar homes
- $550,0004 bd3 ba2.7k sqft922 Refuge Way, Murrells Inlet, SC 29576For Sale
 MLS ID #2624083, Sollecito Advantage Group, CB Sea Coast Advantage MI. CCAR
 - $549,9004 bd3 ba2.7k sqft6320 Longwood Dr., Murrells Inlet, SC 29576For Sale
 MLS ID #2622005, Lucas Secomandi, Sloan Realty Group. CCAR
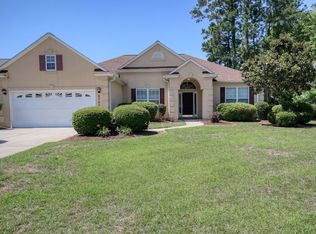
 - $599,0003 bd4 ba3.2k sqft6705 Oakmere Ct., Murrells Inlet, SC 29576For Sale
 MLS ID #2616162, Right Find Homes Team, EXP Realty LLC. CCAR
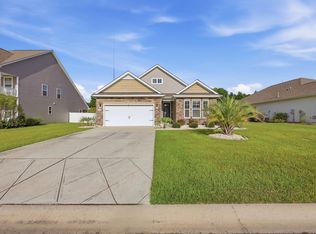
 - $539,0004 bd3 ba2.3k sqft148 Bucky Loop, Murrells Inlet, SC 29576For Sale
 MLS ID #2623009, The Shoreline Team, Realty ONE Group Dockside. CCAR
 - $625,0004 bd3 ba3.1k sqft11245 Freewoods Rd., Myrtle Beach, SC 29588For SaleMLS ID #2624278, Ryan Korros Team, RE/MAX Southern Shores. CCAR
- $470,0003 bd3 ba1.9k sqft512 Chanted Dr., Murrells Inlet, SC 29576For SaleMLS ID #2619026, Janice Sialiano, CB Sea Coast Advantage MI. CCAR
- $540,0004 bd4 ba2.6k sqft568 Canborough Lane, Murrells Inlet, SC 29576For SaleMLS ID #2616671, The Greg Sisson Team, The Ocean Forest Company. CCAR
- $568,0003 bd2 ba2k sqft35 Northbrook Dr, Murrells Inlet, SC 29576For SaleMLS ID #2621479, Nicholas G Strumke, Century 21 Palms Realty. CCAR
- $474,0003 bd3 ba1.9k sqft219 Cypress Estates Dr., Murrells Inlet, SC 29576For SaleMLS ID #2616063, Warren Glover, Realty ONE Group DocksideSouth. CCAR
- $589,9995 bd5 ba3k sqft519 Beckham Ct., Murrells Inlet, SC 29576For SaleMLS ID #2621304, Lori Lentz-Widner, Century 21 The Harrelson Group. CCAR
- $439,9003 bd2 ba2.1k sqft1722 Hagen Ct., Murrells Inlet, SC 29576For SaleMLS ID #2620136, Kinsey McGonigal, GRANDE DUNES PROPERTIES. CCAR
- $649,0004 bd4 ba2.2k sqft194 Summer Wind Loop, Murrells Inlet, SC 29576For SaleMLS ID #2618623, The Nelson Team, The Litchfield Company Real Estate. CCAR
- $799,0004 bd3 ba2.6k sqft45 Highwood Circle, Murrells Inlet, SC 29576For SaleMLS ID #2622279, Ryan C Schubiger, Coastal Tides Realty. CCAR
- $569,9003 bd3 ba2.4k sqft721 Jade Dr., Myrtle Beach, SC 29579For SaleMLS ID #2624110, The Mills Group Team, Century 21 Barefoot Realty. CCAR
- $570,0004 bd3 ba2.5k sqft564 Hickman St., Surfside Beach, SC 29575For SaleMLS ID #2619632, Joey J Sewell, Keller Williams Innovate South. CCAR
- $449,9003 bd2 ba1.8k sqft625 Cherry Blossom Dr., Murrells Inlet, SC 29576For SaleMLS ID #2621803, Martina P Staples-Byrne, Realty ONE Group DocksideSouth. CCAR
- $549,4005 bd4 ba3.2k sqft4002 Edenborough Dr., Myrtle Beach, SC 29588For SaleMLS ID #2618943, Patrick Zarcone, Century 21 The Harrelson Group. CCAR
- $525,0005 bd4 ba3.2k sqft577 Haven View Way, Murrells Inlet, SC 29576For SaleMLS ID #2616742, Jane Daniel, Sea Oats Real Estate. CCAR
- $380,0004 bd3 ba2.2k sqft136 Molinia Dr., Murrells Inlet, SC 29576For SaleMLS ID #2614074, Chris Farrell, Keller Williams Innovate South. CCAR
- $415,0003 bd2 ba1.4k sqft534 Waverly Loop, Murrells Inlet, SC 29576For SaleMLS ID #2620104, Sollecito Advantage Group, CB Sea Coast Advantage MI. CCAR
