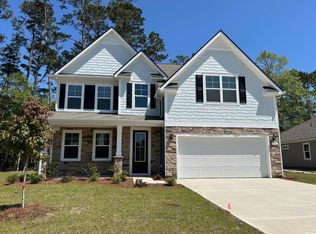
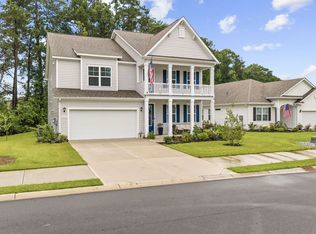
Possibility for Lease/Purchase with Approved Terms! Centrally located community in Murrells Inlet - St James School District - Such a Great Area! This home is Move-In Ready! Owners Being Relocated from this Like New 2024 Construction 5 BR 3.5 BA Gorgeous Two-Story Home with an Awesome Loft/Bonus Space, a True Laundry Room, Abundant Outdoor Spaces with Front and Rear Porches plus an Upstairs Balcony - All of this on a Level Lot with Lush Sod, Irrigation, and a Dense buffer of Woods along the back yard. All of the bedrooms are luxuriously sized - 2 of them have ensuite bathrooms and both the Master and the shared bath upstairs have double vanities! Everyone wants to know about Storage... In addition to the many walk-in closets in most all bedrooms, there are utility closets, linen closets, hall closets, kitchen pantry, plus built ins in the garage And an attic with pull-down stairs and flooring. This home can convey with all kitchen and laundry appliances, plus a complete gutter system, lawn irrigation, and custom window blinds throughout. The garage has also been enhanced with epoxy flooring and a mini-split hvac - workshop, gym, mancave, plus plenty of room for vehicles! Owners are relocating - their new opportunity could also be yours!
For sale
Price cut: $5.5K (9/9)
$534,500
577 Haven View Way #Haven View, Murrells Inlet, SC 29576
5beds
3,221sqft
Single Family Residence
Built in 2024
10,018 Square Feet Lot
$527,000 Zestimate®
$166/sqft
$96/mo HOA
What's special
Lawn irrigationComplete gutter systemTrue laundry roomCustom window blinds throughout
- 74 days
- 605
- 38
Zillow last checked:
Listing updated:
Listed by:
Jane Daniel 843-855-2073,
Sea Oats Real Estate
Source: CCAR,MLS#: 2616742 Originating MLS: Coastal Carolinas Association of Realtors
Originating MLS: Coastal Carolinas Association of RealtorsFacts & features
Interior
Bedrooms & bathrooms
- Bedrooms: 5
- Bathrooms: 4
- Full bathrooms: 3
- 1/2 bathrooms: 1
Rooms
- Room types: Bathroom, Den, Foyer, In-Law Suite, Loft, Media Room, Recreation, Utility Room
Primary bedroom
- Features: Linen Closet, Main Level Primary, Sitting Area in Primary, Walk-In Closet(s)
- Level: First
- Dimensions: 15.5x21
Kitchen
- Features: Breakfast Bar, Breakfast Area, Dishwasher, Kitchen Island, Pantry, Stainless Steel Appliances, Solid Surface Counters
- Dimensions: 12x14
Other
- Features: Bedroom on Main Level, Entrance Foyer, Game Room, In-Law Floorplan, Library, Loft, Utility Room
Heating
- Central, Electric
Cooling
- Central Air
Appliances
- Included: Dishwasher, Disposal, Microwave, Range, Refrigerator, Dryer, Washer
- Laundry: Washer Hookup
Features
- Attic, Dual Sinks, Linen Closet, Main Level Primary, Pull Down Attic Stairs, Permanent Attic Stairs, Sitting Area in Primary, Split Bedrooms, Separate Shower, Vanity, Walk-In Closet(s), Workshop, Window Treatments, Breakfast Bar, Bedroom on Main Level, Breakfast Area, Entrance Foyer, In-Law Floorplan, Kitchen Island, Loft, Stainless Steel Appliances
- Flooring: Carpet, Luxury Vinyl, Luxury VinylPlank
- Doors: Insulated Doors
- Windows: Window Treatments
- Attic: Pull Down Stairs,Permanent Stairs
Interior area
- Total structure area: 3,820
- Total interior livable area: 3,221 sqft
Property
Parking
- Total spaces: 6
- Parking features: Attached, Garage, Two Car Garage, Garage Door Opener
- Attached garage spaces: 2
Features
- Levels: Two
- Stories: 2
- Patio & porch: Balcony, Front Porch, Patio
- Exterior features: Balcony, Sprinkler/Irrigation, Patio
Lot
- Size: 10,018 Square Feet
Details
- Additional parcels included: ,
- Parcel number: 46306010044
- Zoning: MF
- Special conditions: None
Construction
Type & style
- Home type: SingleFamily
- Architectural style: Traditional
- Property subtype: Single Family Residence
Materials
- HardiPlank Type, Wood Frame
- Foundation: Slab
Condition
- Resale
- Year built: 2024
Utilities & green energy
Green energy
- Energy efficient items: Doors, Windows
Community & HOA
Community
- Features: Golf Carts OK, Long Term Rental Allowed
- Subdivision: Haven View
HOA
- Has HOA: Yes
- Amenities included: Owner Allowed Golf Cart, Owner Allowed Motorcycle
- Services included: Association Management, Common Areas, Legal/Accounting, Trash
- HOA fee: $96 monthly
Location
- Region: Murrells Inlet
Financial & listing details
- Price per square foot: $166/sqft
- Tax assessed value: $113,593
- Annual tax amount: $1,432
- Date on market: 7/2/2026
- Listing terms: Cash,Conventional,FHA,Lease Purchase,Portfolio Loan
Estimated market value
$527,000
$501,000 - $553,000
$4,522/mo
Price history
| Date | Event | Price |
|---|---|---|
| 9/9/2026 | Price change | $534,500-1%$166/sqft |
Source:  CCAR #2616742 Report a problem CCAR #2616742 Report a problem | ||
| 8/11/2026 | Price change | $540,000-1.8%$168/sqft |
Source: CCAR #2616742 Report a problem | ||
| 7/2/2026 | Listed for sale | $550,000+10.7%$171/sqft |
Source: CCAR #2616742 Report a problem | ||
| 4/24/2025 | Sold | $496,865-1.6%$154/sqft |
Source: CCAR #2427848 Report a problem | ||
| 3/24/2025 | Contingent | $504,990$157/sqft |
Source: CCAR #2427848 Report a problem | ||
| 3/17/2025 | Price change | $504,990-1.3%$157/sqft |
Source: CCAR #2427848 Report a problem | ||
| 12/10/2024 | Listed for sale | $511,635$159/sqft |
Source: CCAR #2427848 Report a problem | ||
Public tax history
| Year | Property taxes | Tax assessment |
|---|---|---|
| 2025 | $1,432 | $113,593 |
| 2024 | -- | -- |
Find assessor info on the county website
Monthly payment
Est. payment
Payment breakdown
Explore the cost of this home by adjusting the details. Changes won't be saved.Climate risks
Neighborhood: 29576
Nearby schools
Schools provided by the listing agent
- Elementary: Saint James Elementary School
- Middle: Saint James Middle School
- High: Saint James High School
Source: CCAR. This data may not be complete. We recommend contacting the local school district to confirm school assignments for this home.
Similar homes
- $540,0004 bd3 ba3.1k sqft111 Ranch Haven Dr., Murrells Inlet, SC 29576For Sale
 MLS ID #2618788, Judy Connaughton, BHHS Myrtle Beach Real Estate. CCAR
 - $509,9004 bd3 ba2.6k sqft228 Lassoed Circle, Murrells Inlet, SC 29576For Sale
 MLS ID #2621446, Suriva Fischer, BHHS Myrtle Beach Real Estate. CCAR
 - $540,0004 bd4 ba2.6k sqft568 Canborough Lane, Murrells Inlet, SC 29576For Sale
 MLS ID #2616671, The Greg Sisson Team, The Ocean Forest Company. CCAR
 - $624,0004 bd4 ba2.5k sqft506 Bumble Circle, Murrells Inlet, SC 29576For Sale
 MLS ID #2621413, Katherine Fandel, RE/MAX Southern Shores GC. CCAR
 - $575,0004 bd3 ba2.5k sqft420 Retriever Ct., Murrells Inlet, SC 29576For SaleMLS ID #2618027, Sollecito Advantage Group, CB Sea Coast Advantage MI. CCAR
- $574,7404 bd3 ba2.7k sqft922 Refuge Way, Murrells Inlet, SC 29576For SaleMLS ID #2607907, Sollecito Advantage Group, CB Sea Coast Advantage MI. CCAR
- $569,9004 bd4 ba2.3k sqft5 Turnbridge Ct., Murrells Inlet, SC 29576For SaleMLS ID #2618455, Perry Peace Team, Peace Sotheby's Intl Realty PI. CCAR
- $529,9003 bd2 ba1.8k sqft9038 Binnicker Dr., Murrells Inlet, SC 29576For SaleMLS ID #2613186, Jessica L Costa, Keller Williams Pawleys Island. CCAR
- $539,9004 bd3 ba1.9k sqft262 Palladium Dr., Myrtle Beach, SC 29575For SaleMLS ID #2615518, Kellie M Knaffle, RE/MAX Southern Shores. CCAR
- $573,5003 bd2 ba2k sqft35 Northbrook Dr, Murrells Inlet, SC 29576For SaleMLS ID #2621479, Nicholas G Strumke, Century 21 Palms Realty. CCAR
- $494,5005 bd3 ba2.6k sqft568 Cattle Drive Circle, Myrtle Beach, SC 29588For SaleMLS ID #2614689, Dylan Oriolo, Greyfeather Group EXP Realty. CCAR
- $399,9004 bd3 ba2.3k sqft154 Brittmore Park Pl., Myrtle Beach, SC 29588For SaleMLS ID #2622387, Brandon D Pichey, Coastal Tides Realty. CCAR
- $445,0003 bd2 ba1.8k sqft905 Inlet Keys St., Murrells Inlet, SC 29576For SaleMLS ID #2614332, Rob Conroy, Realty ONE Group DocksideSouth. CCAR
- $420,0004 bd3 ba2.3k sqft2523 Nadir Ct., Myrtle Beach, SC 29577For SaleMLS ID #2622671, Kevin Nguyen, Century 21 Stopper &Associates. CCAR
- $479,0004 bd3 ba2.1k sqft1758 Legacy Loop, Myrtle Beach, SC 29579For SaleMLS ID #2622346, The Reliability Group Team, Carolina One Real Estate MB. CCAR
- $599,0004 bd4 ba2.9k sqft467 Indigo Bay Circle, Myrtle Beach, SC 29579For SaleMLS ID #2622559, Mary S Neddy, Realty ONE Group Dockside. CCAR
- $529,0003 bd3 ba2.4k sqft254 Rivers Edge Dr., Conway, SC 29526For SaleMLS ID #2622670, The Mills Group Team, Century 21 Barefoot Realty. CCAR
- $659,0003 bd3 ba2.5k sqft3001 Reamer Dr., Murrells Inlet, SC 29576For SaleMLS ID #2621598, Tyson B Jones, The Litchfield Company Real Estate. CCAR
- $585,9004 bd3 ba2.5k sqft564 Hickman St., Surfside Beach, SC 29575For SaleMLS ID #2619632, Joey J Sewell, Keller Williams Innovate South. CCAR
- $535,0003 bd3 ba2.4k sqft2665 Blue Crane Circle, Myrtle Beach, SC 29577For SaleMLS ID #2619525, The Roark Group, RE/MAX Executive. CCAR
